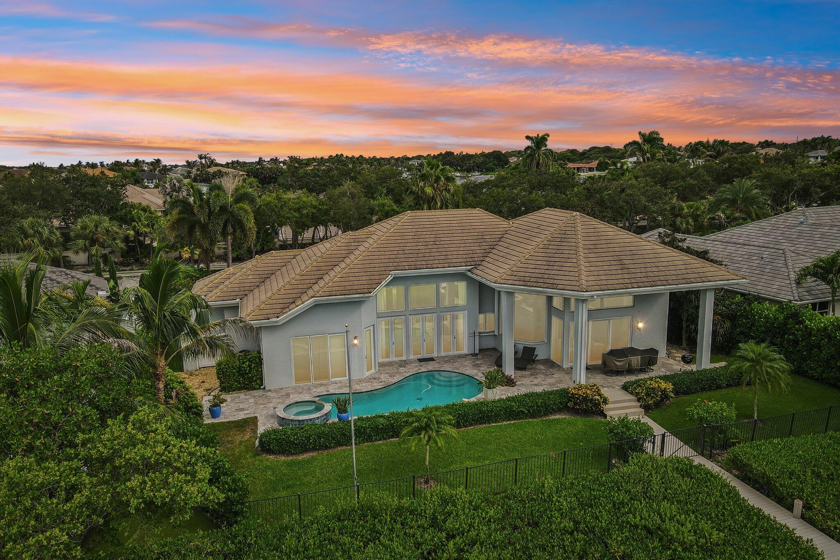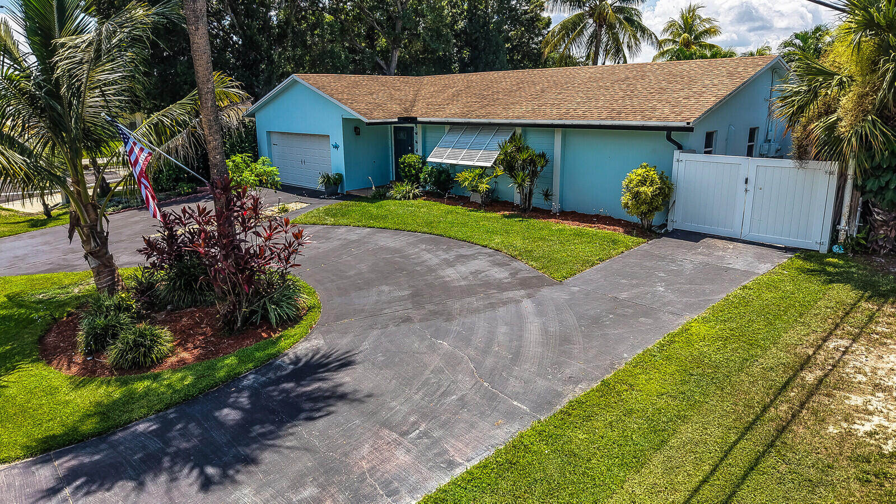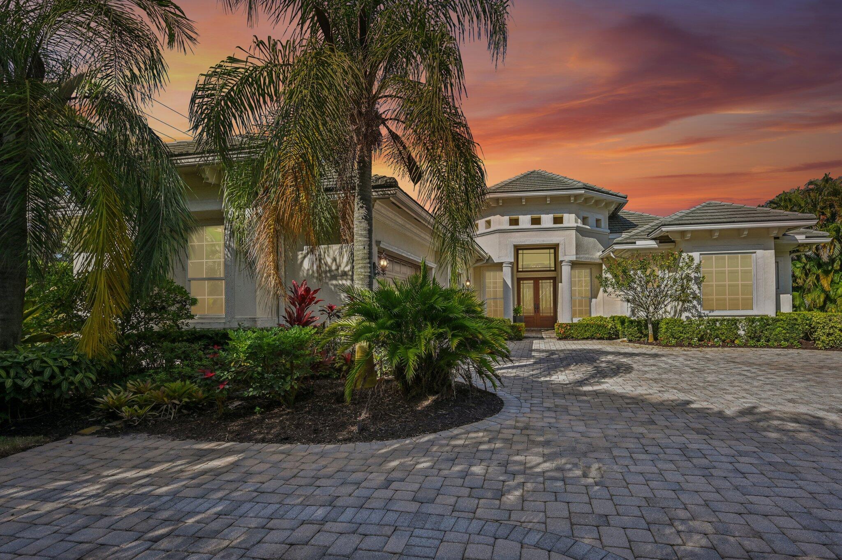
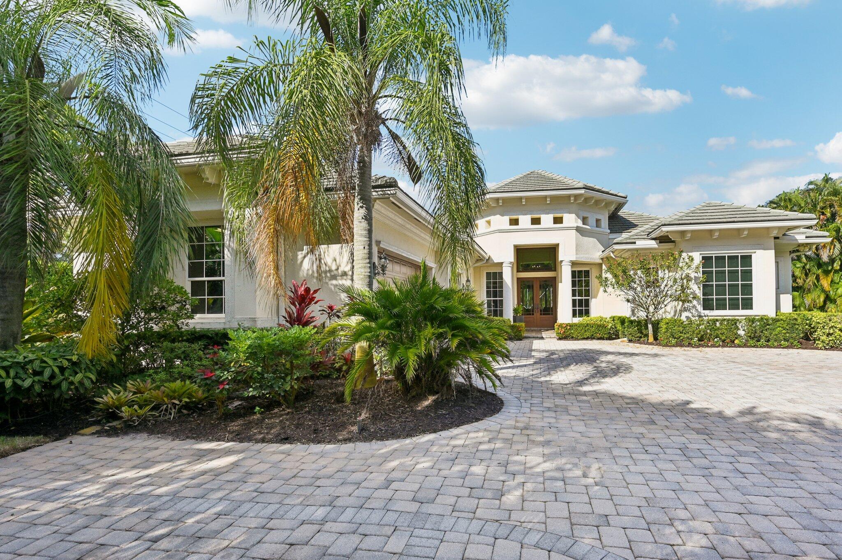
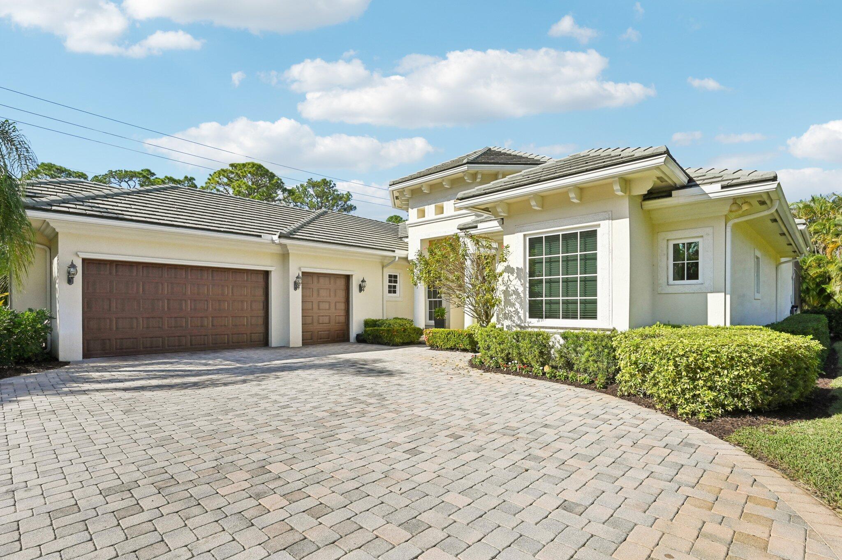
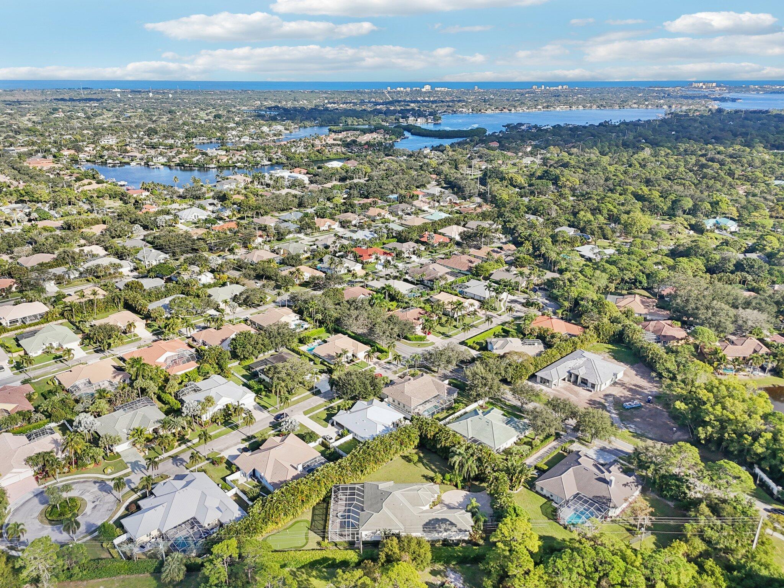
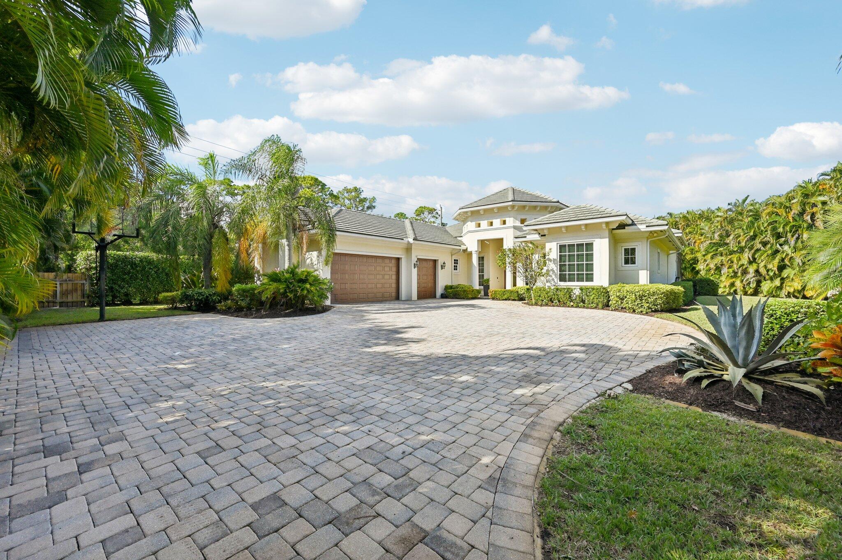
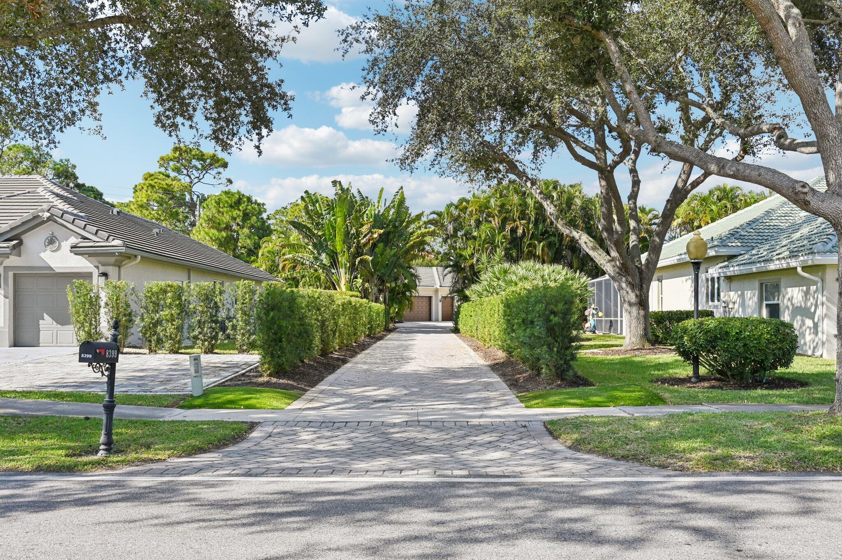
Home at 8399 SE Island Way with a broad paver driveway and tropical landscaping at dusk.
8399 SE Island Way
8399 SE Island Way
8399 SE Island Way
8399 SE Island Way
8399 SE Island Way
8399 SE Island Way
8399 SE Island Way
8399 SE Island Way
8399 SE Island Way
8399 SE Island Way
8399 SE Island Way
8399 SE Island Way
8399 SE Island Way
8399 SE Island Way
8399 SE Island Way
8399 SE Island Way
8399 SE Island Way
8399 SE Island Way
8399 SE Island Way
8399 SE Island Way
8399 SE Island Way
8399 SE Island Way
8399 SE Island Way
8399 SE Island Way
8399 SE Island Way
8399 SE Island Way
8399 SE Island Way
8399 SE Island Way
8399 SE Island Way
8399 SE Island Way
8399 SE Island Way
8399 SE Island Way
8399 SE Island Way
8399 SE Island Way
8399 SE Island Way
8399 SE Island Way
8399 SE Island Way
8399 SE Island Way
8399 SE Island Way
8399 SE Island Way
8399 SE Island Way
8399 SE Island Way
8399 SE Island Way
8399 SE Island Way
8399 SE Island Way
VIEW PHOTOS
$1,500,000

8399 SE Island Way

4 Beds 4 Baths 3,179 Sq.Ft. 0.68 Acres

Description

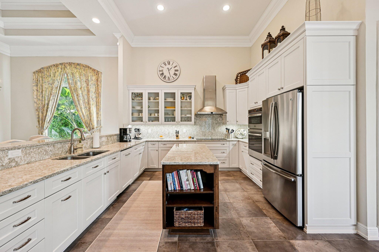
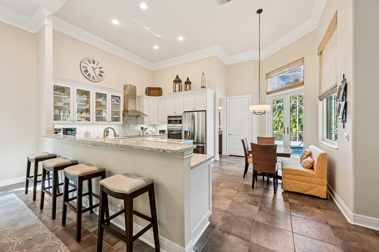
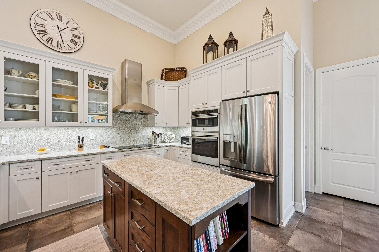
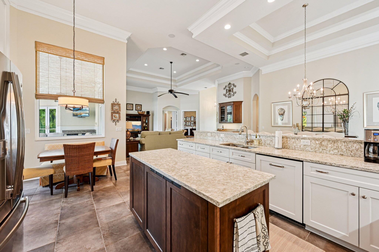
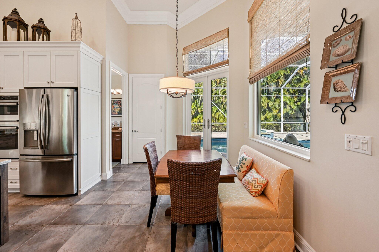
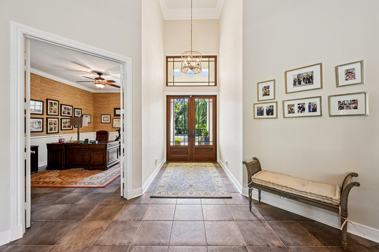
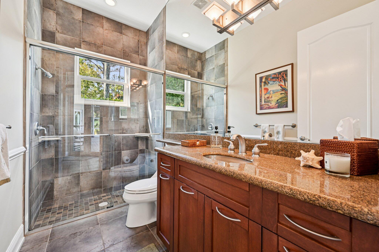
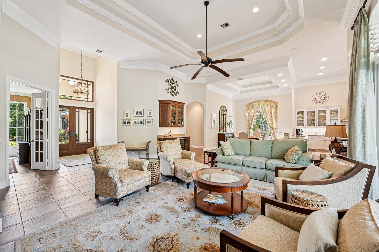
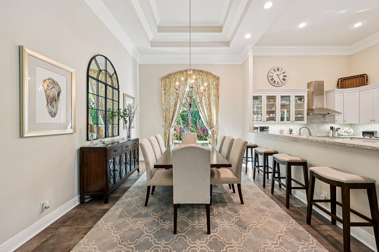
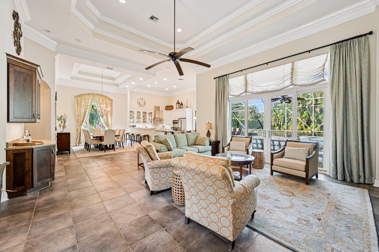
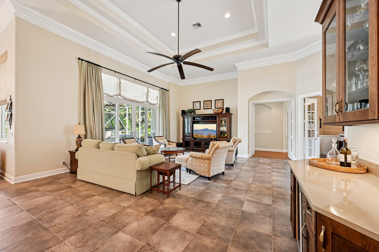
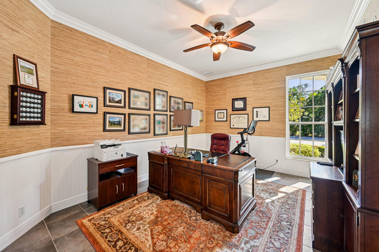
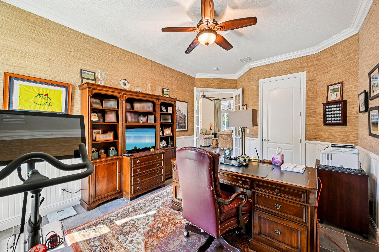
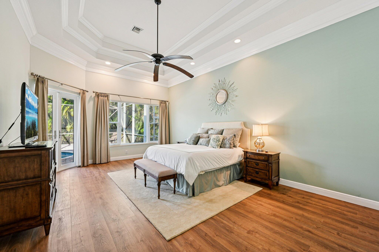
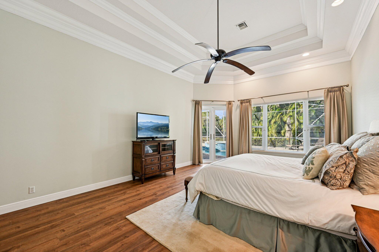
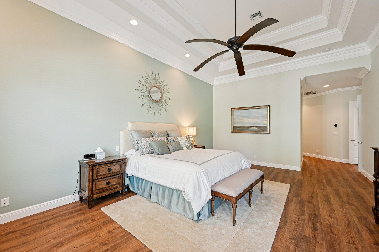
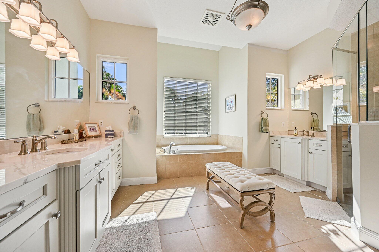
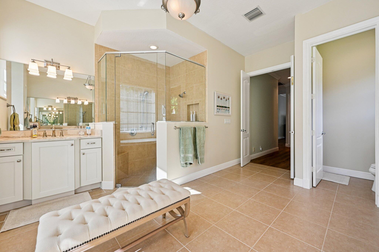
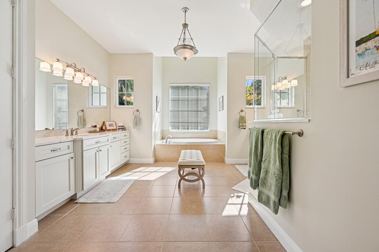
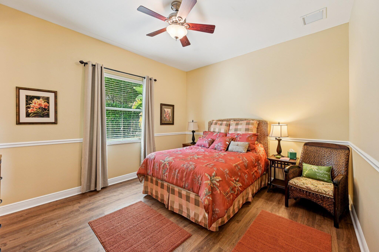
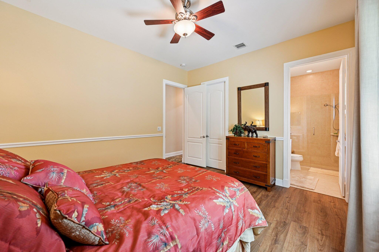
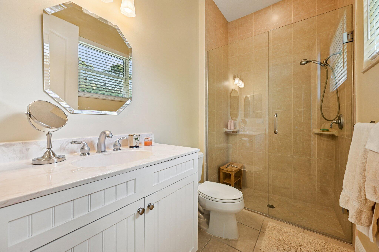
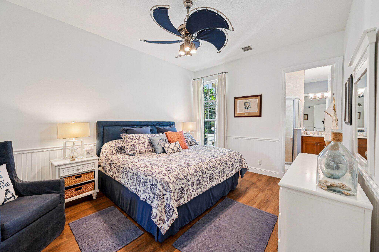
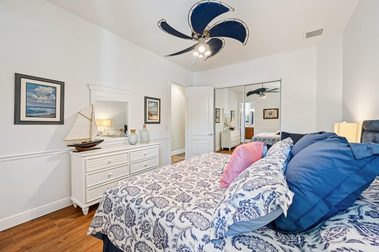
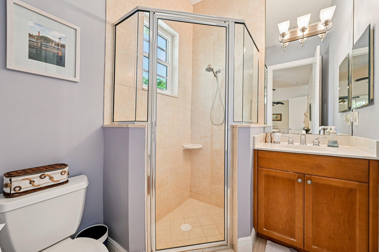
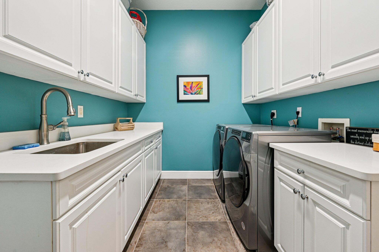
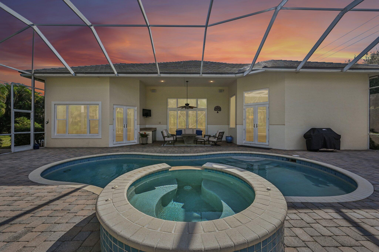
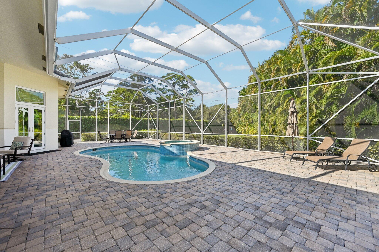
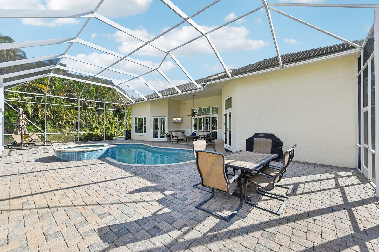
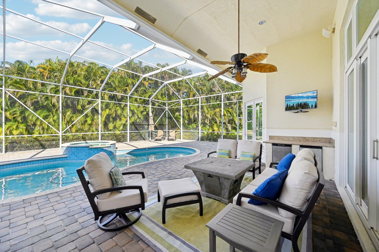
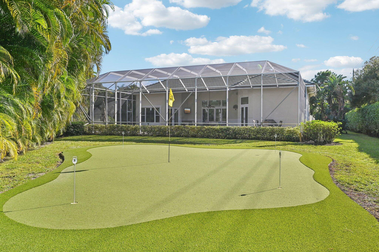
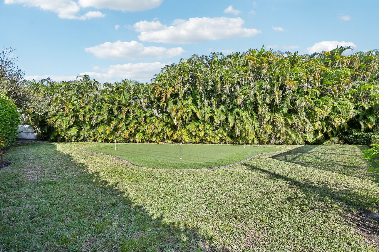
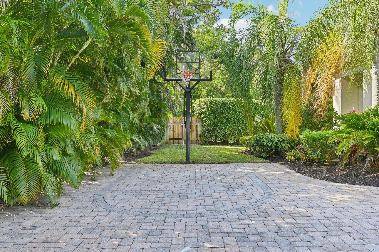
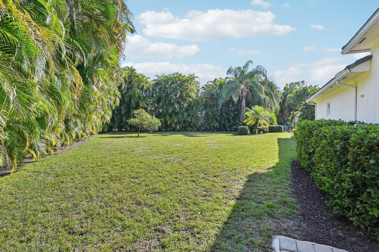
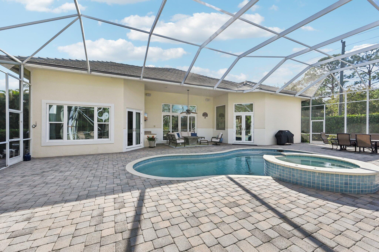
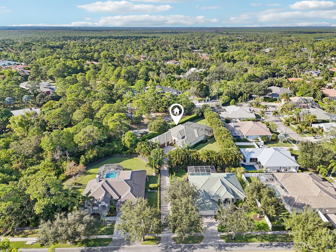
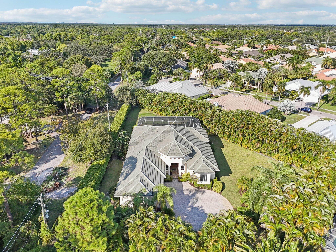
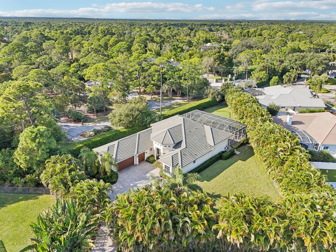
Experience refined living in the heart of Jupiter. This elegant estate features three spacious bedrooms, a private office, and four beautifully appointed bathrooms, all highlighted by soaring ceilings and generous room sizes. Remodeled kitchen with an induction range, great for cooking. Impact windows throughout. Set back for added privacy, the home offers a serene backyard retreat with a salt pool, spa, and custom putting green, perfect for relaxing or sharpening your short game before visiting Jupiter's nearby world-class courses. A true blend of luxury and tranquility in one of South Florida's most desirable locations. AC's 2024 & 2018, Washer & Dryer 2024, brand new bedroom flooring, new Master bath vanities.

Share Property

Location

8399 SE Island Way, Jupiter, FL 33458

Status

Sold

Date Sold

March 7, 2026
Kevin Keogh

Kevin Keogh

TITLE

Broker/Owner at Lighthouse Realty Group

Property Amenities

Interior
Laundry room Inside
Appliances Cooktop, Dryer, Dishwasher, Electric Range, Electric Water Heater, Disposal, Ice Maker, Microwave, Refrigerator, Water Heater, Washer
Flooring Ceramic Tile, Vinyl
Total Bedrooms: 4
Full Bathrooms: 4
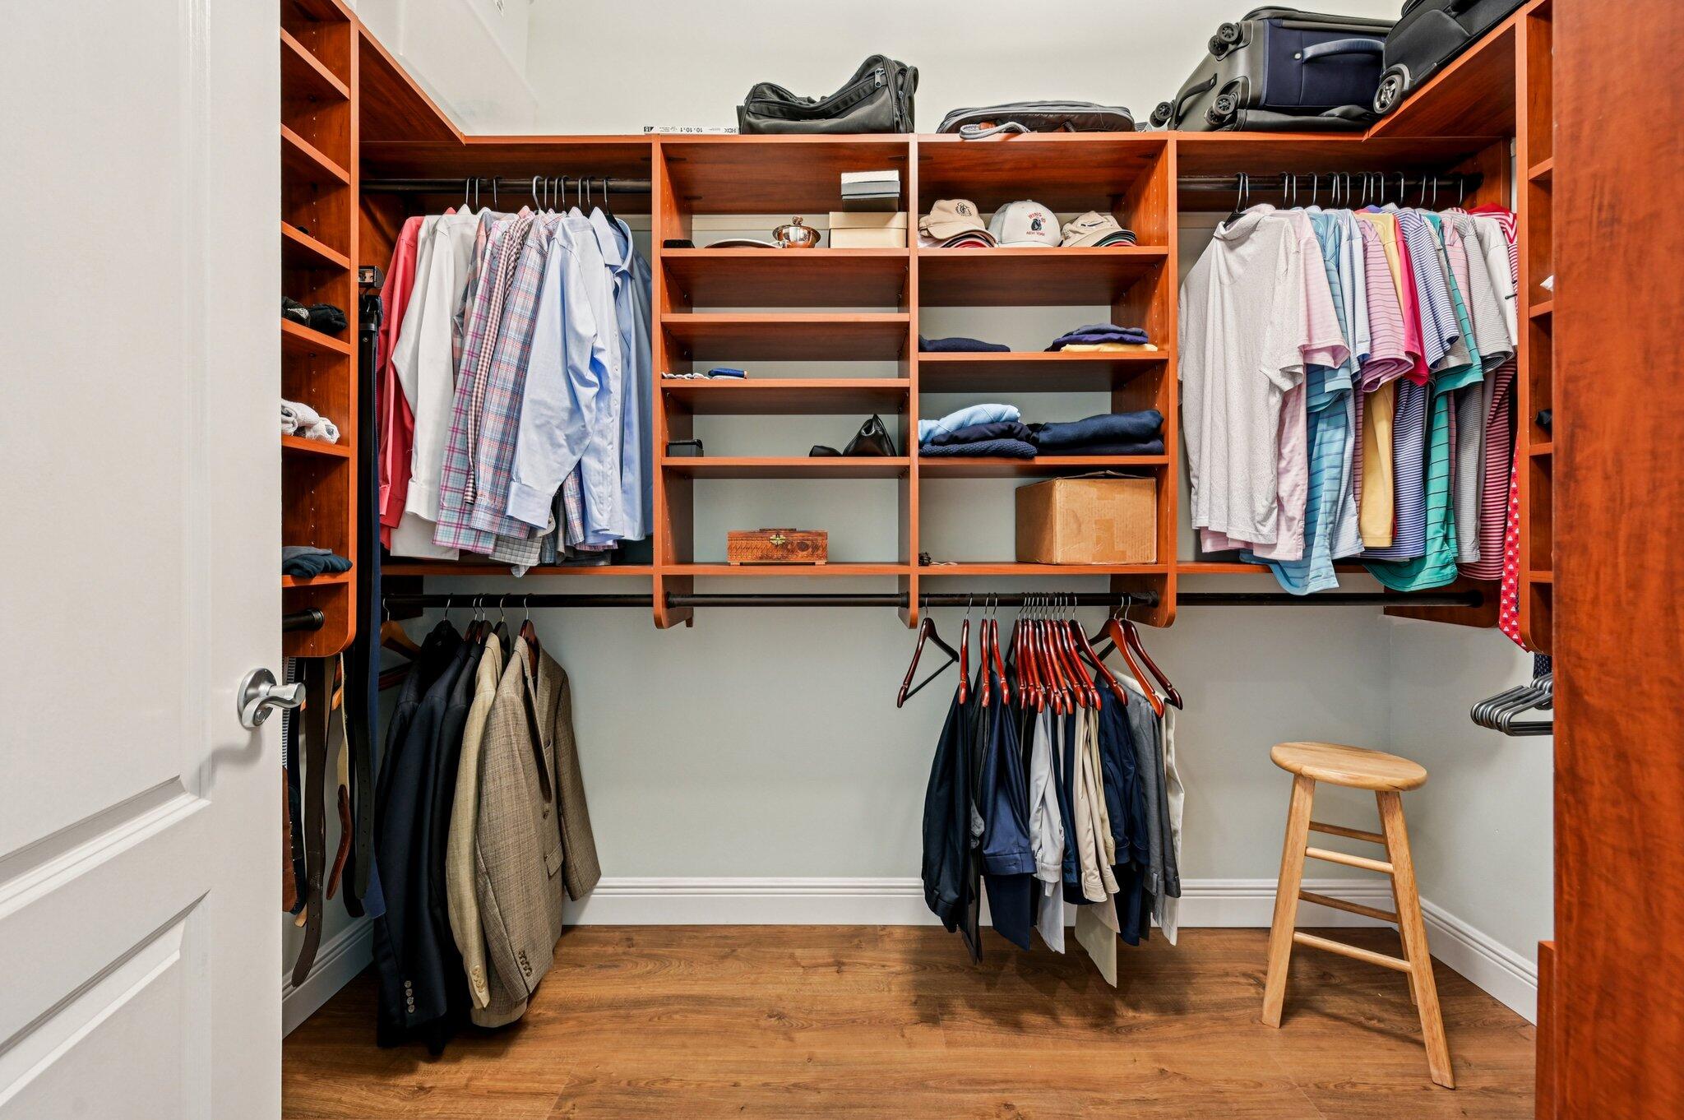
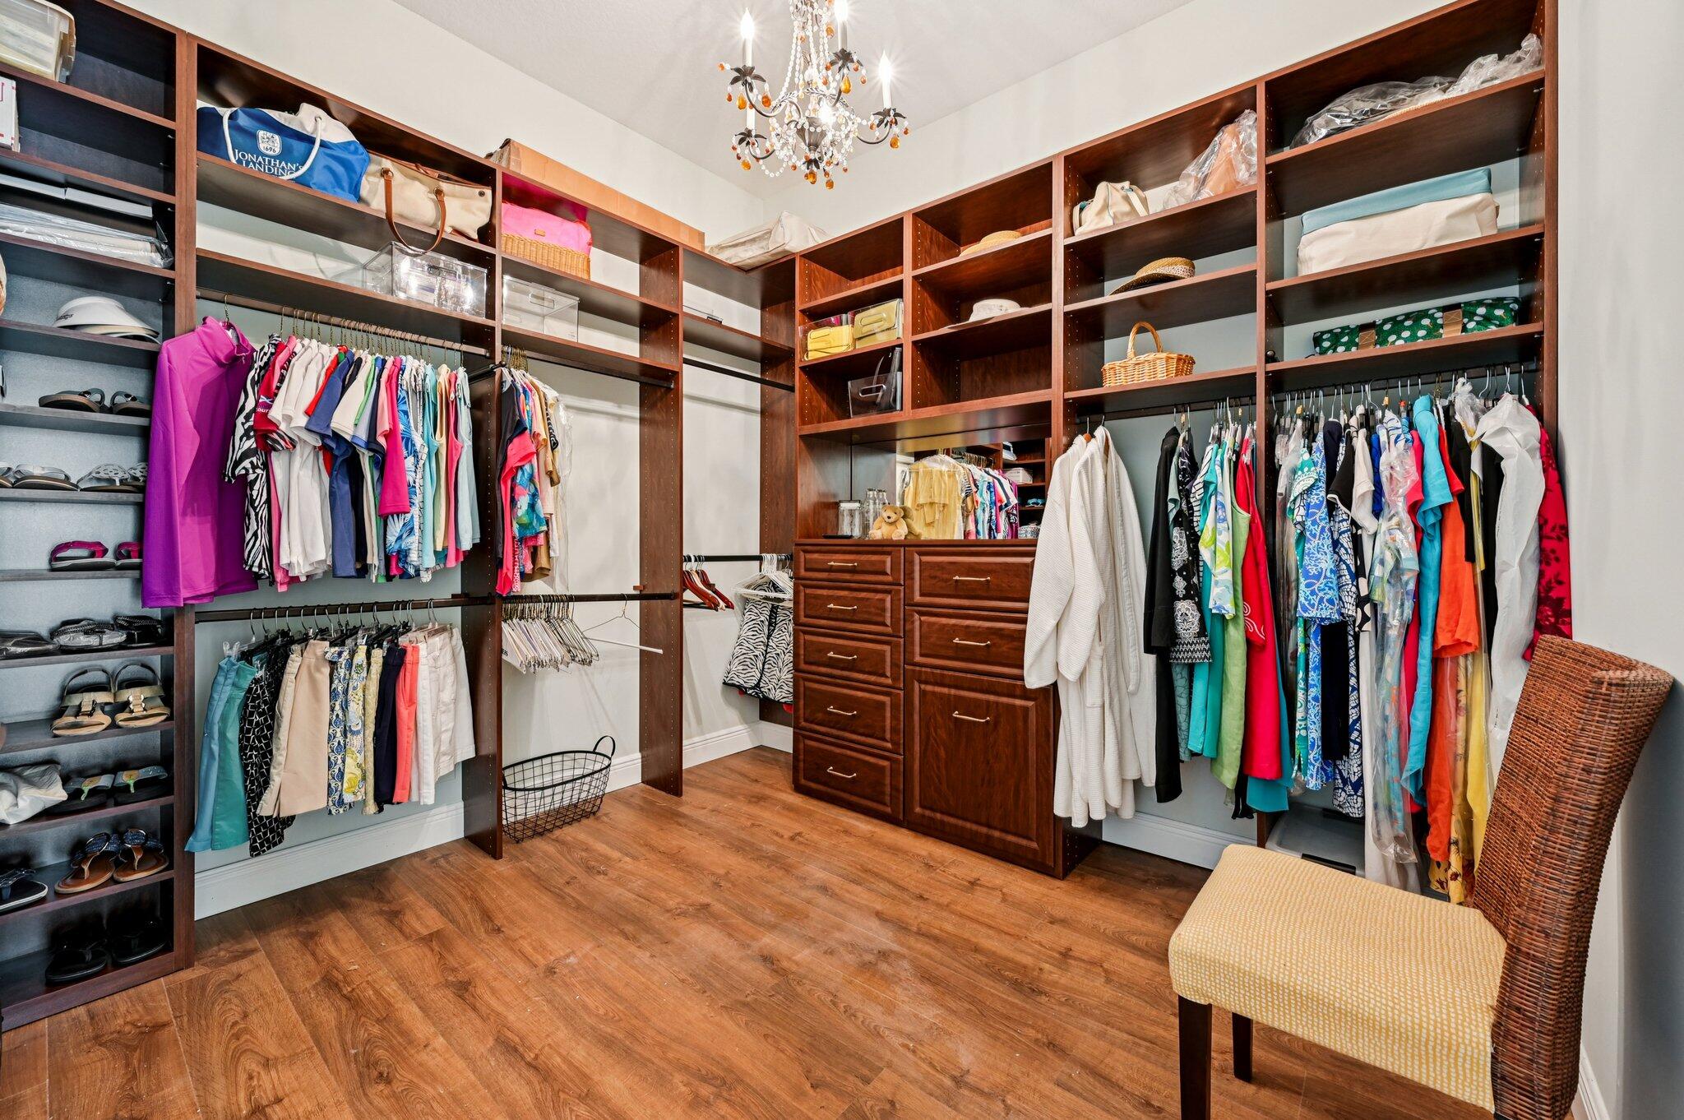
Other Interior Features Wet Bar, Breakfast Bar, Breakfast Area, Bathtub, Cathedral Ceiling(s), Central Vacuum, Dining Area, Separate/Formal Dining Room, Dual Sinks, Eat-in Kitchen, High Ceilings, Kitchen Island, Pantry, Soaking Tub, Separate Shower, Vaulted Ceiling(s), Bar, Walk-In Closet(s)
Area & Lot
Total area 4,319 Sq.Ft.
Lot Area 0.68 Acres
Living area 3,179 Sq.Ft.
MLS® ID R11143660
Year Built 2004
High School South Fork
Middle School Murray
Elementary School Hobe Sound
Water Frontage None
View Description Pool
Architecture Styles Mediterranean
Type Residential
Status Sold
Exterior
Stories 1
Pool Heated, In Ground, Pool Equipment, Screen Enclosure, Salt Water
Air conditioning Central Air, Electric
Heat type Central, Electric
Water Source Public
Garage Space 3.0
Security Features Security System Owned, Smoke Detector(s)
Sewer Public Sewer
Other Exterior Features Outdoor Living Area
Parking Attached, Garage, Garage Door Opener
Lot Features Sprinklers Automatic, Sprinkler System
Roof Concrete, Tile
Utilities Cable Available, Sewer Available, Water Available
Finance
Sales Price $1,500,000
HOA Fees $35 monthly
Real Estate Tax $9,311 yearly

360 Virtual Tour

Take a tour of this property

Work With Us

Get assistance in determining the current property value, crafting a competitive offer, writing and negotiating a contract, and much more. Contact us today.