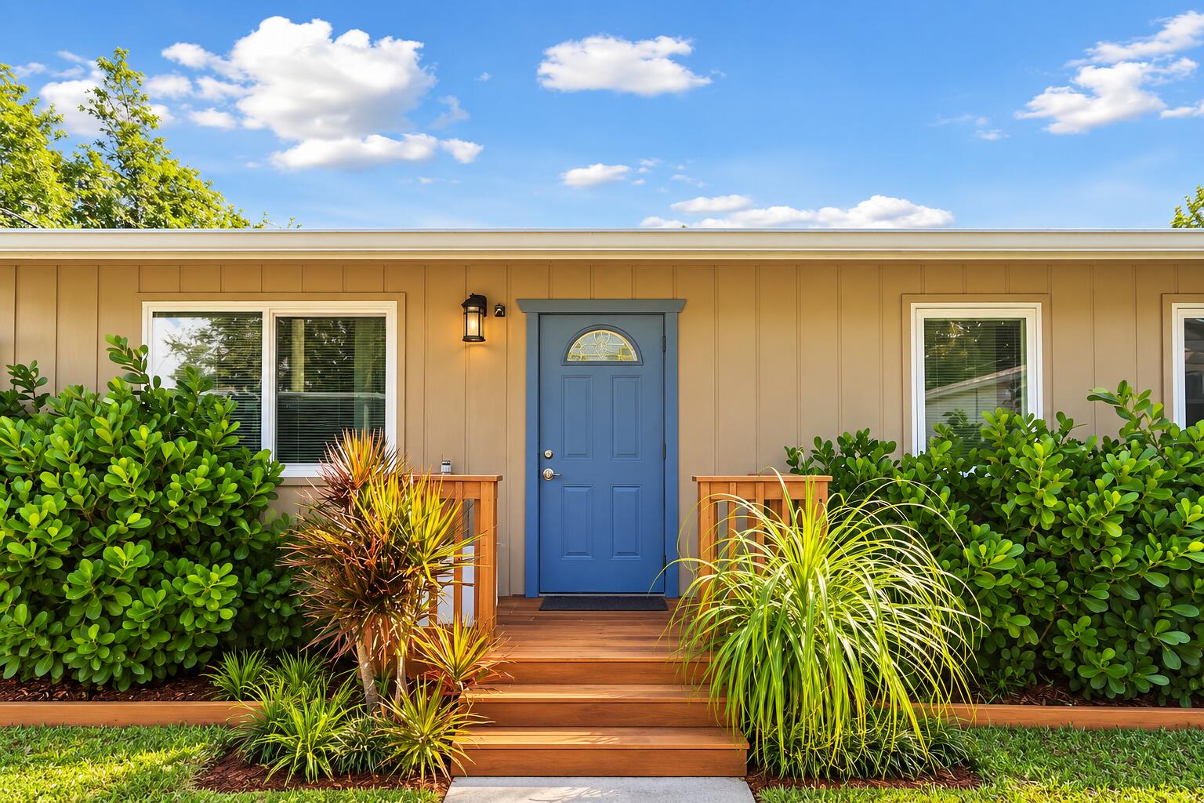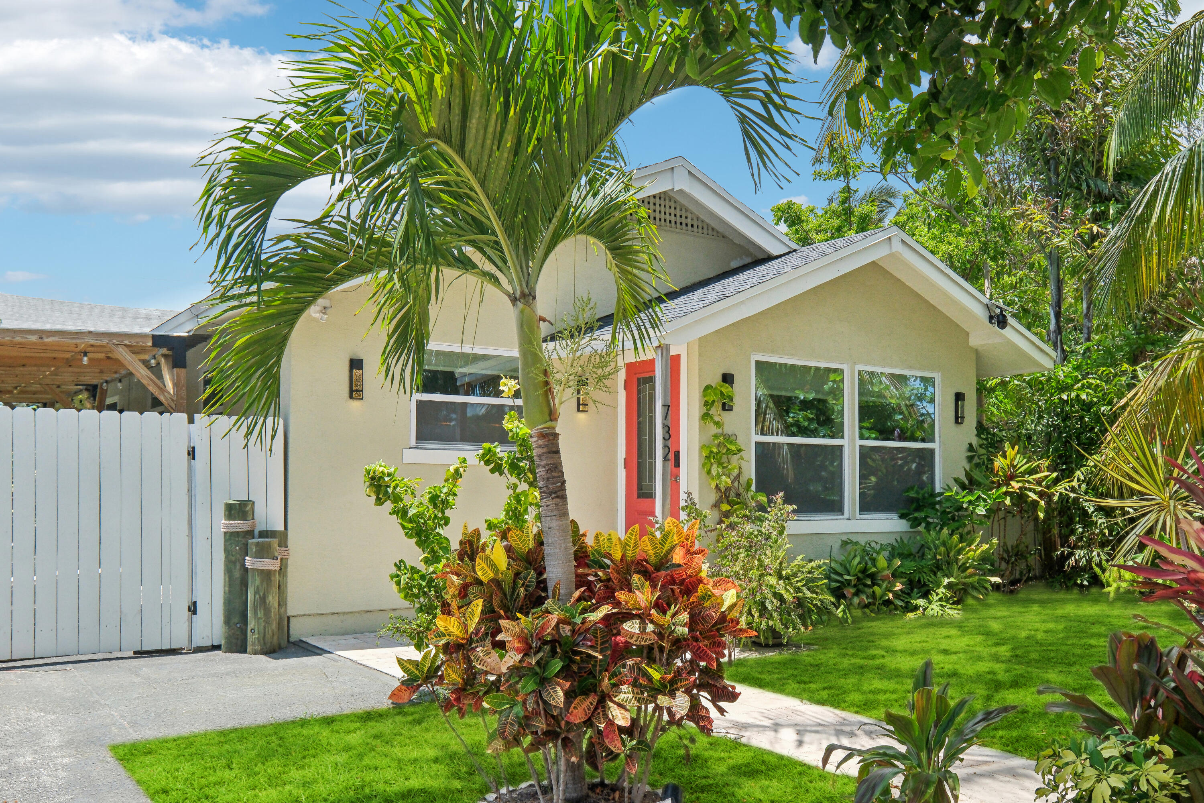
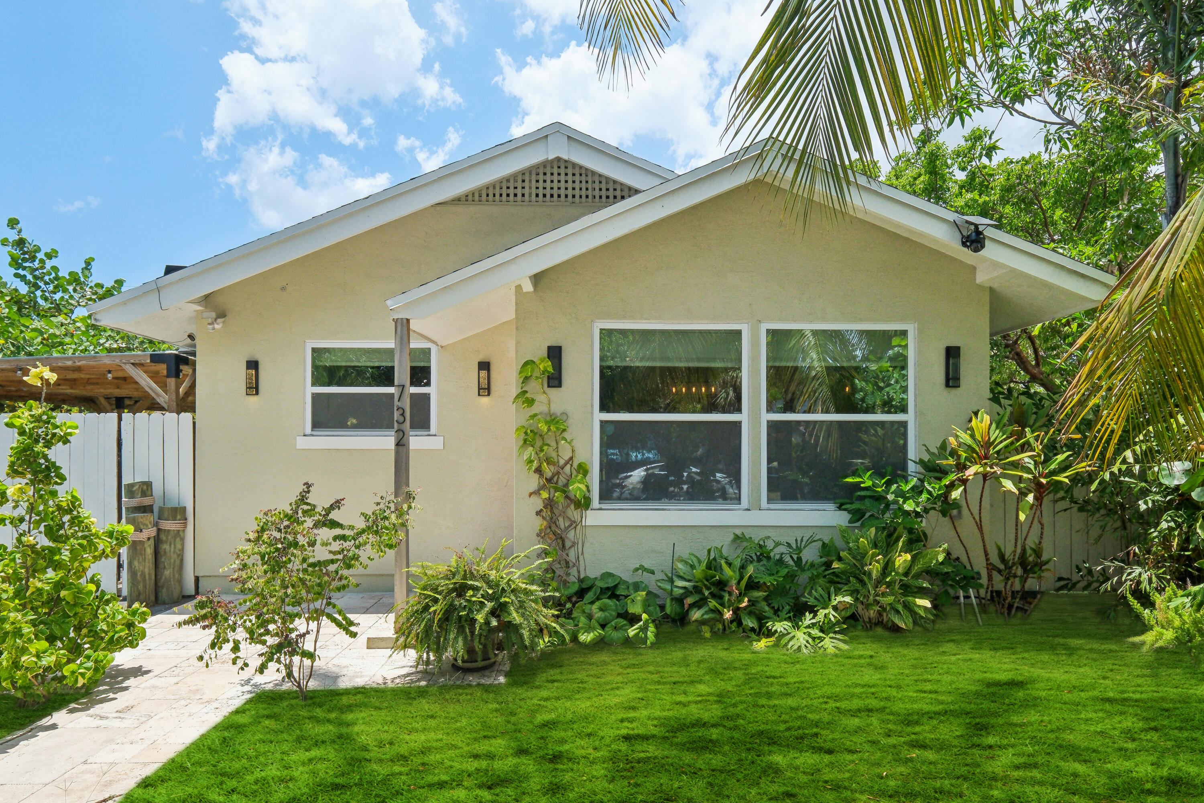
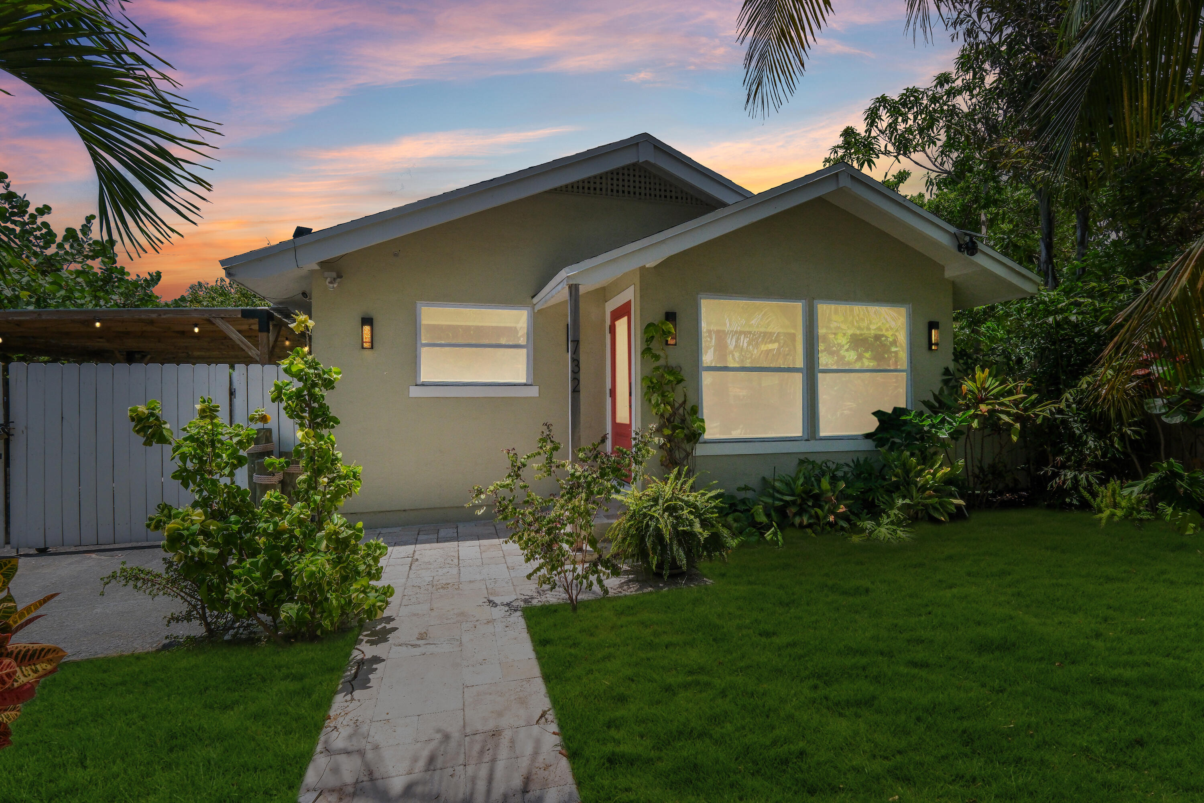
House exterior with a red front door, palm tree, and colorful tropical landscaping.
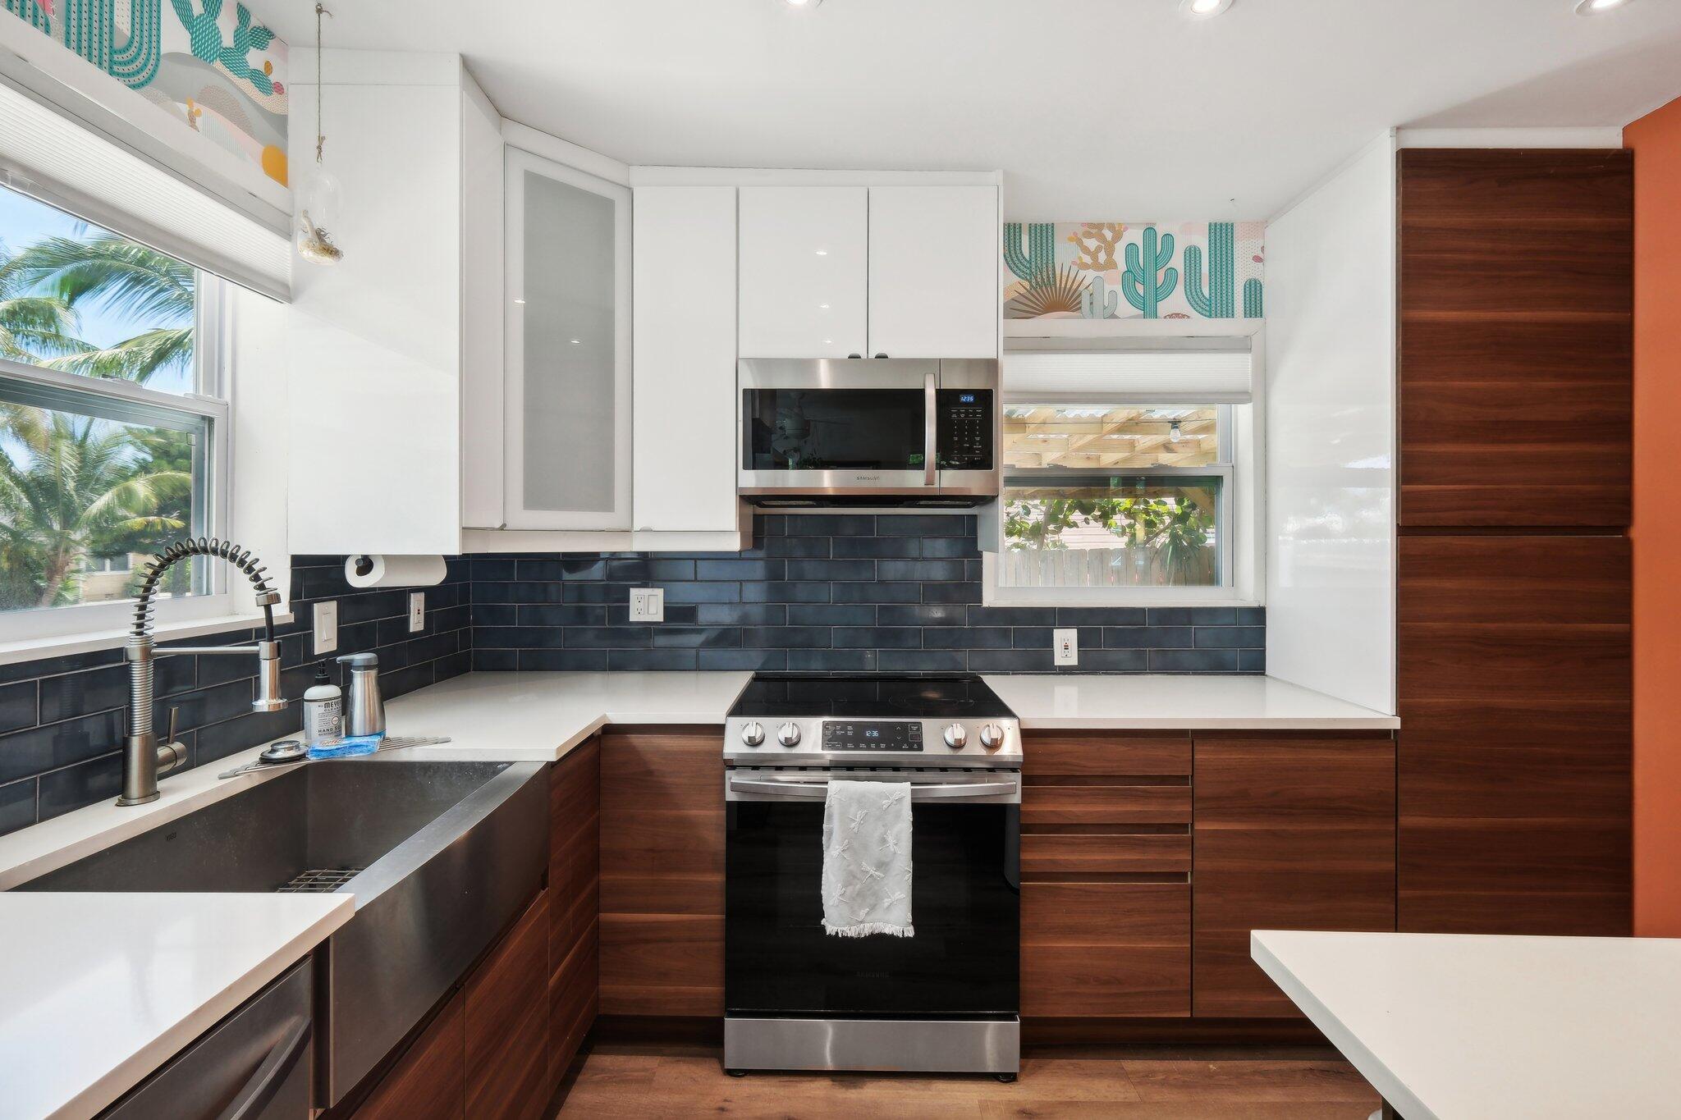
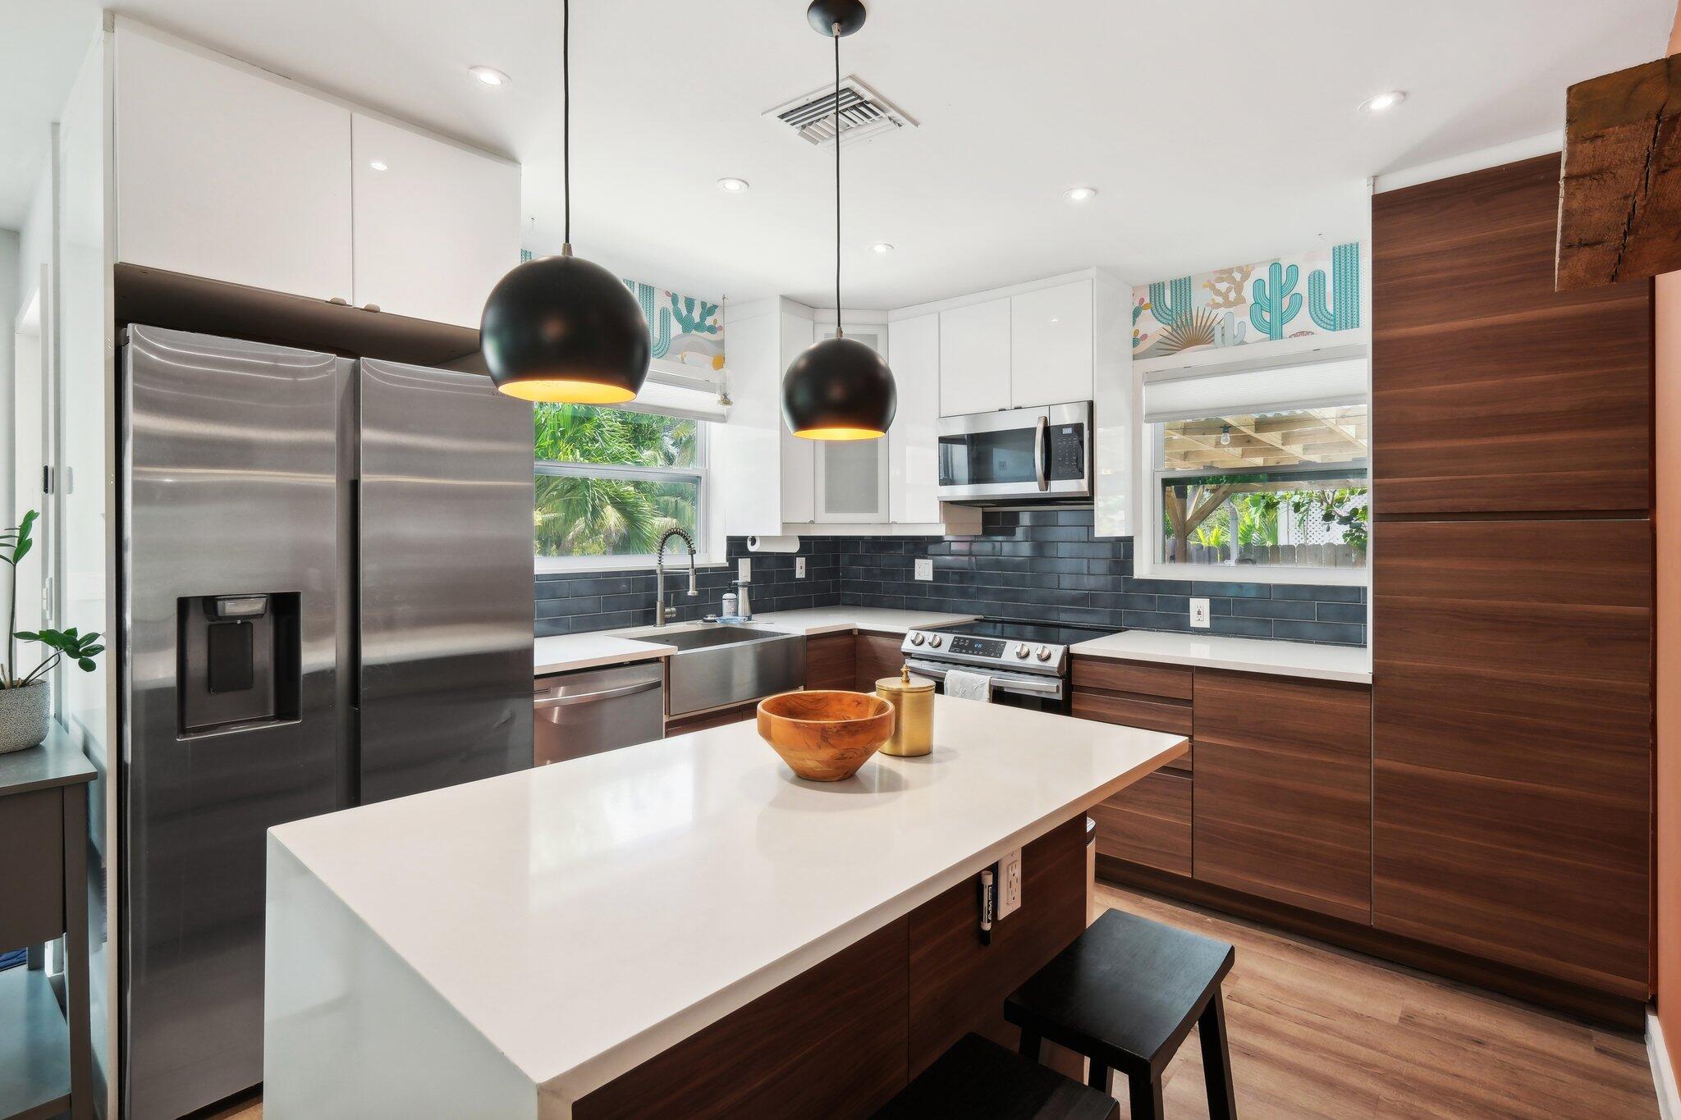
Modern kitchen with walnut cabinets, dark tile backsplash, stainless appliances, and windows overlooking palm trees.
Modern kitchen with a large white island, dark wood cabinets, and stainless steel appliances.
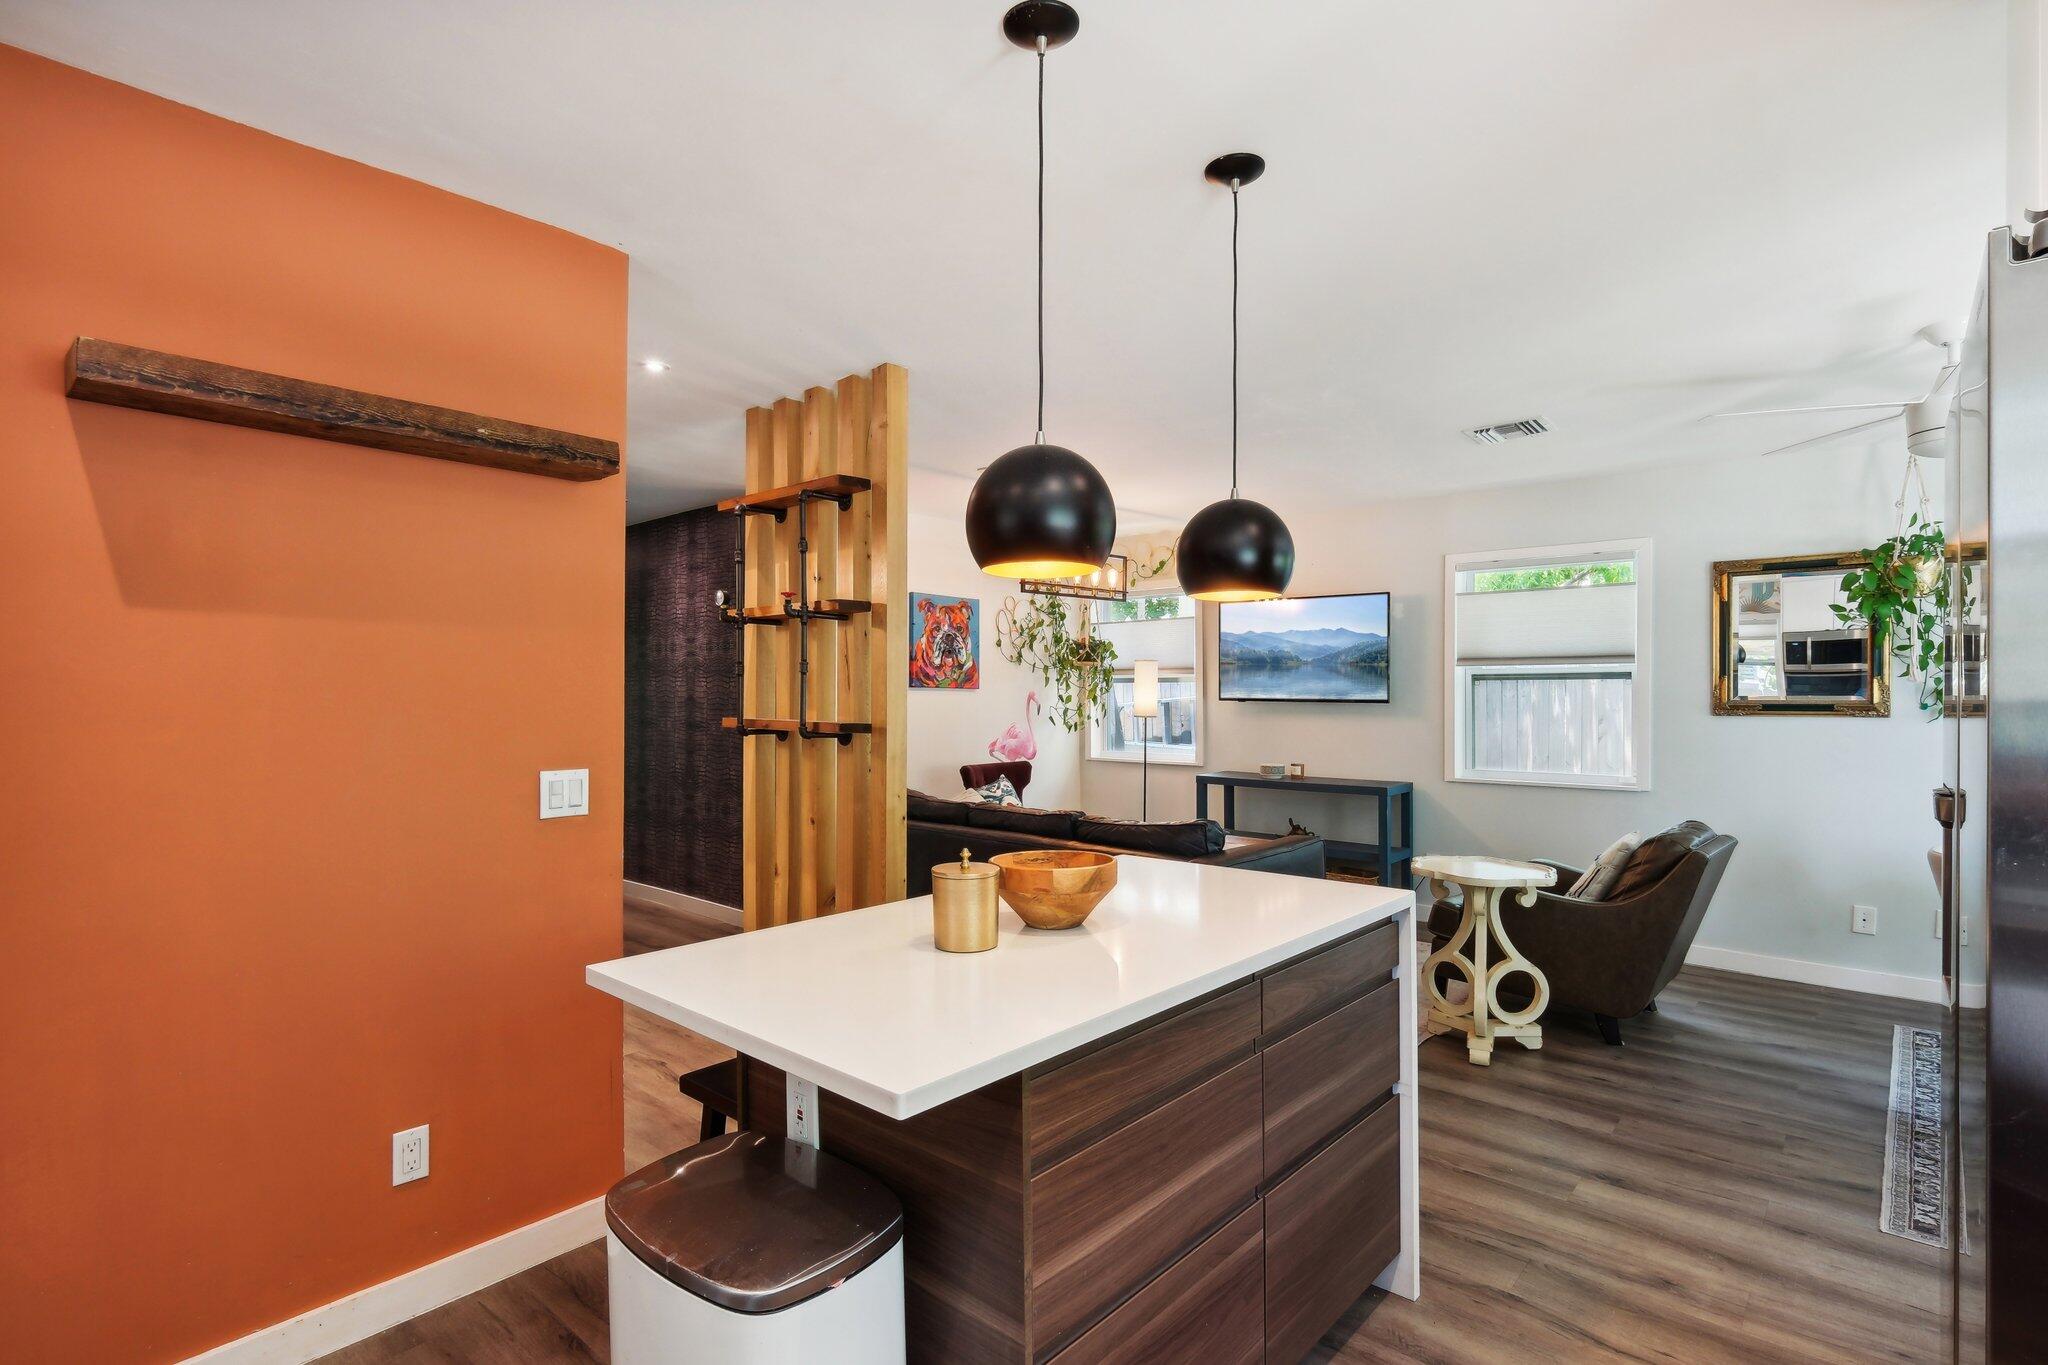
Open-plan kitchen and living room with a white-topped island, black pendant lights, and orange accent wall.
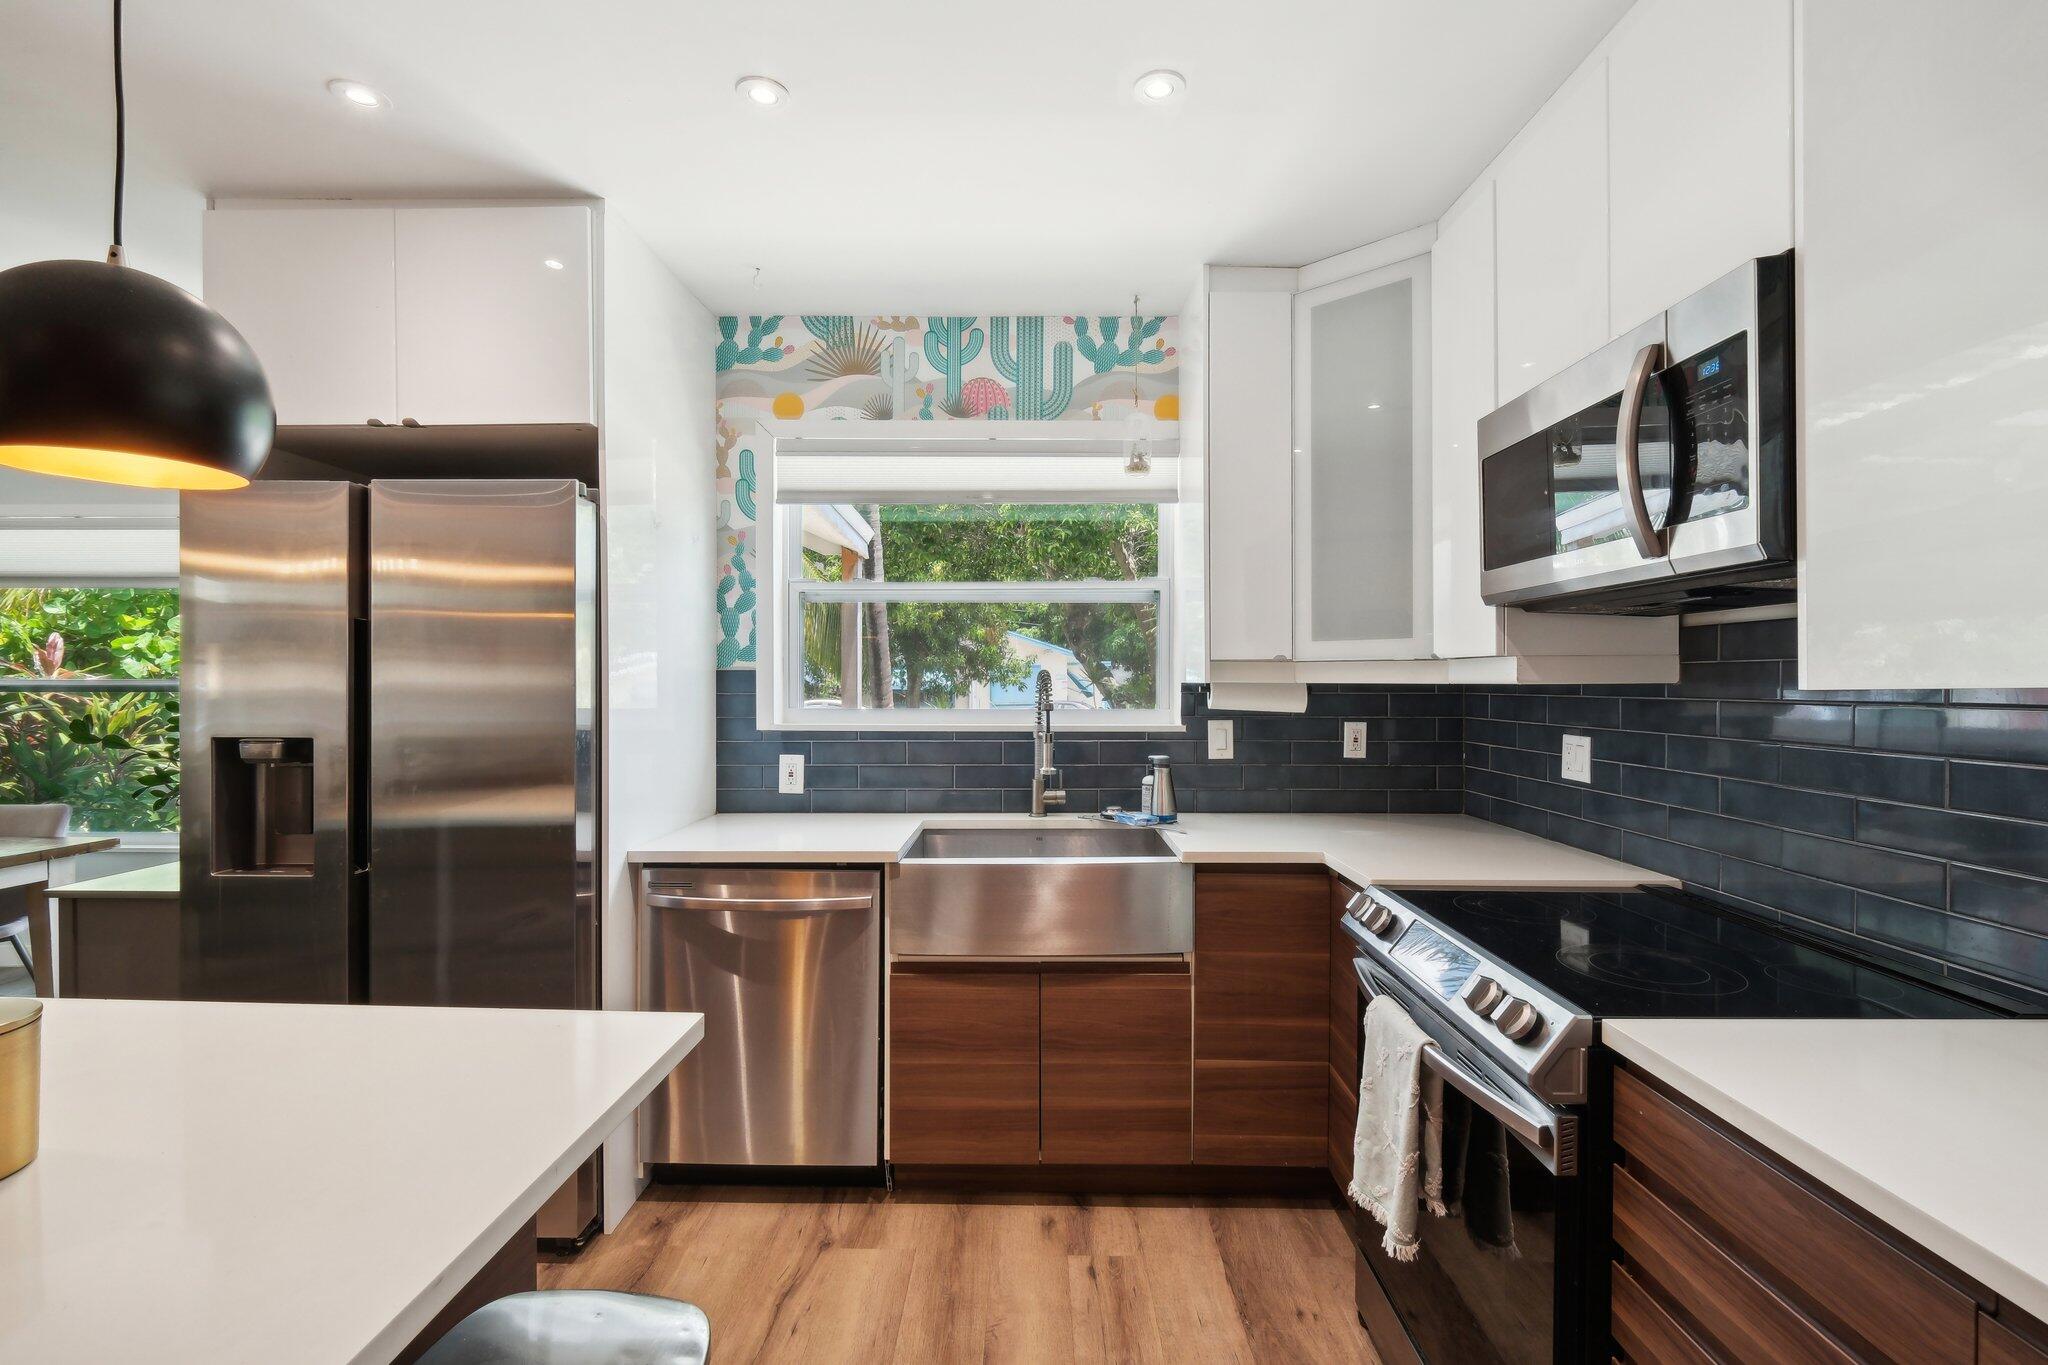
Modern kitchen with stainless appliances, dark tile backsplash, wood cabinets, and cactus-patterned window trim.
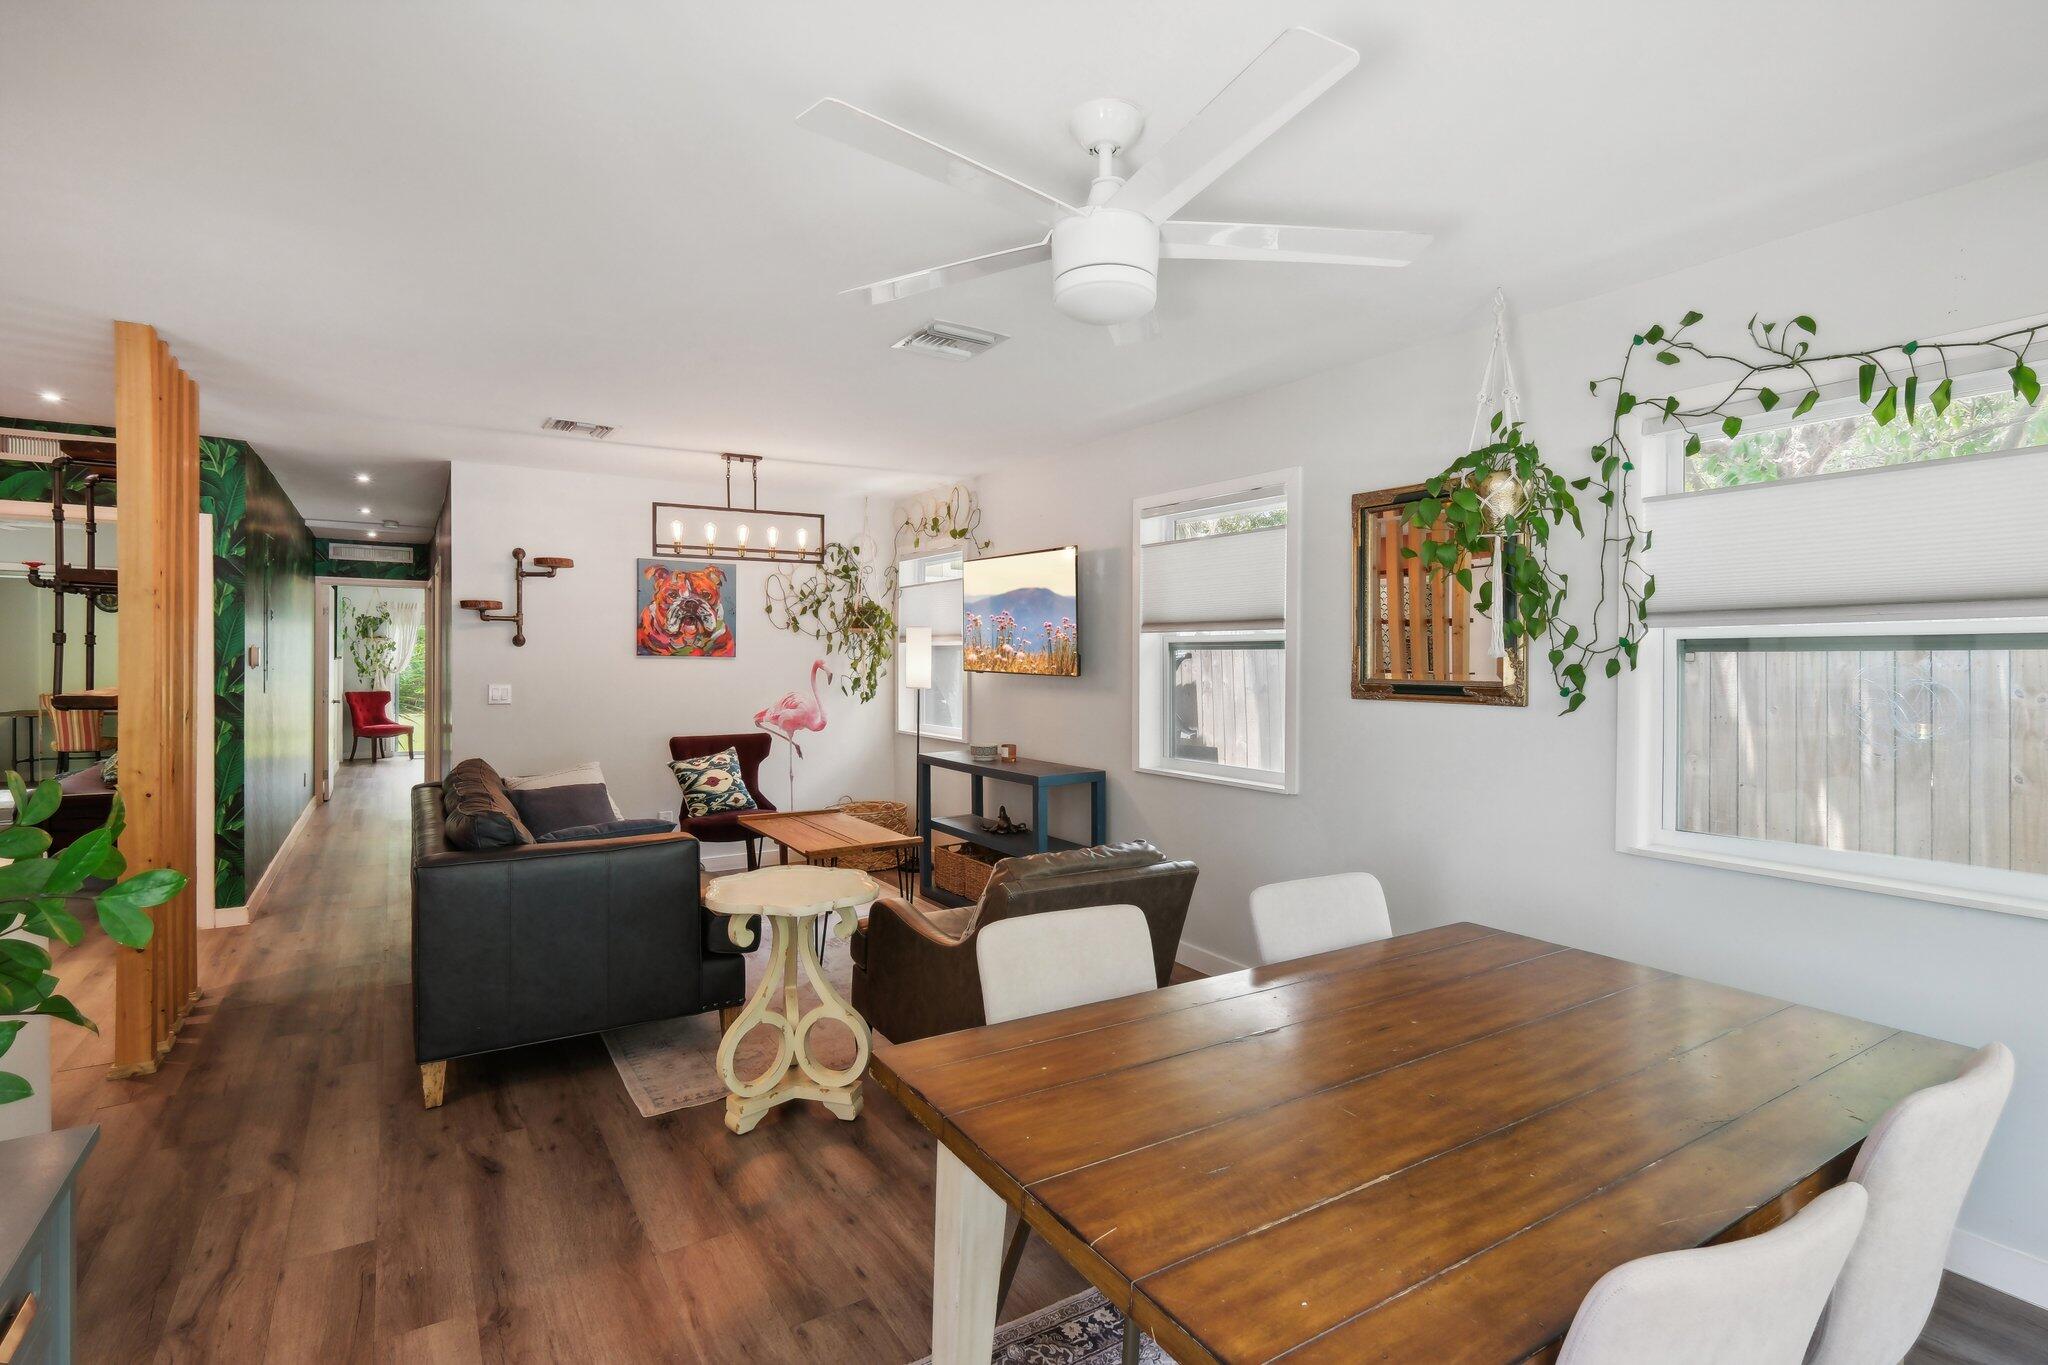
Open-plan living and dining room with a large wooden table, dark seating, and trailing plants.
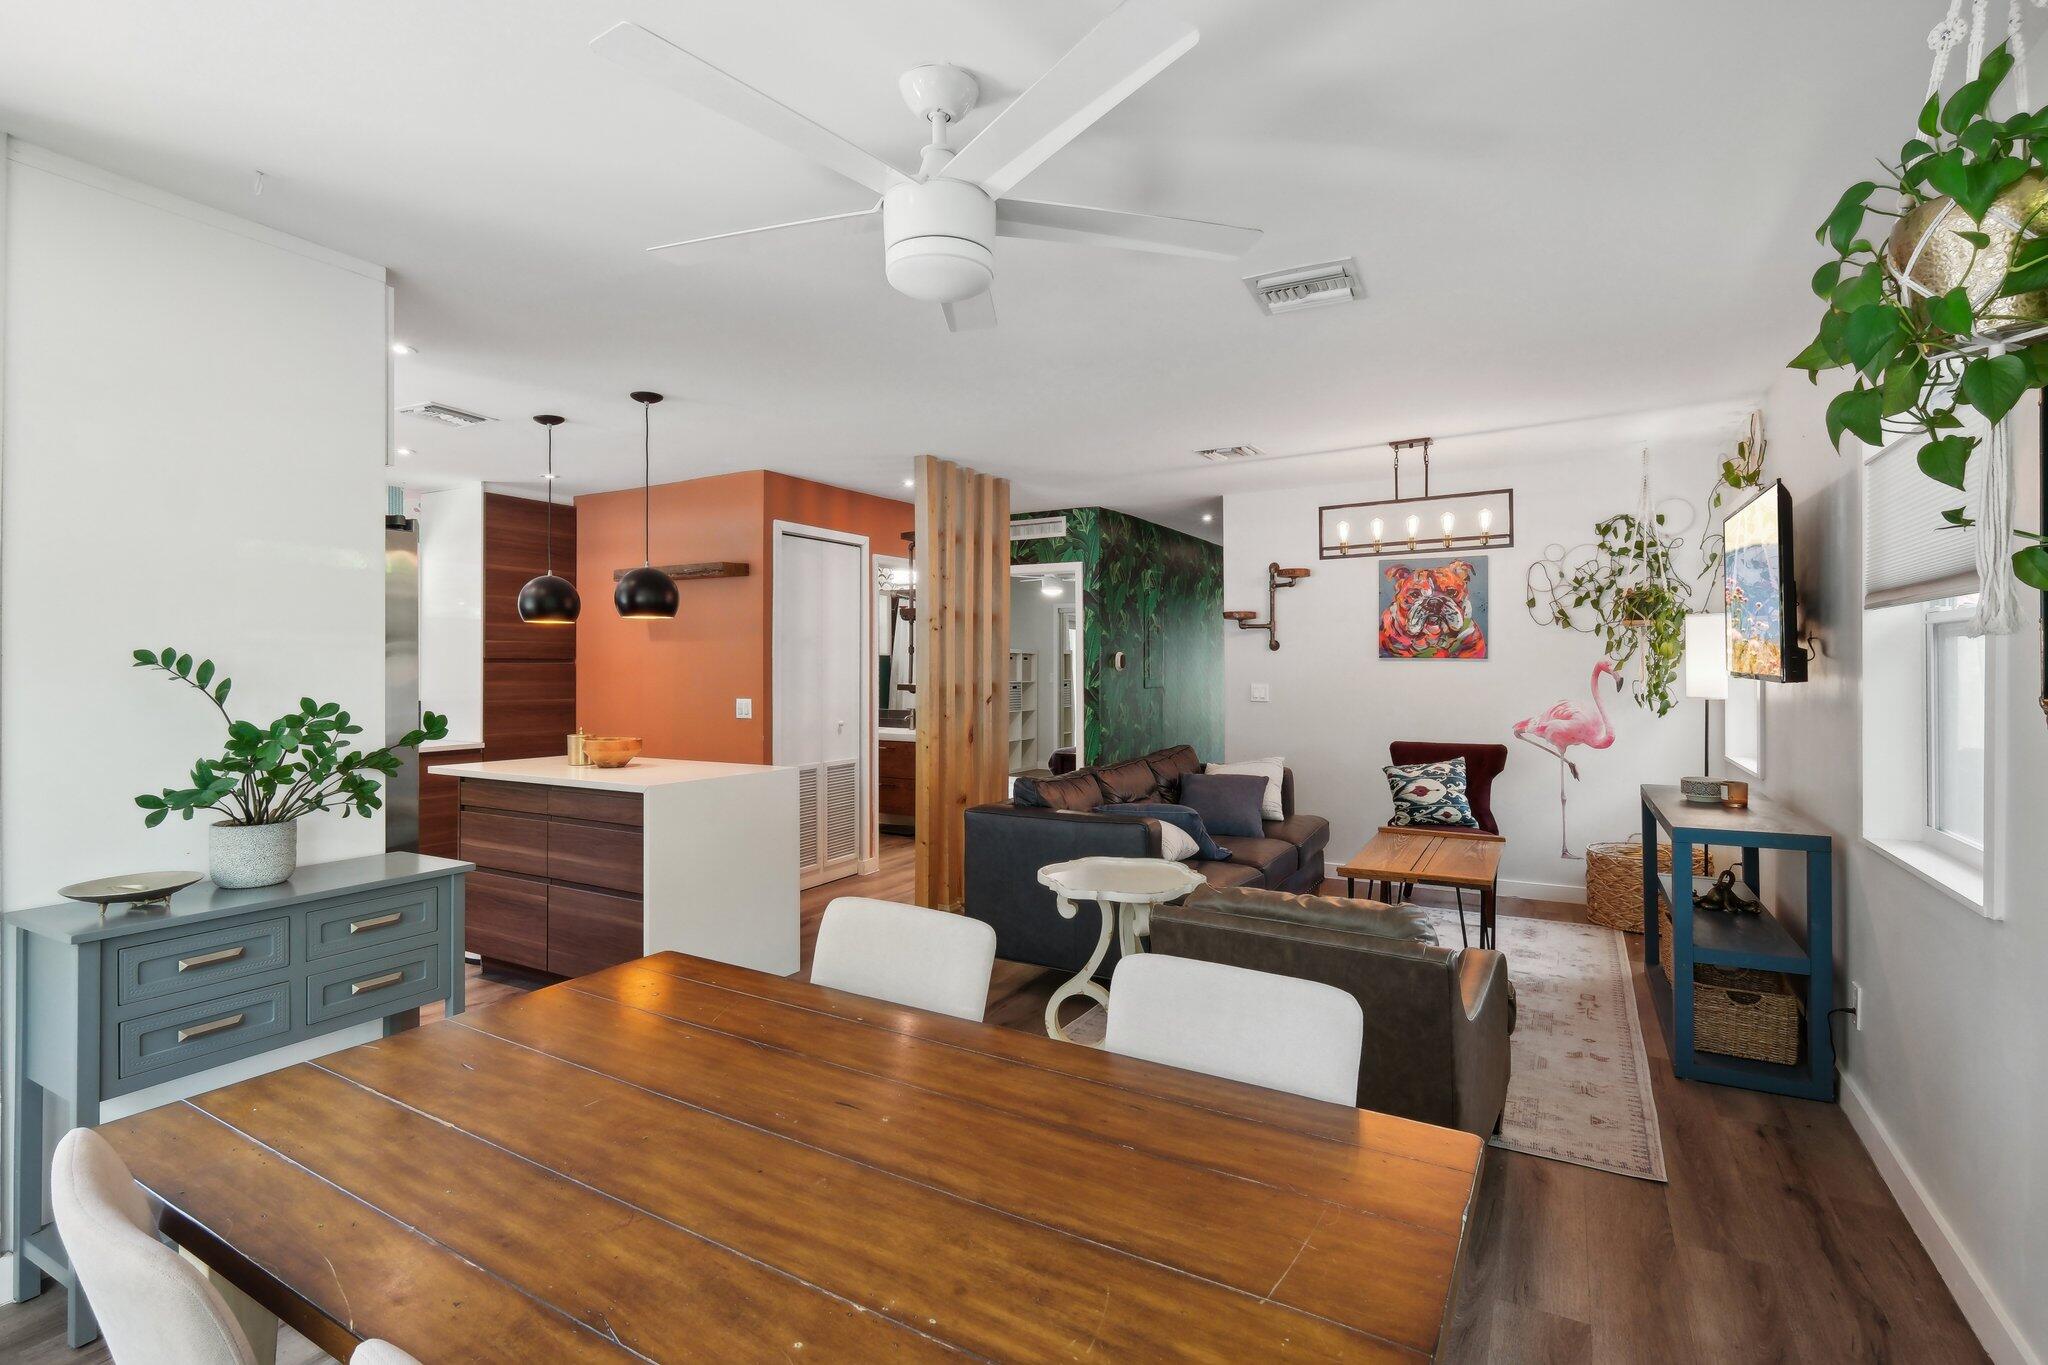
Open-plan living and dining room with a long wood table, kitchen island, and colorful accent walls.
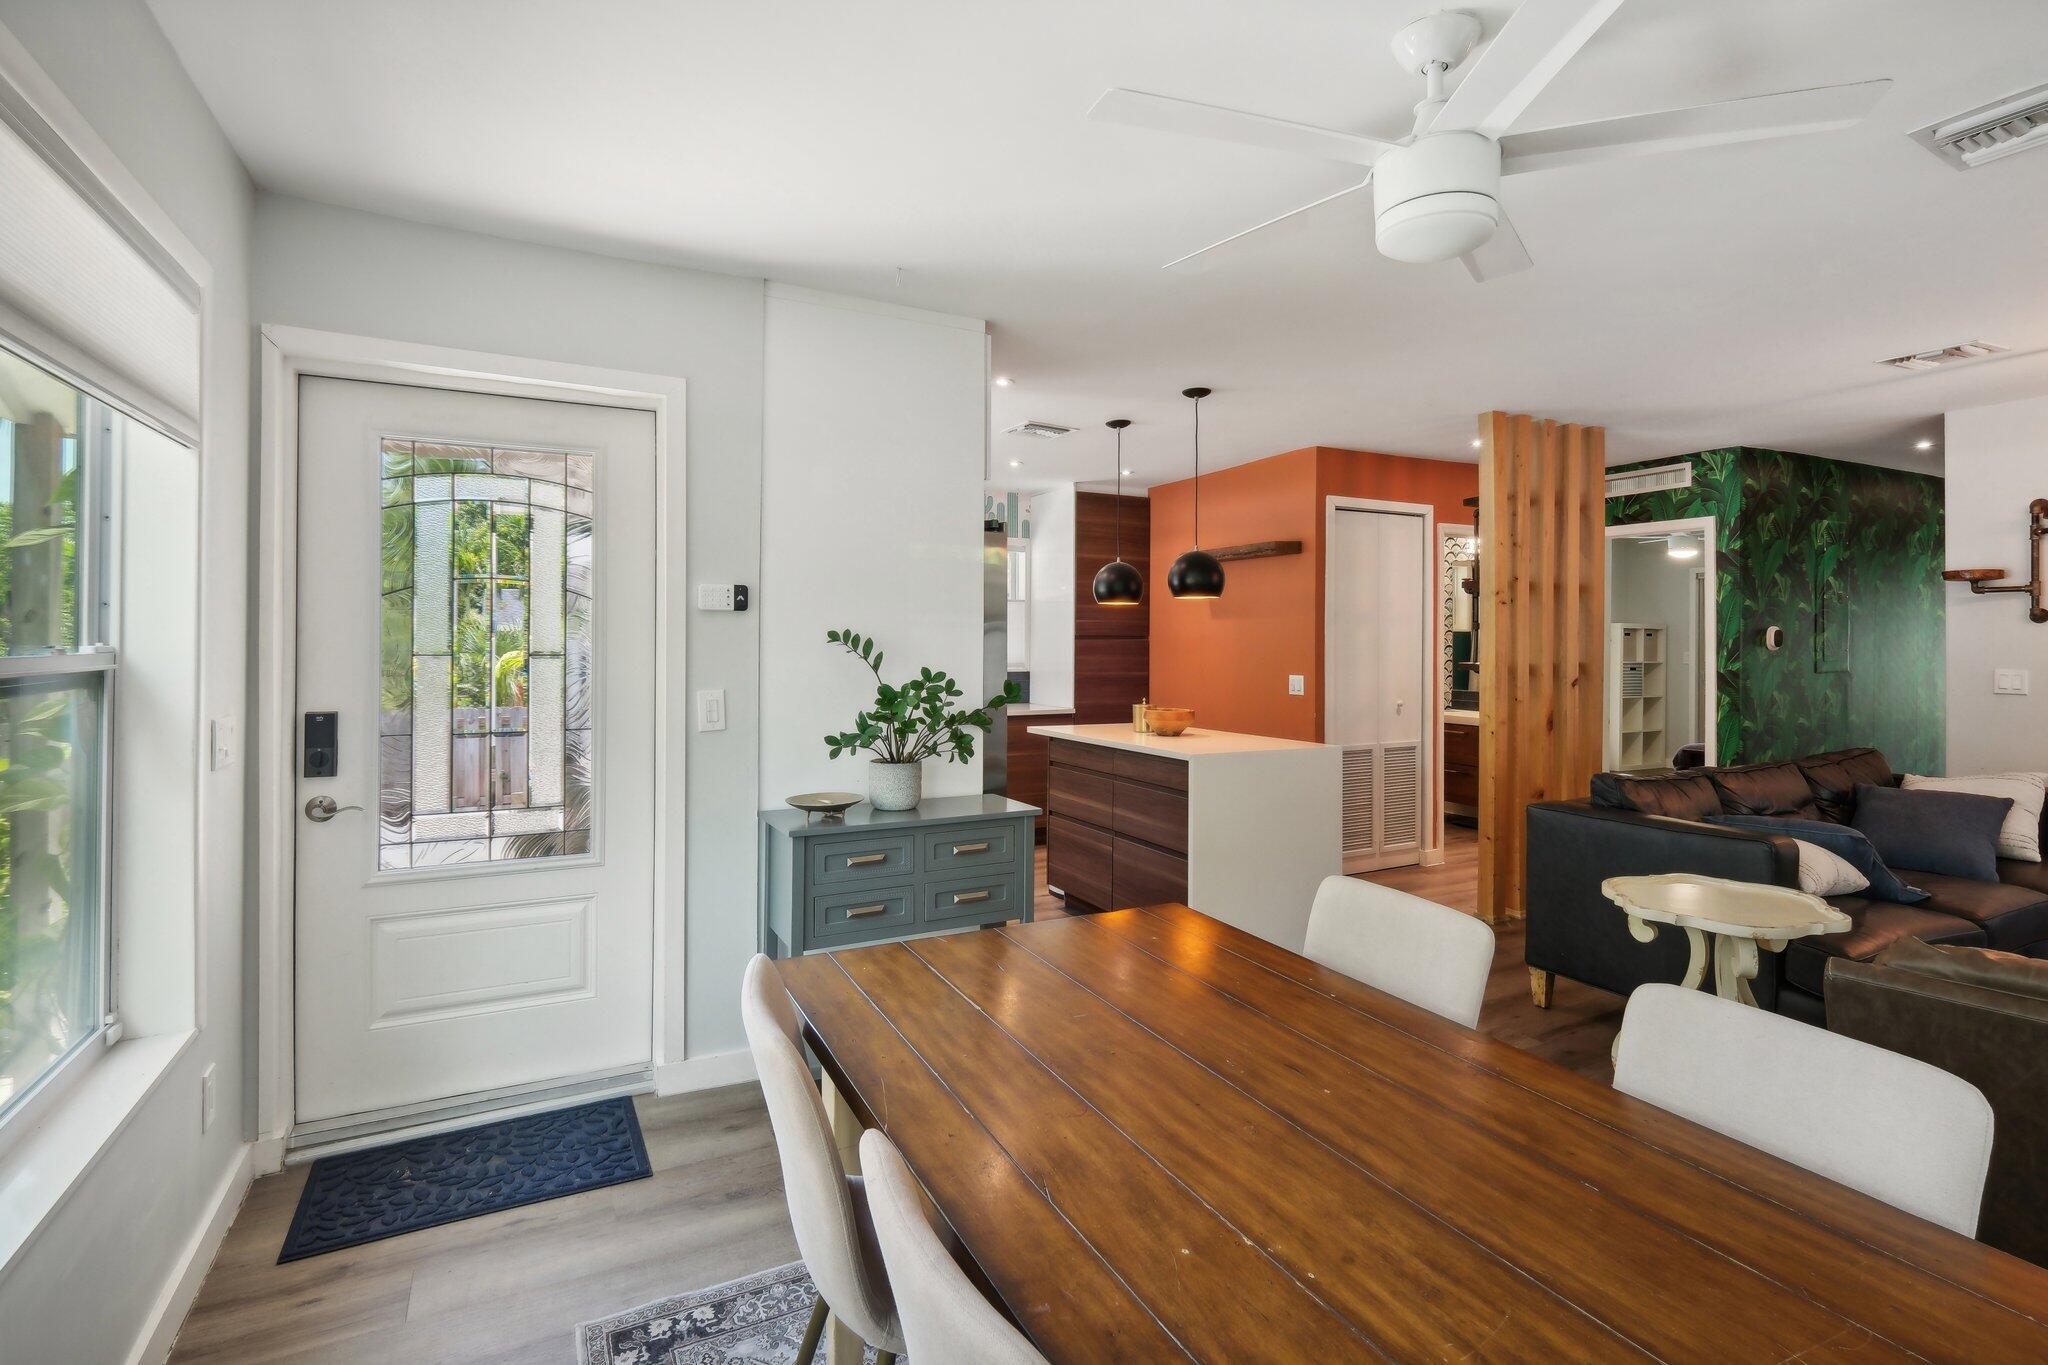
Open-plan dining and living area with a long wooden table, stained-glass entry door, and tropical green accent wall.
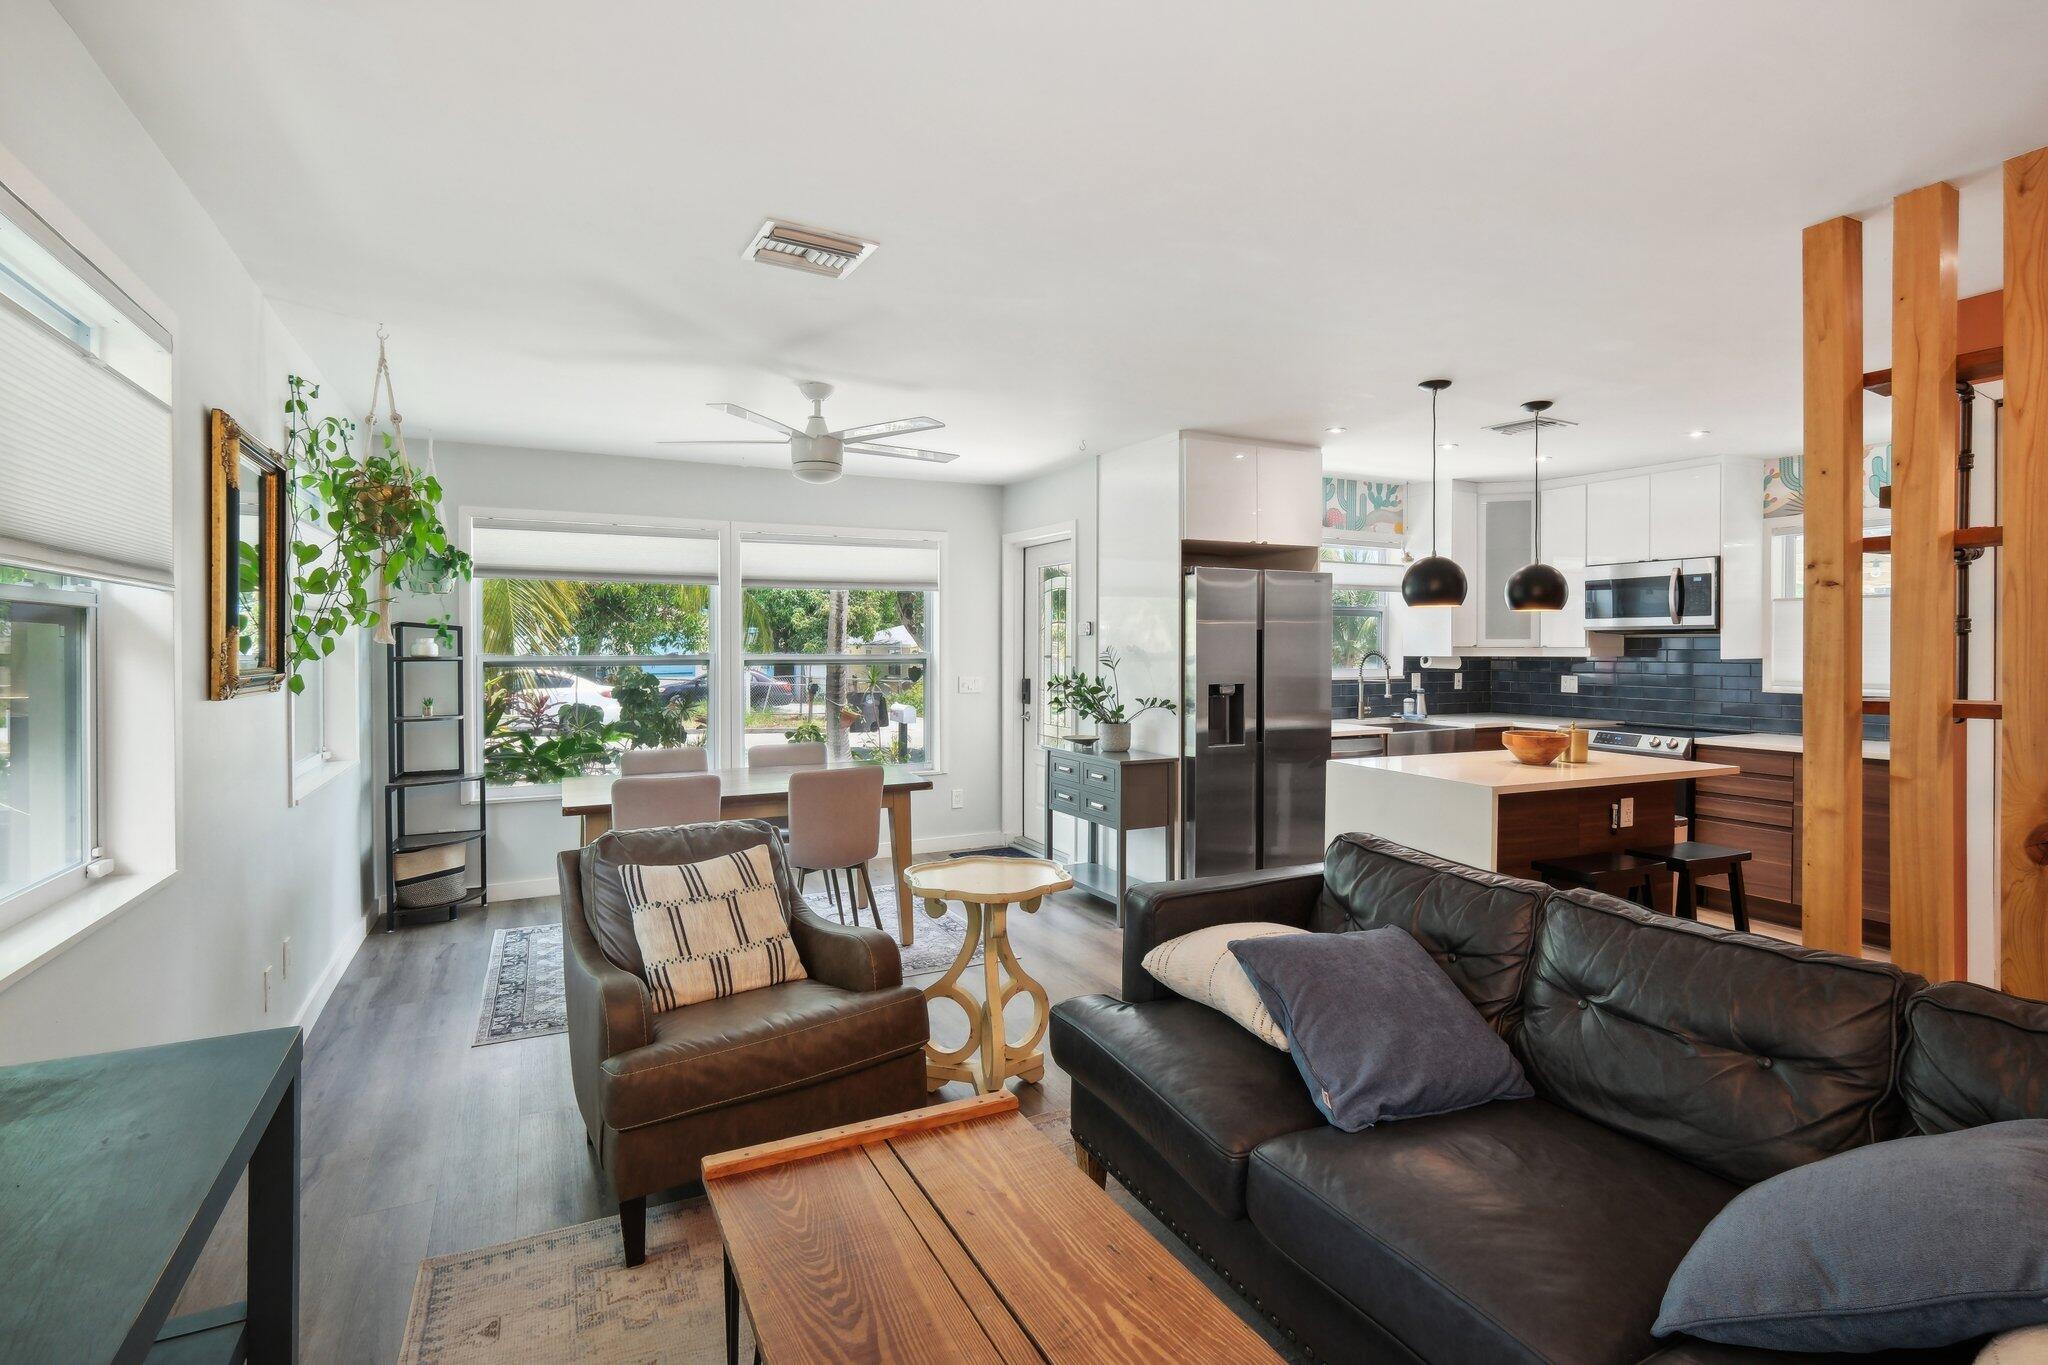
Open-plan living room and kitchen with leather sofas, a dining area, and a white kitchen island.
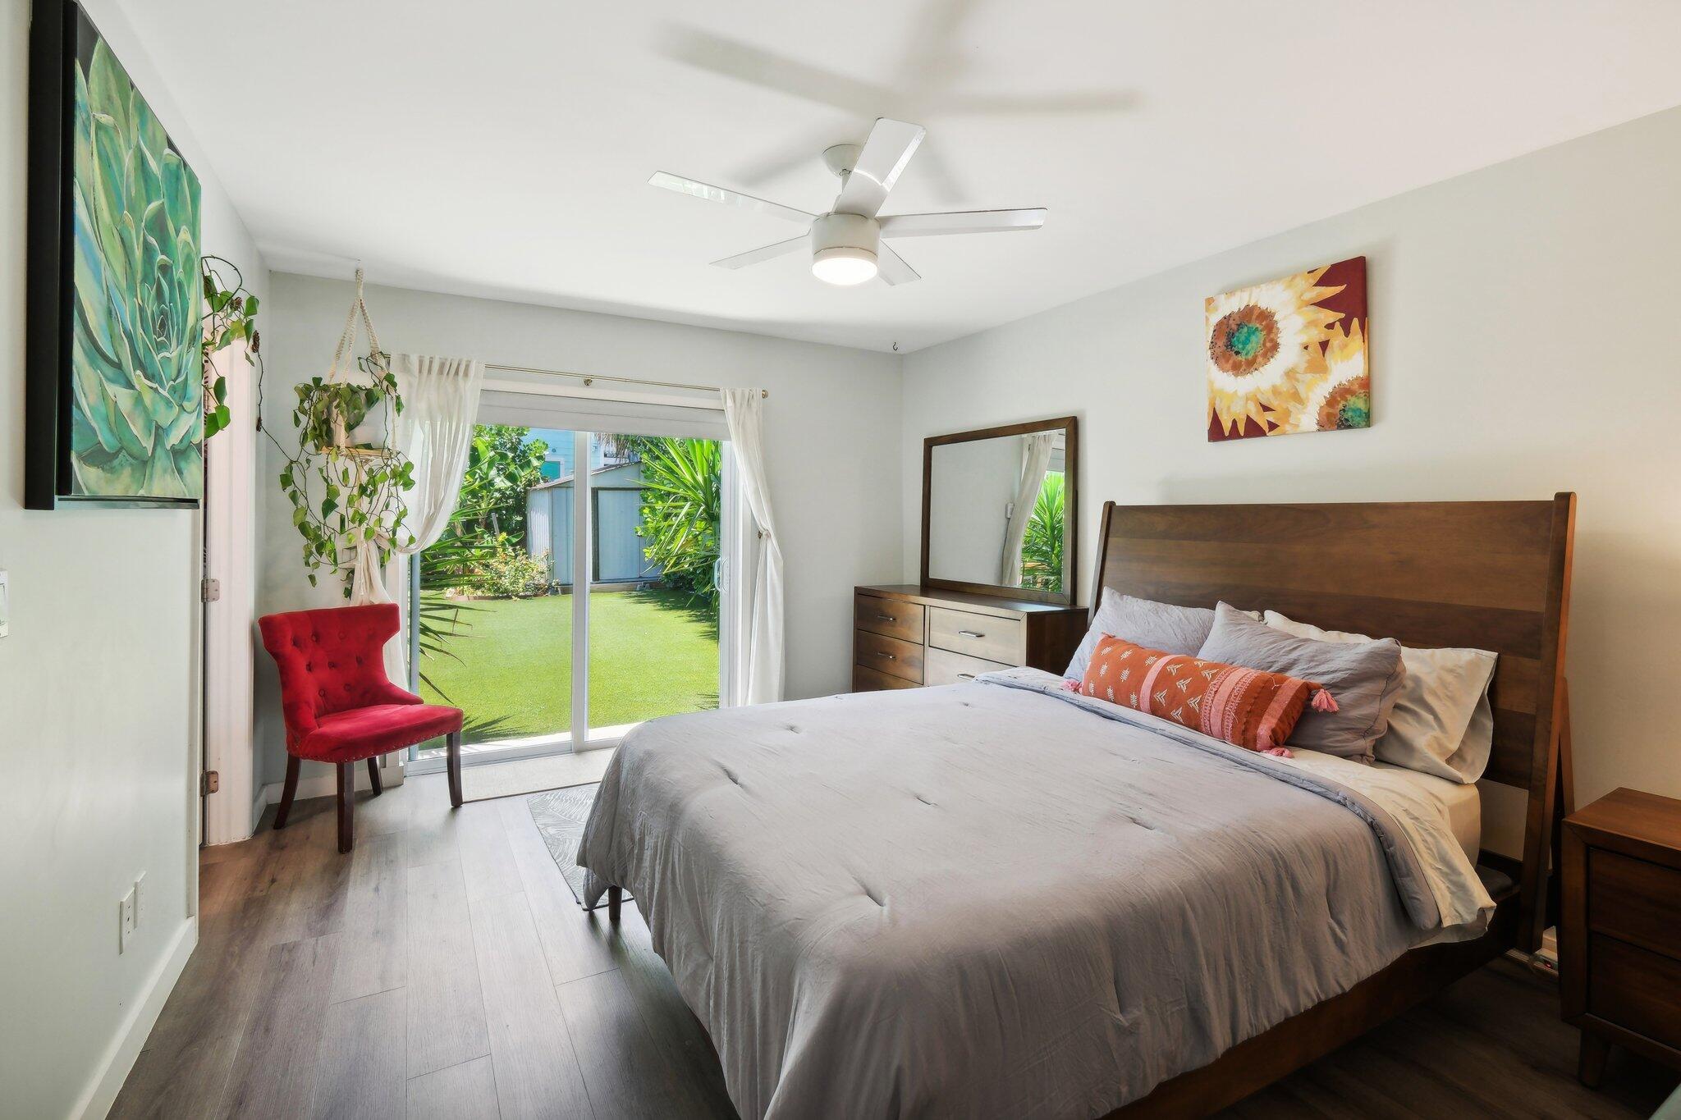
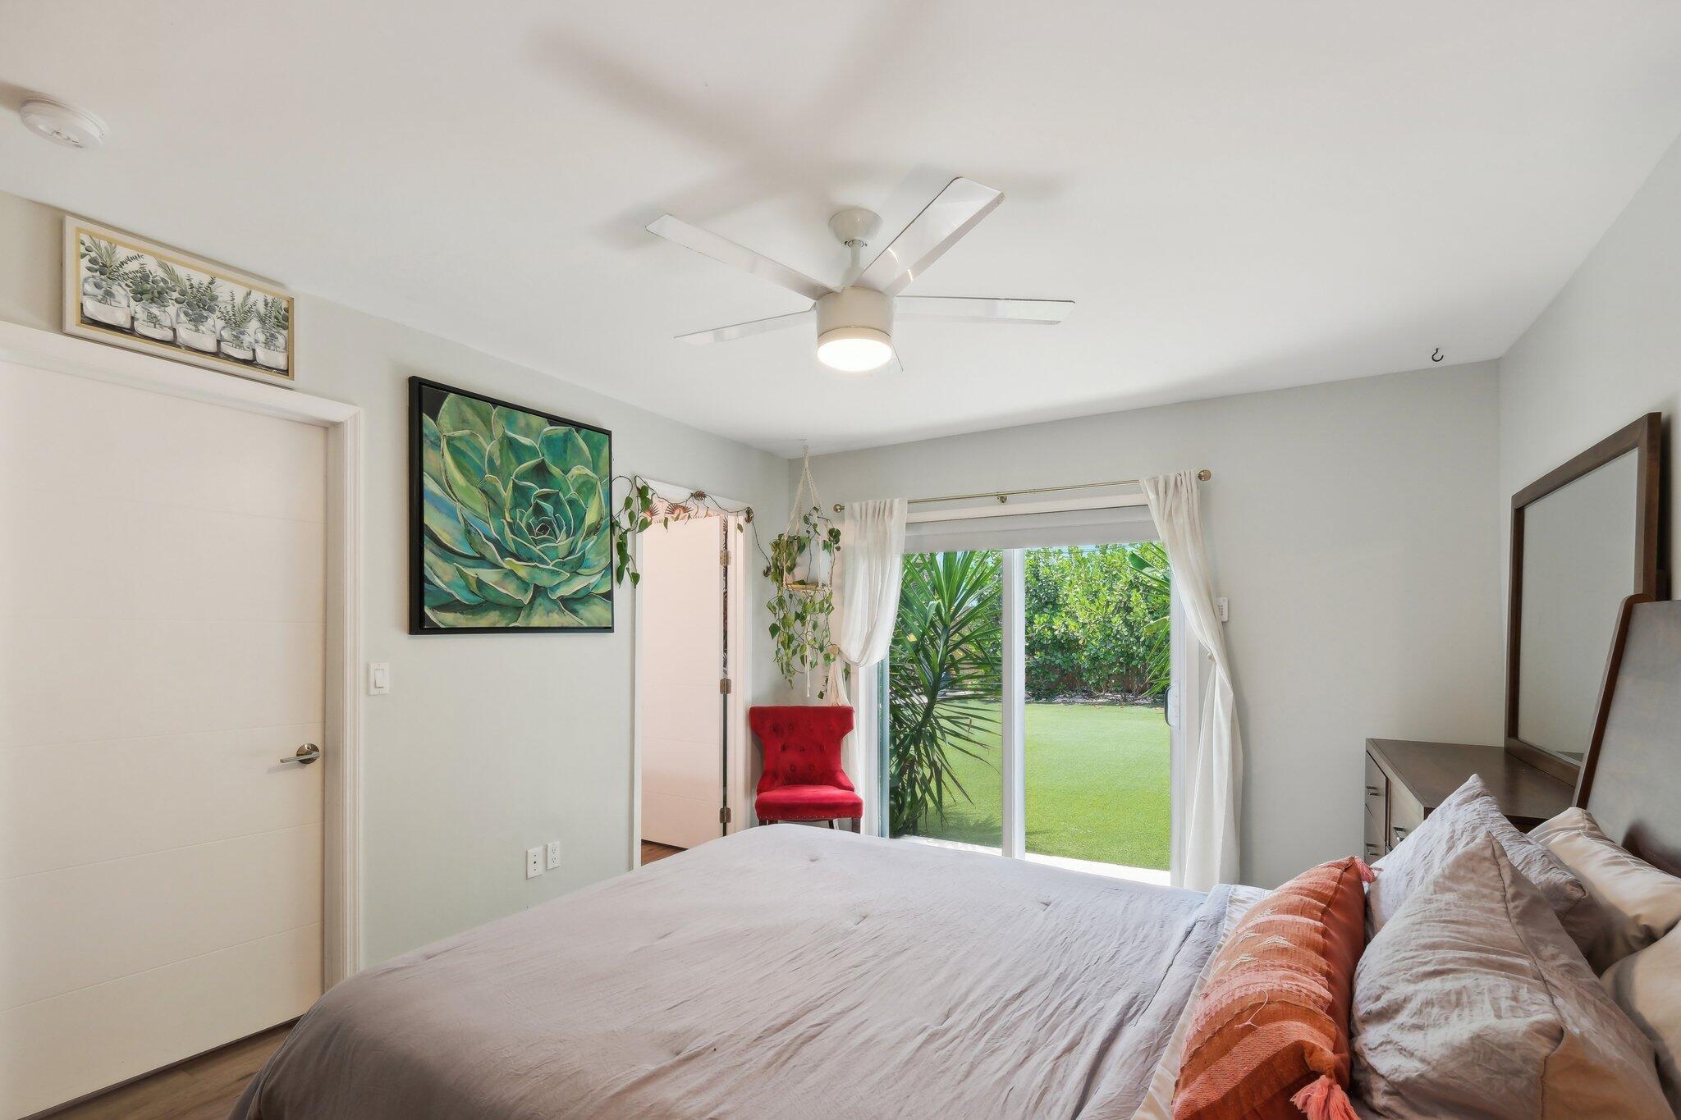
Bedroom with a dark wood bed, red accent chair, and sliding glass doors overlooking a garden.
Bedroom with a large bed and sliding glass doors overlooking a green lawn and garden.
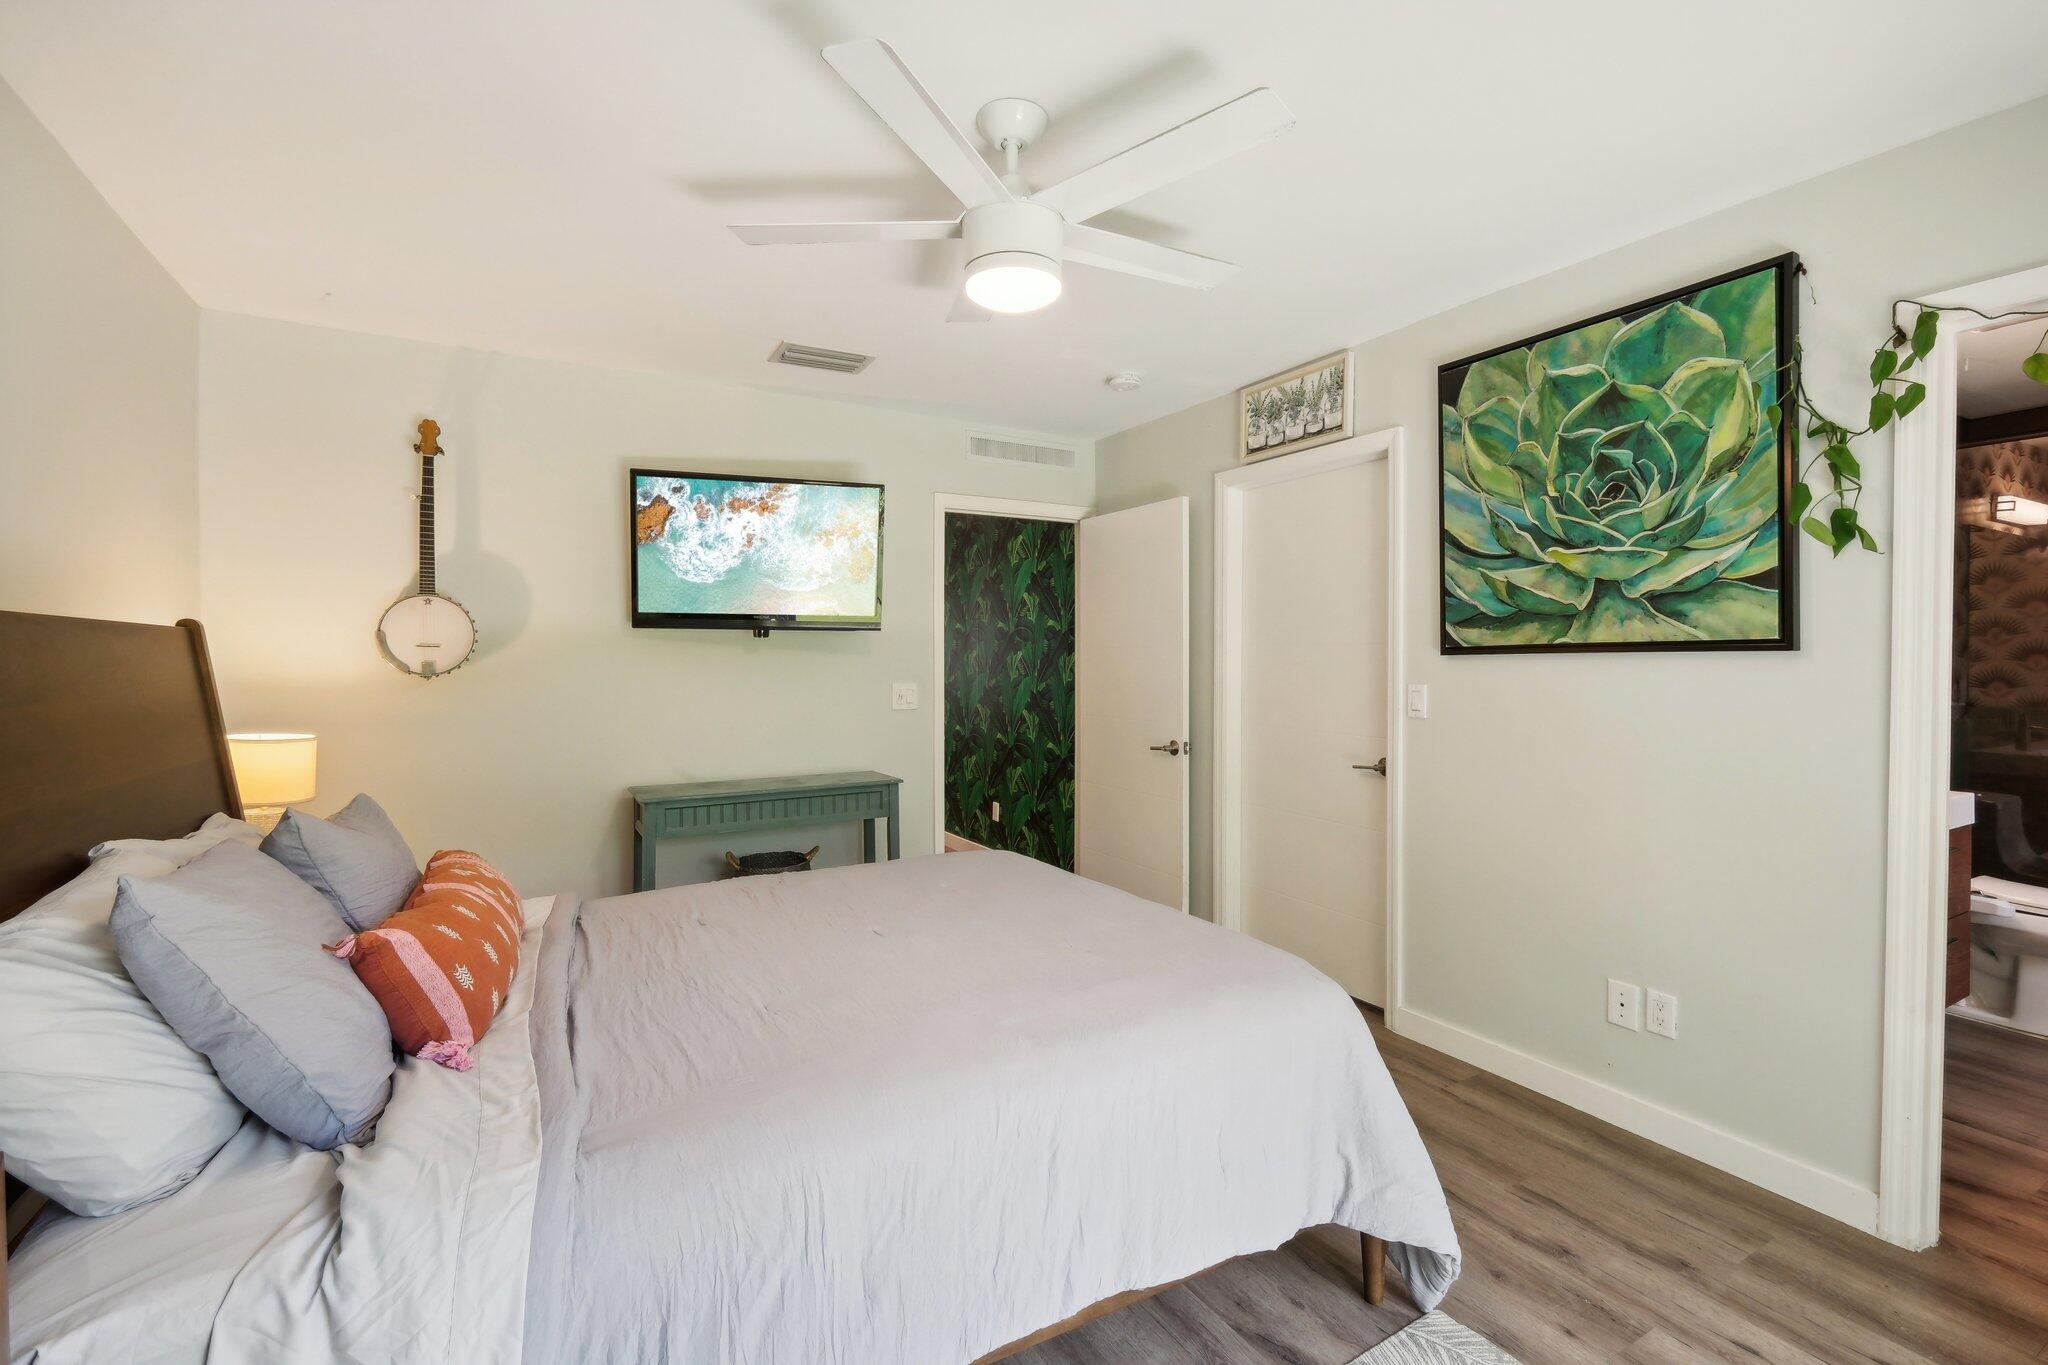
Bedroom with a large bed, banjo on the wall, and green succulent artwork.
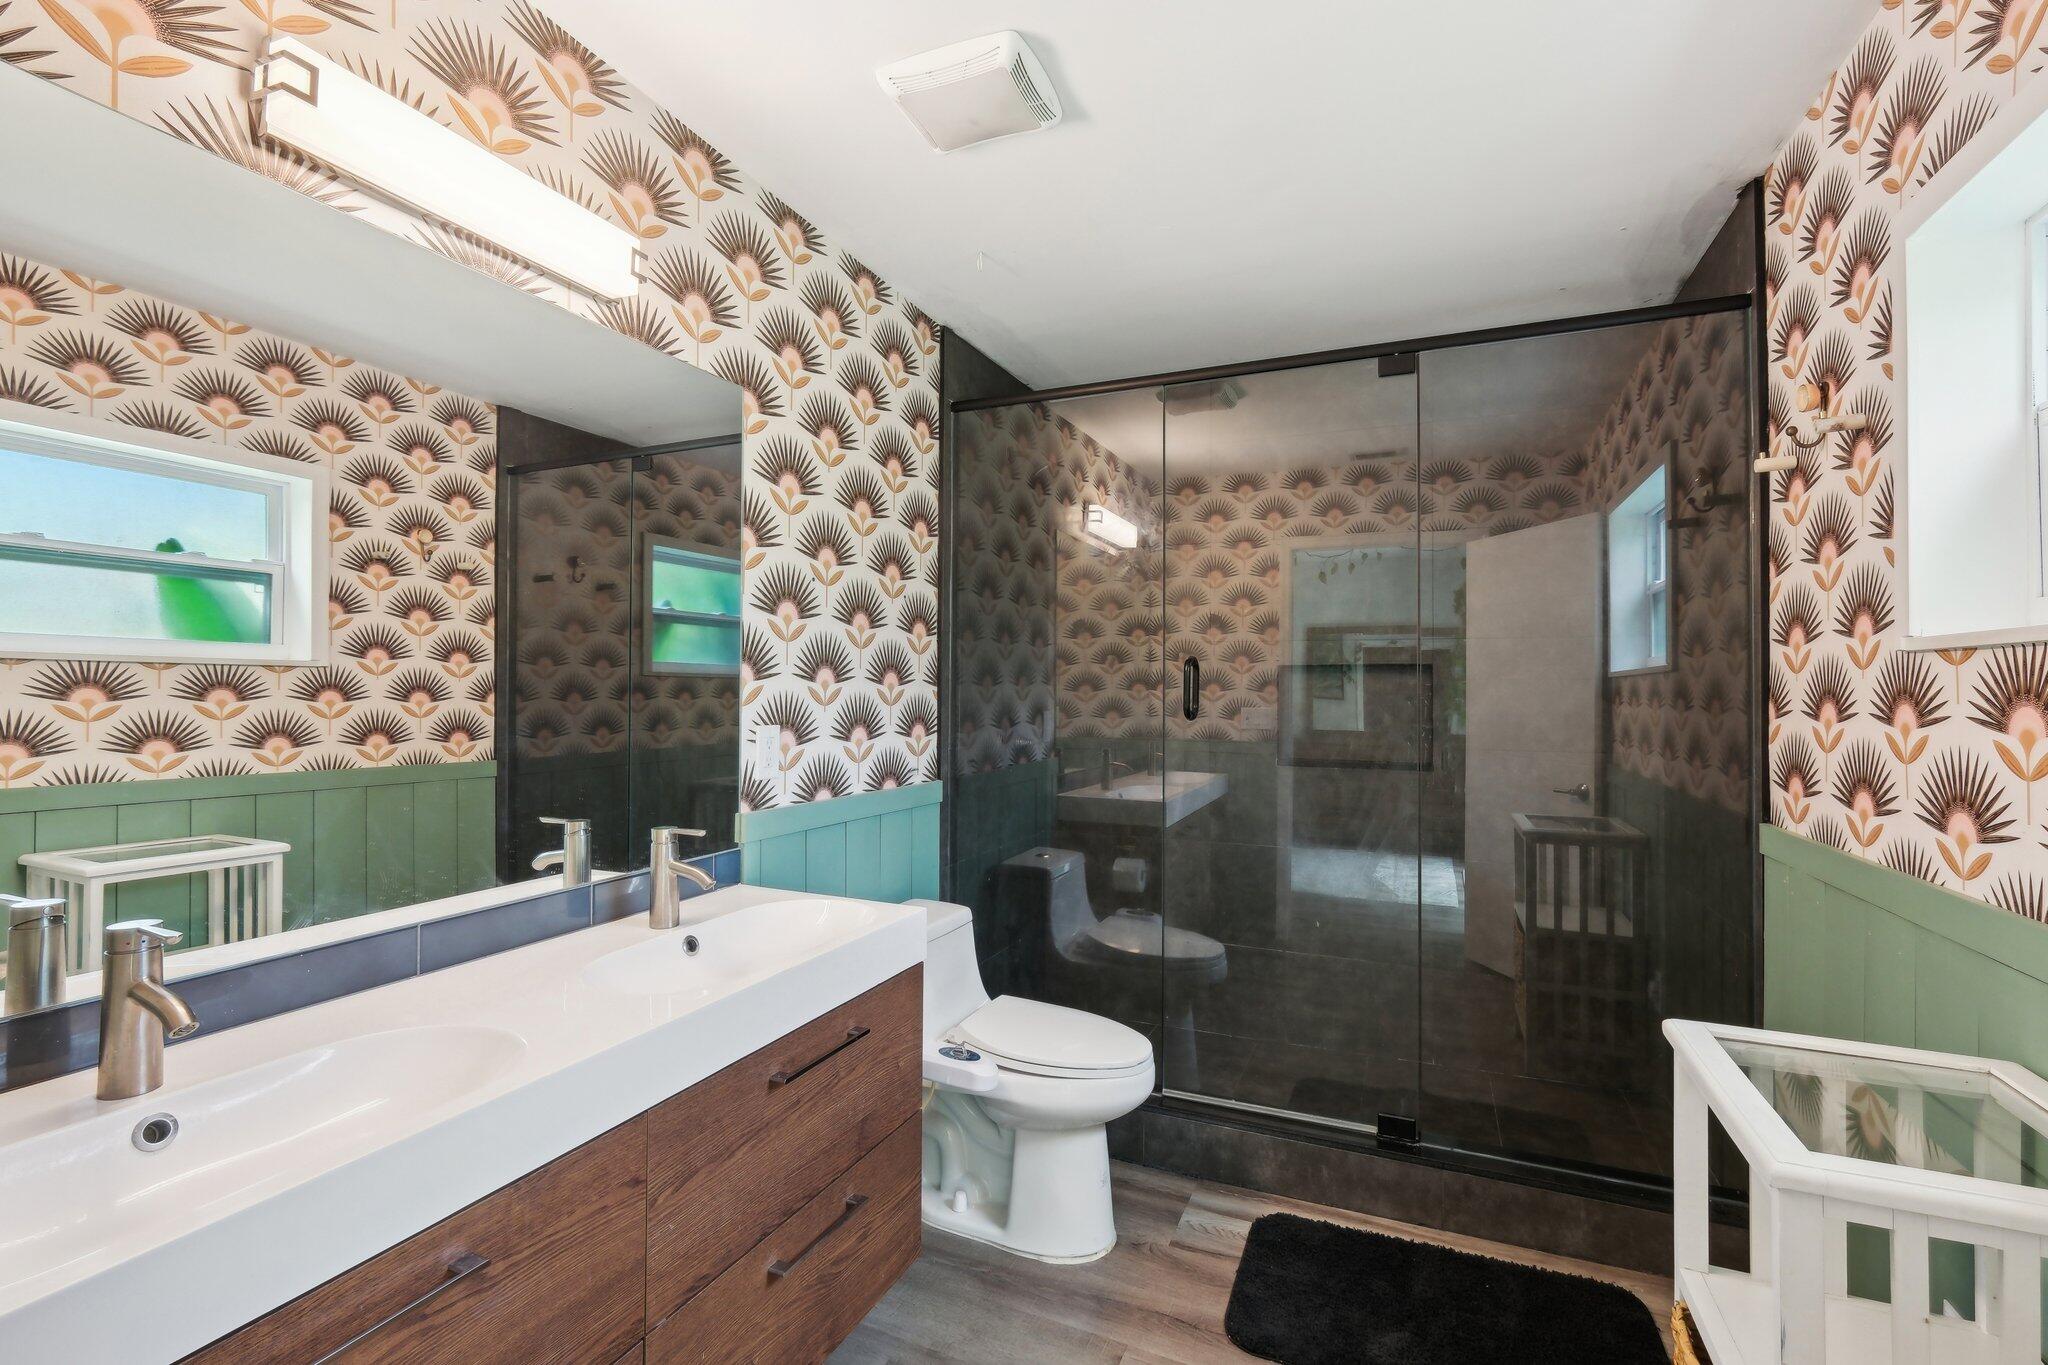
Bathroom with patterned wallpaper, green wainscoting, a double-sink vanity, glass shower, and freestanding tub.
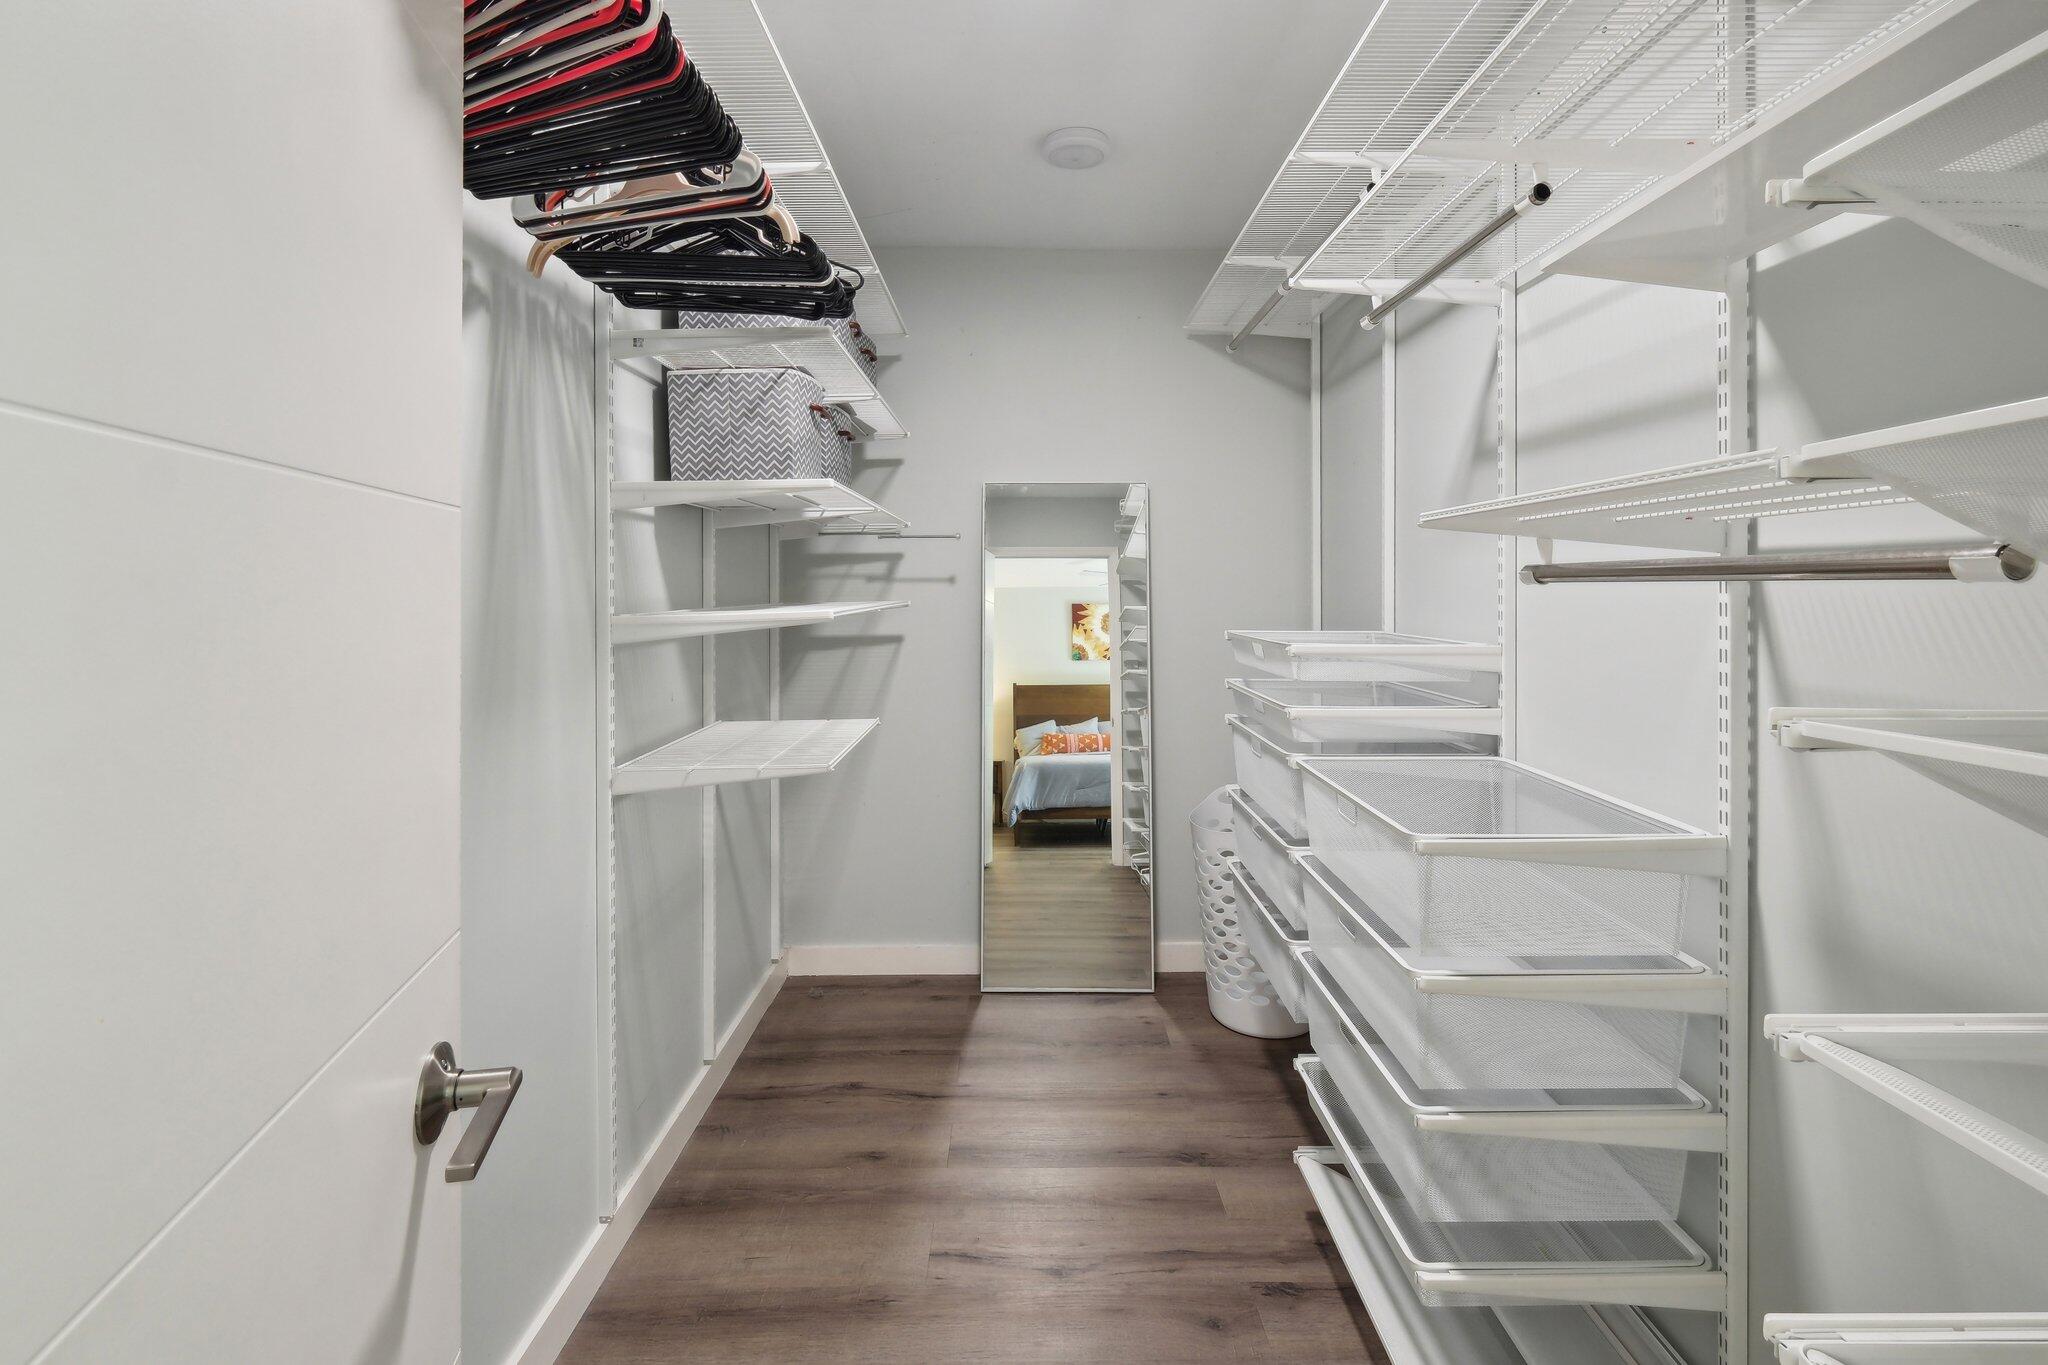
Walk-in closet with white wire shelving, mesh drawers, and a full-length mirror.
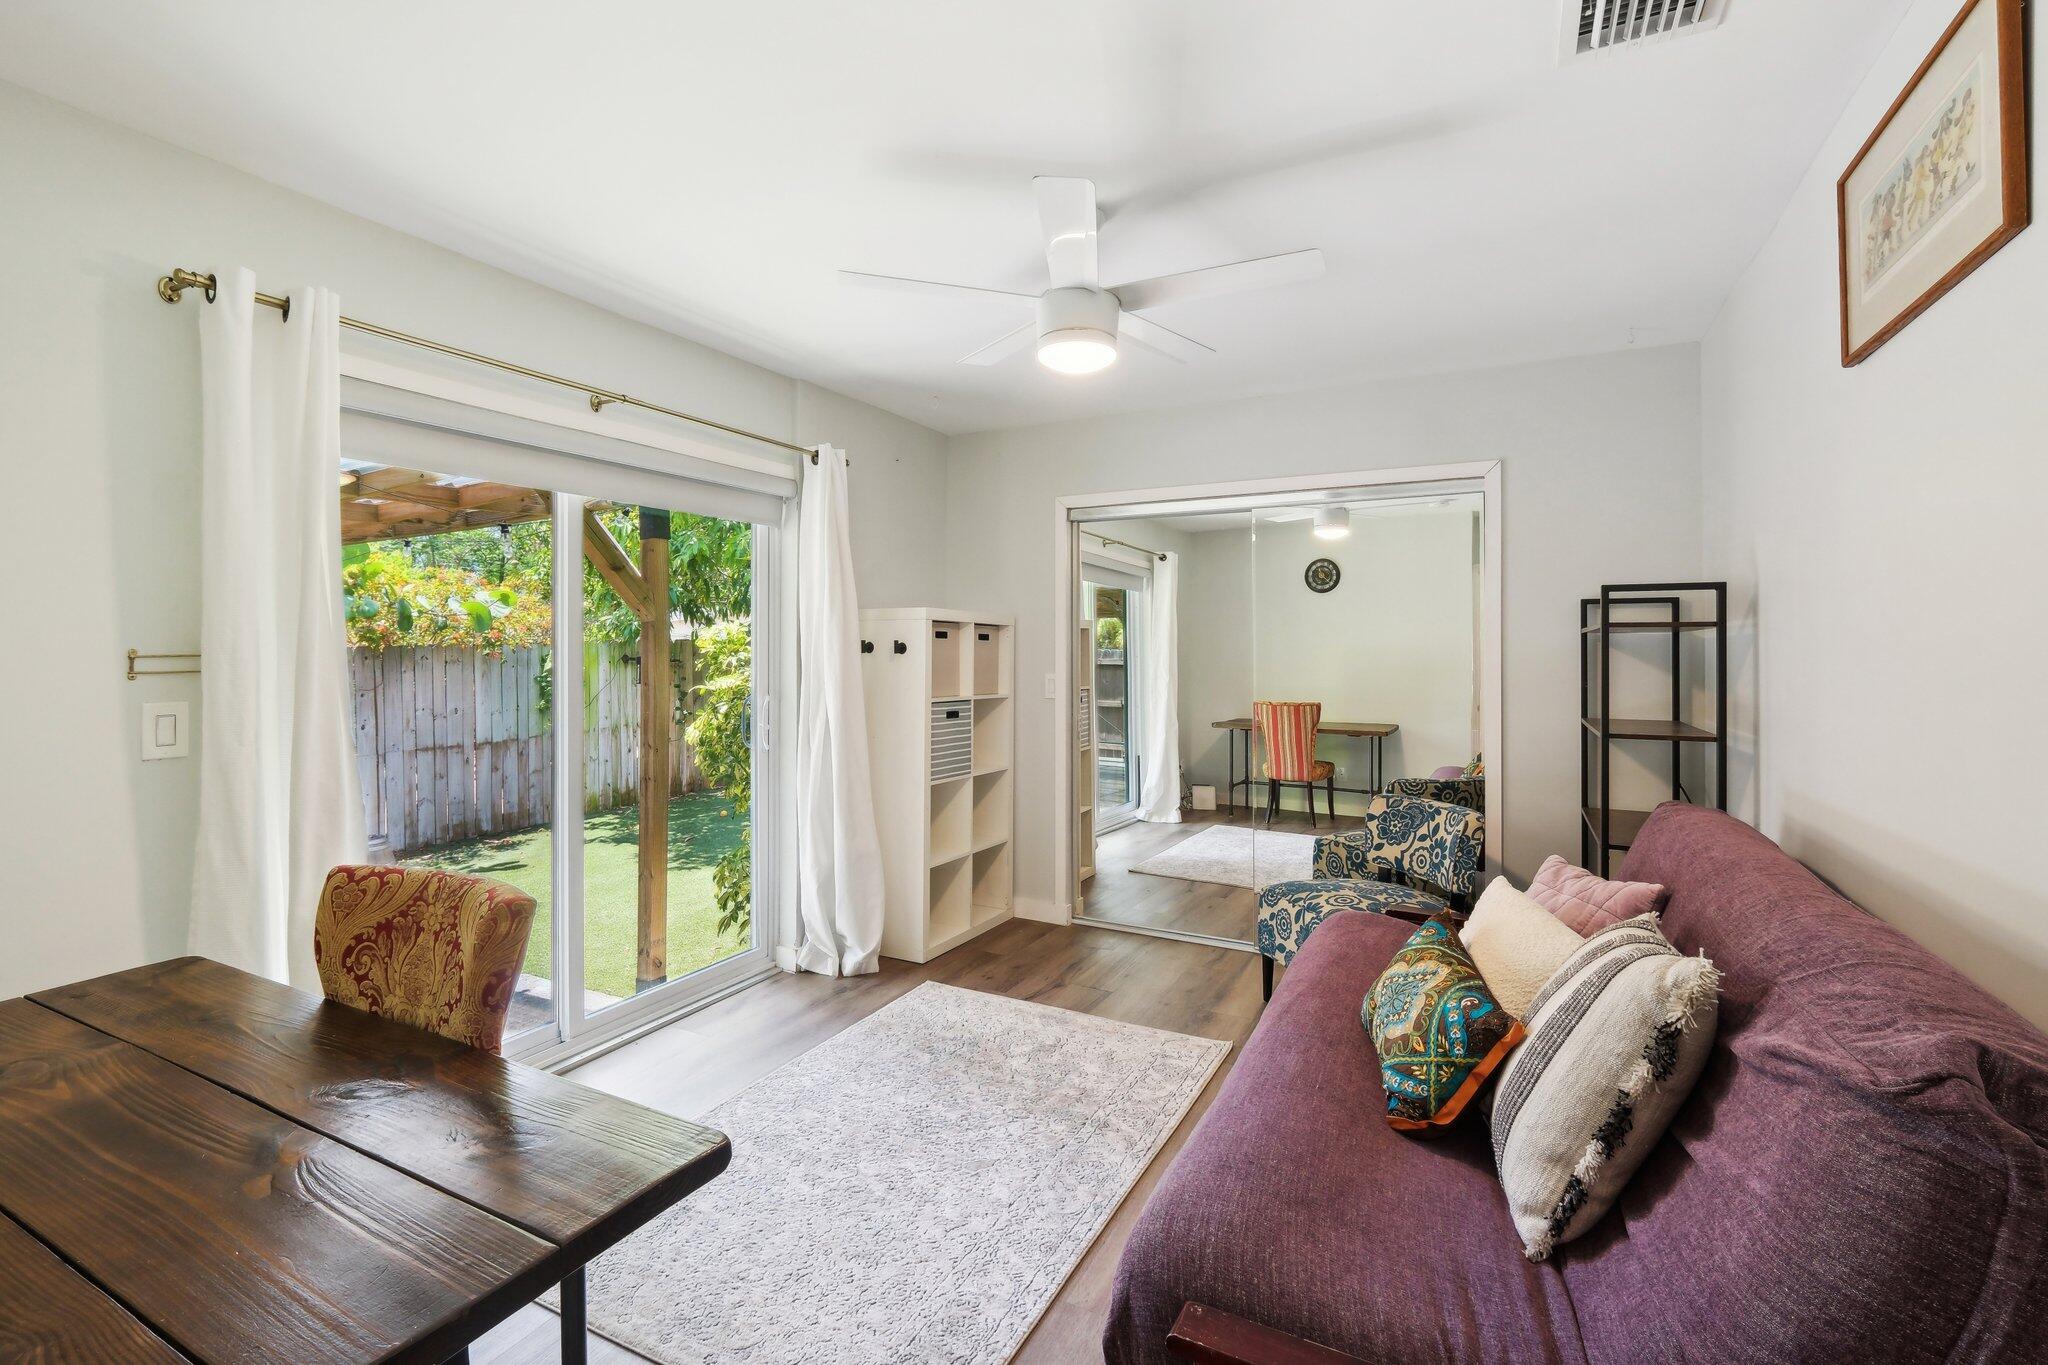
Furnished living room with a purple sofa and sliding glass door overlooking a fenced yard.
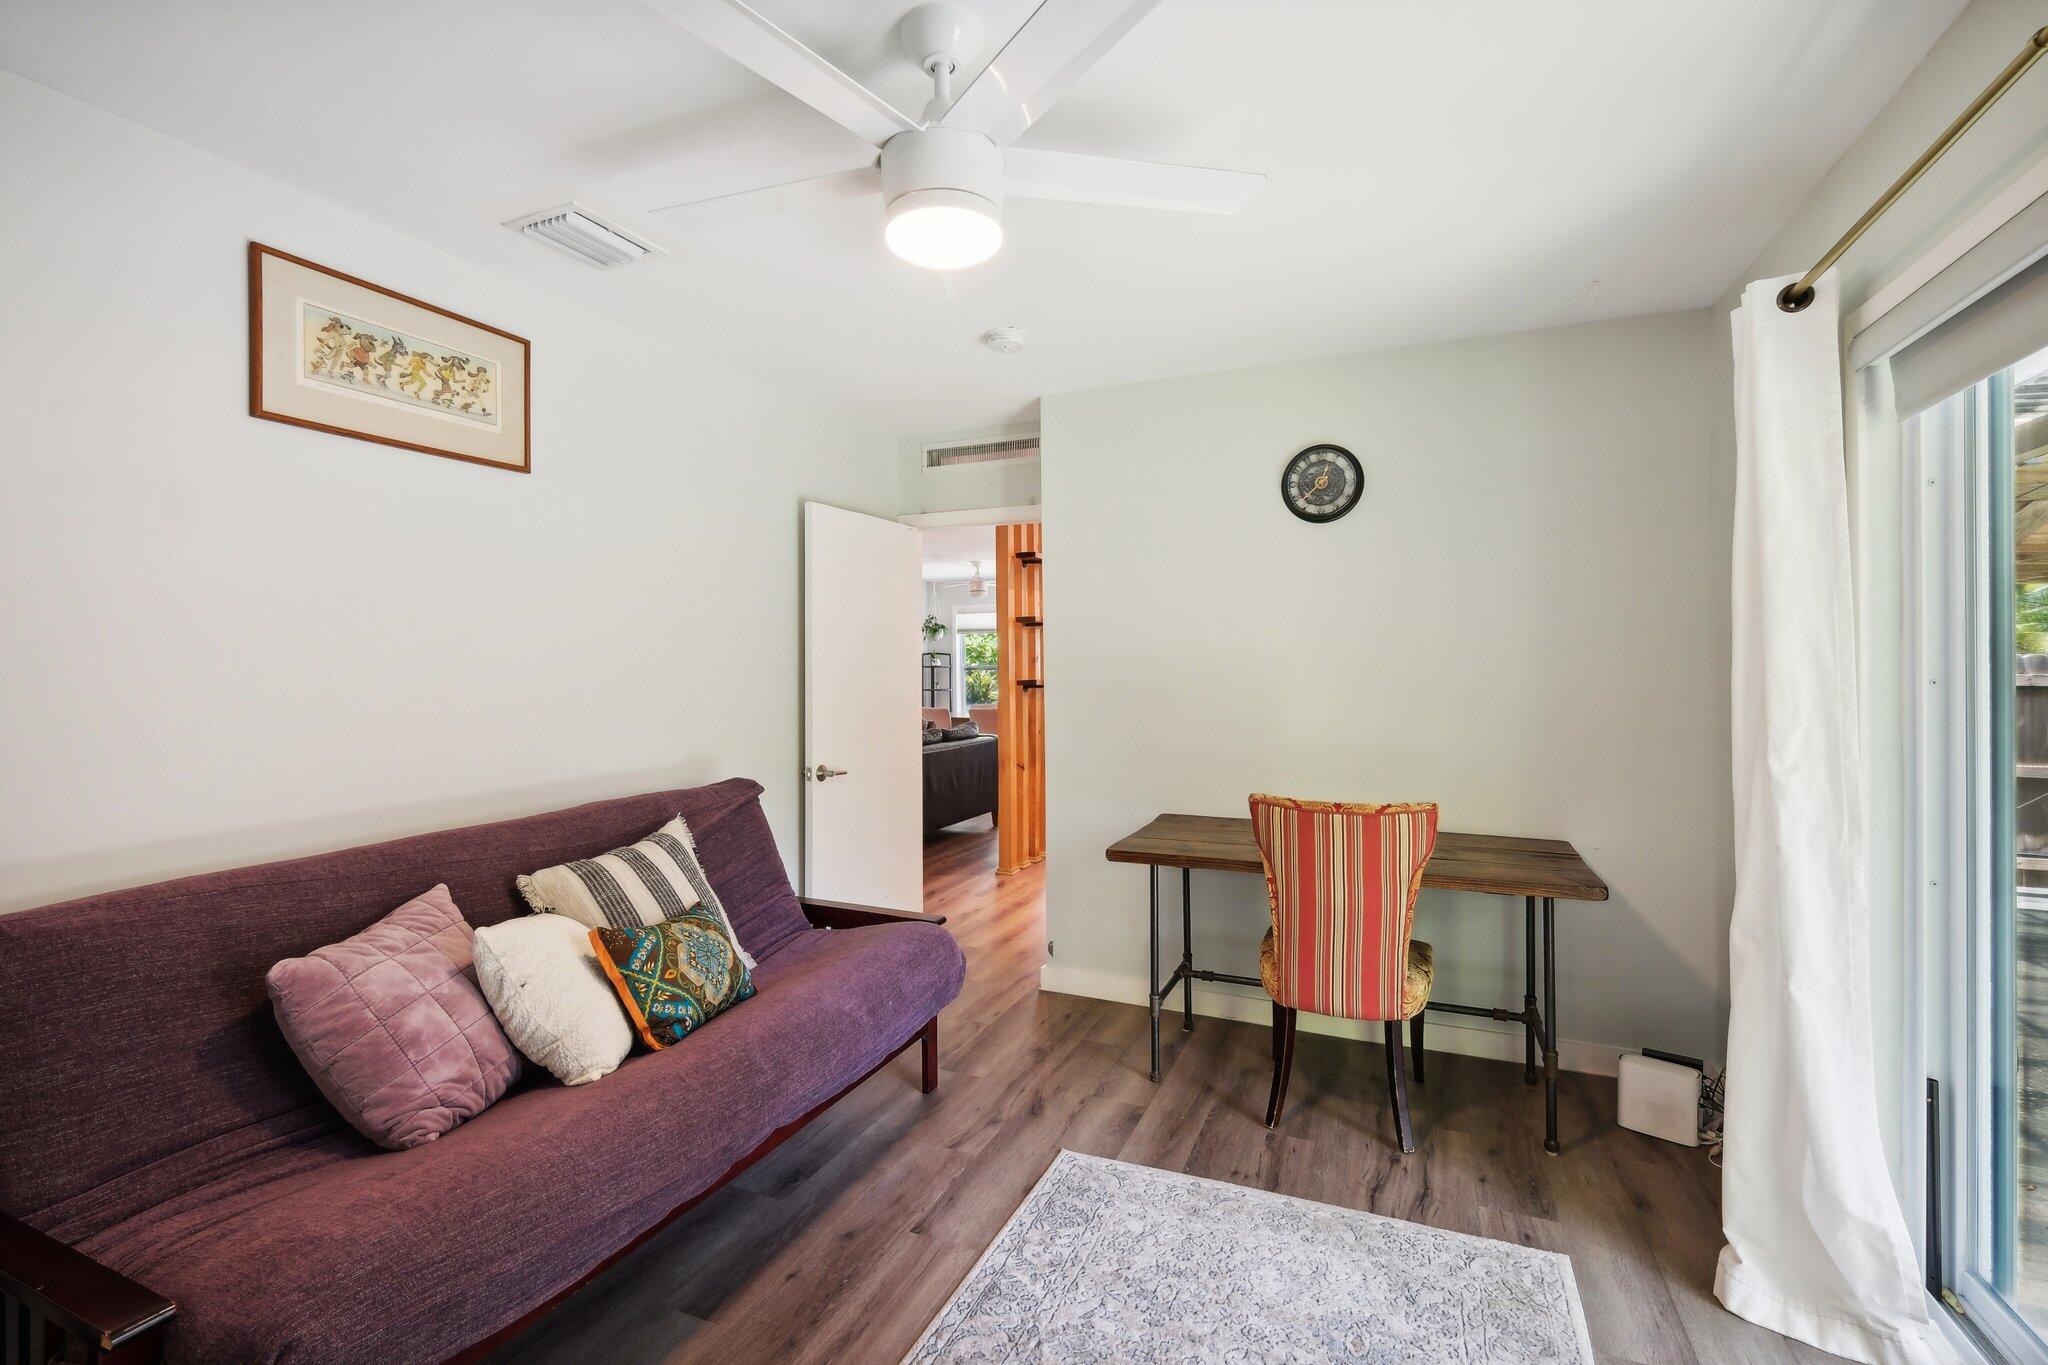
Furnished room with a purple sofa, small desk, striped chair, and sliding glass door.
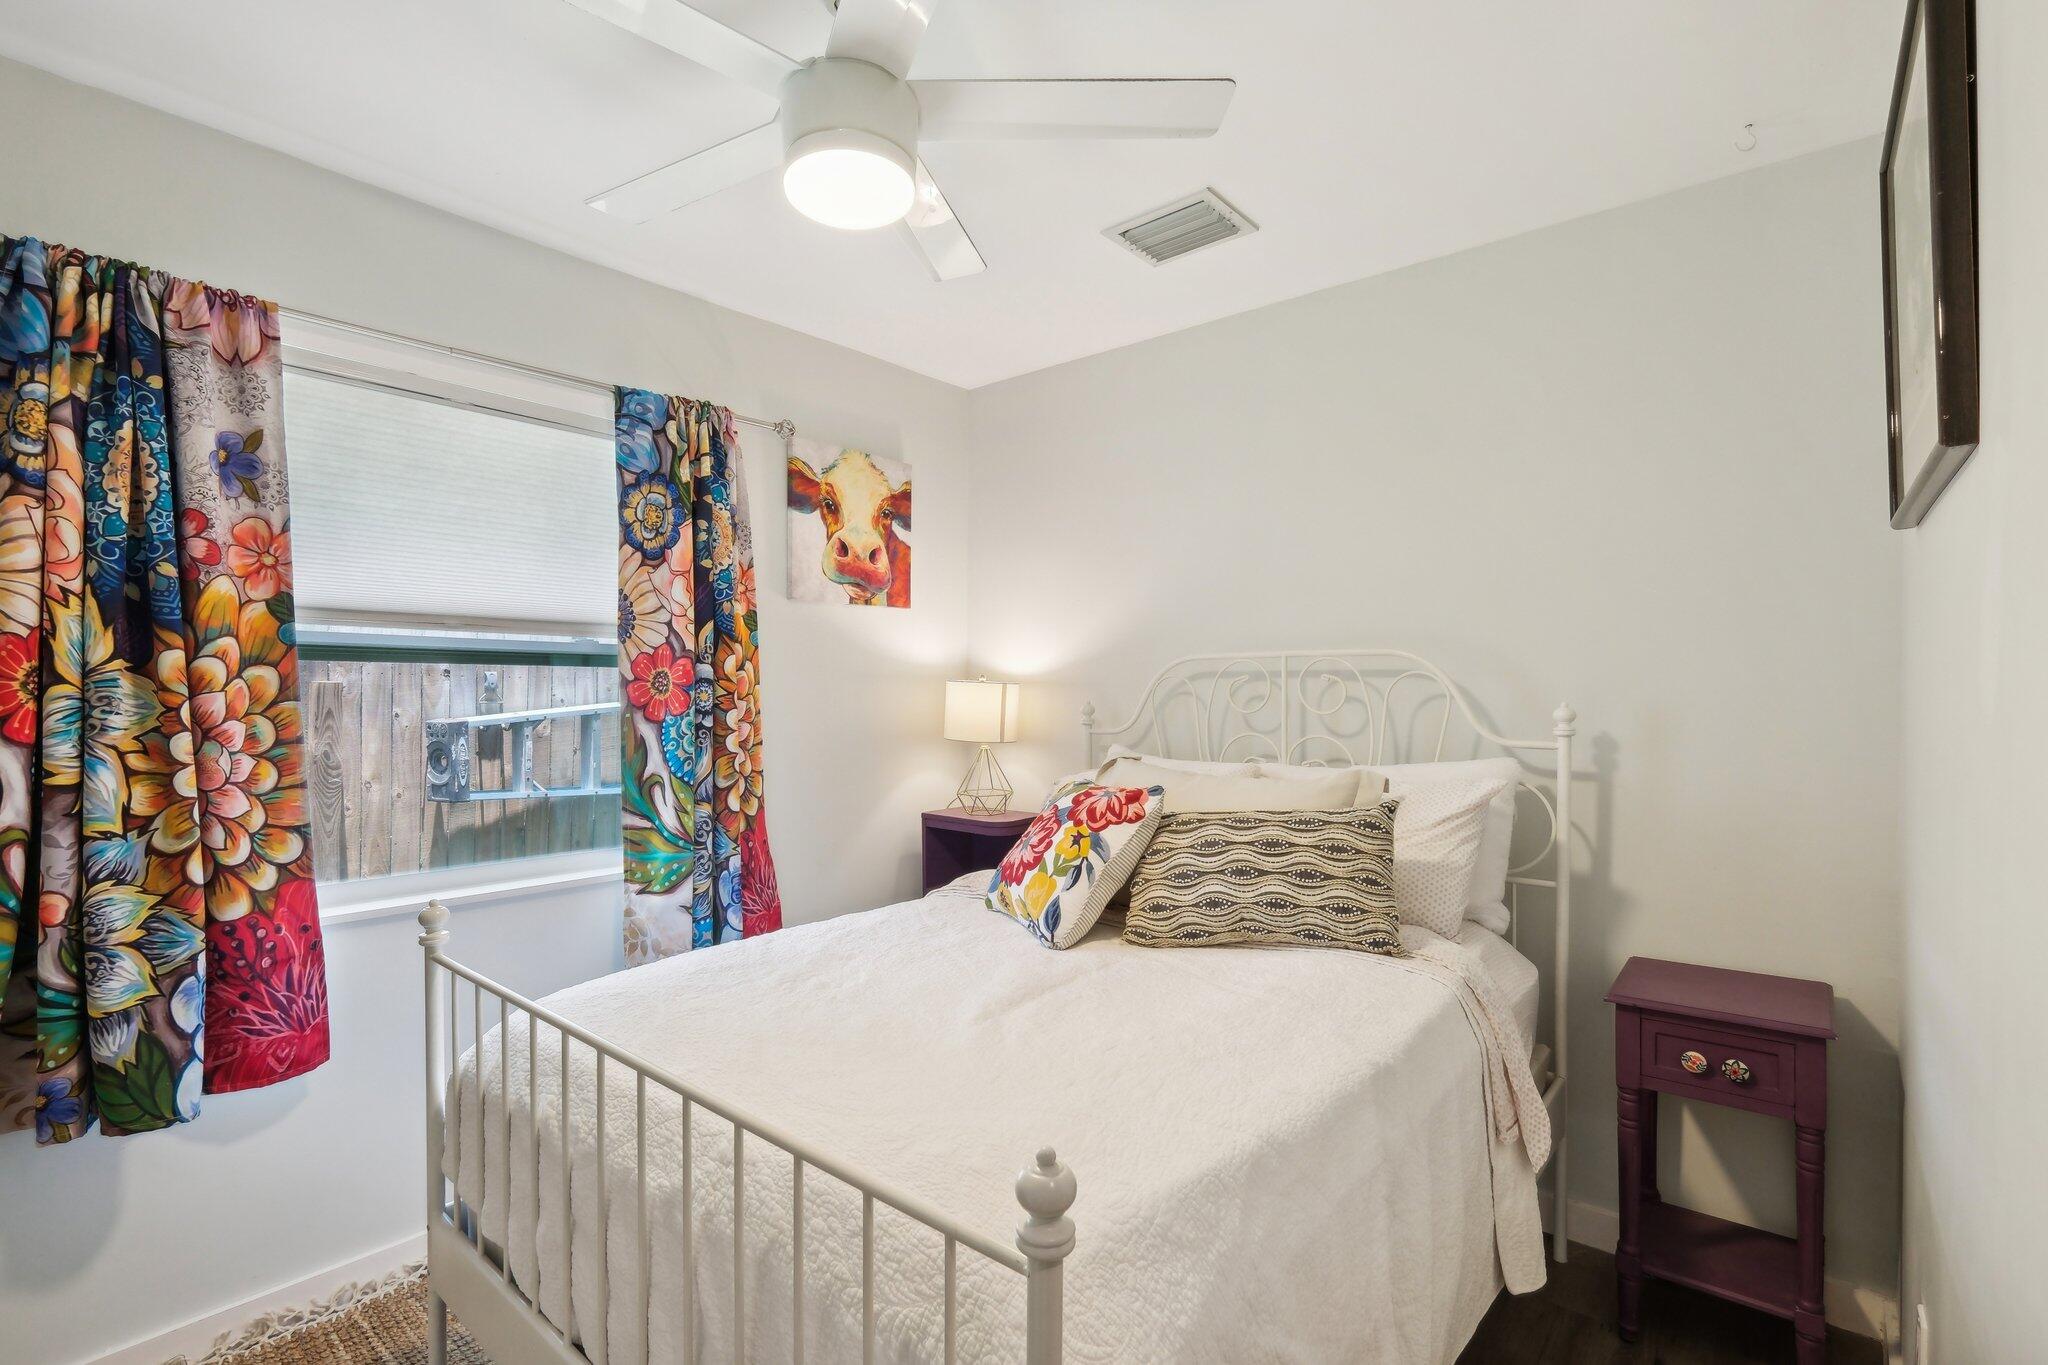
Bedroom with a white metal bed, colorful floral curtains, and a ceiling fan.
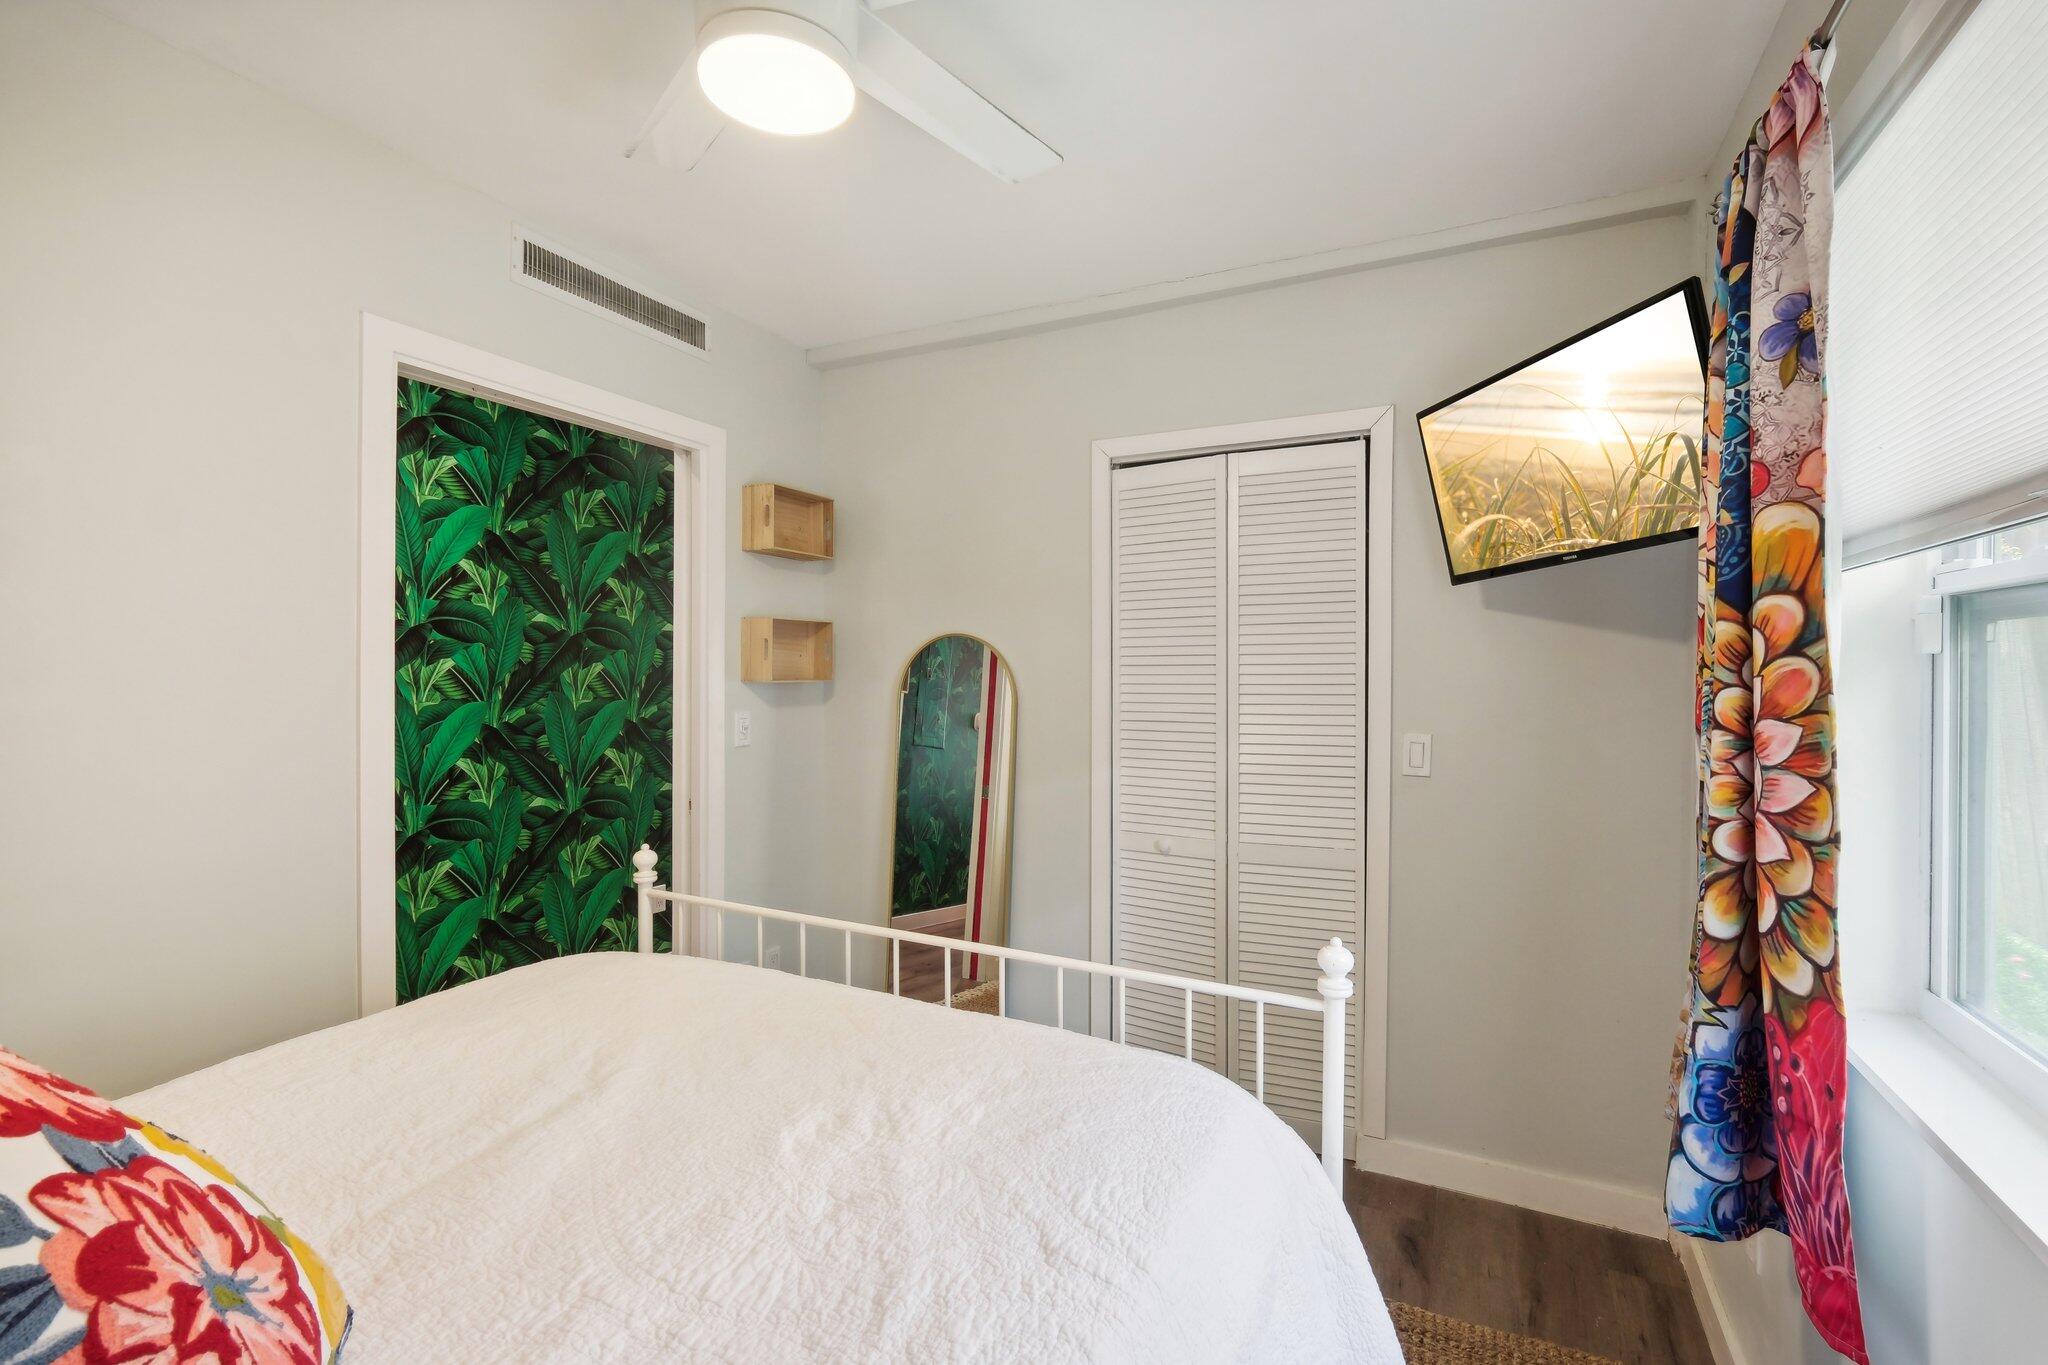
Bedroom with tropical leaf wallpaper, a white metal bed, colorful curtains, and a surfboard-shaped mirror.
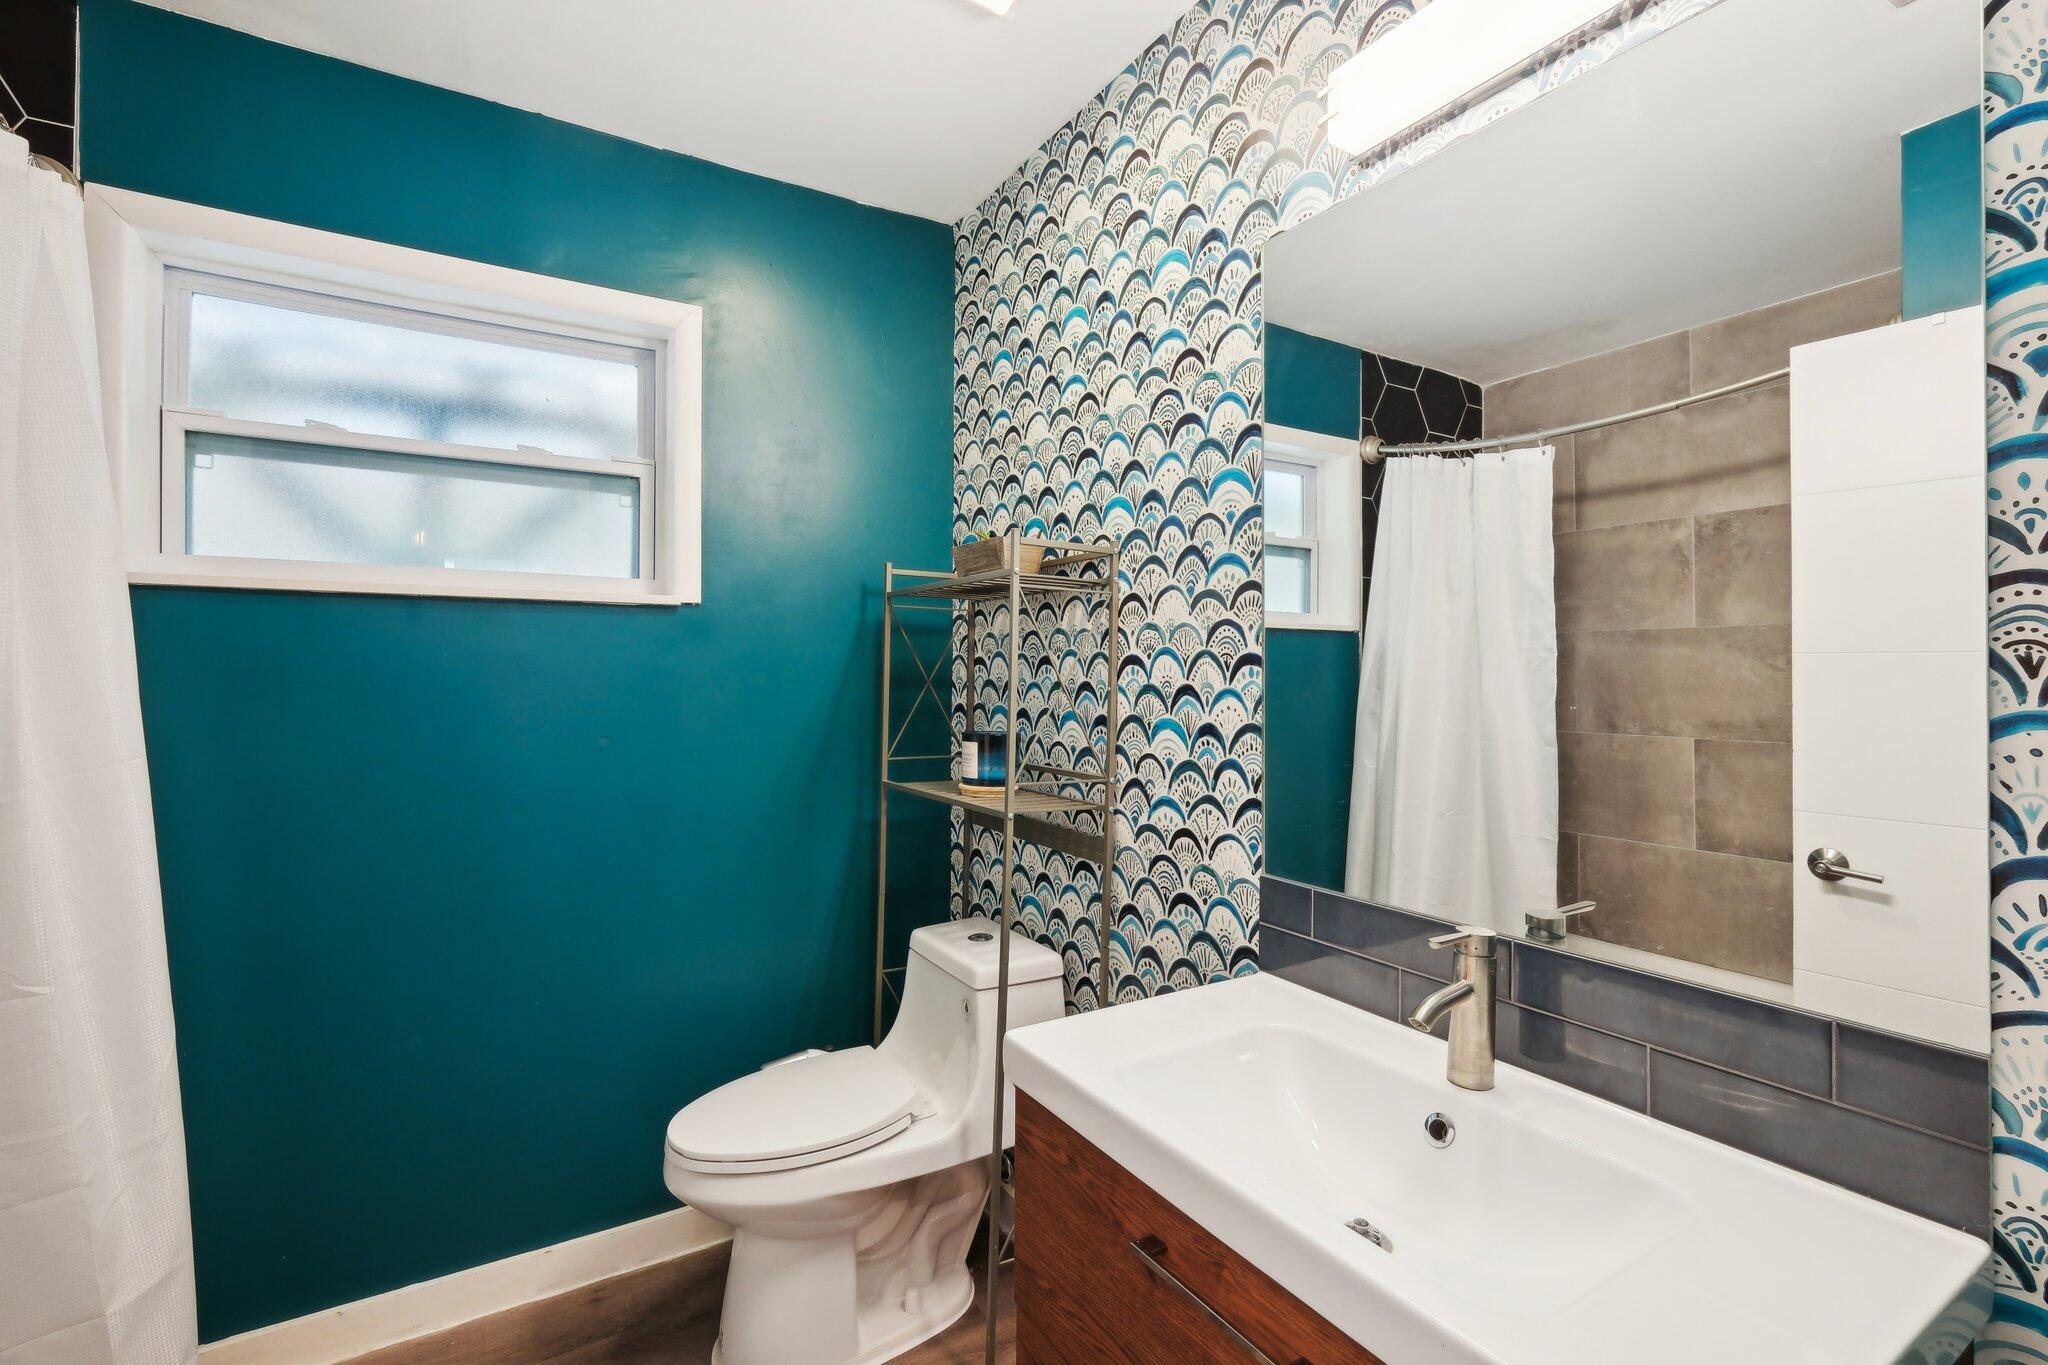
Bathroom with teal walls, patterned wallpaper, a white vanity, and a curtained shower.
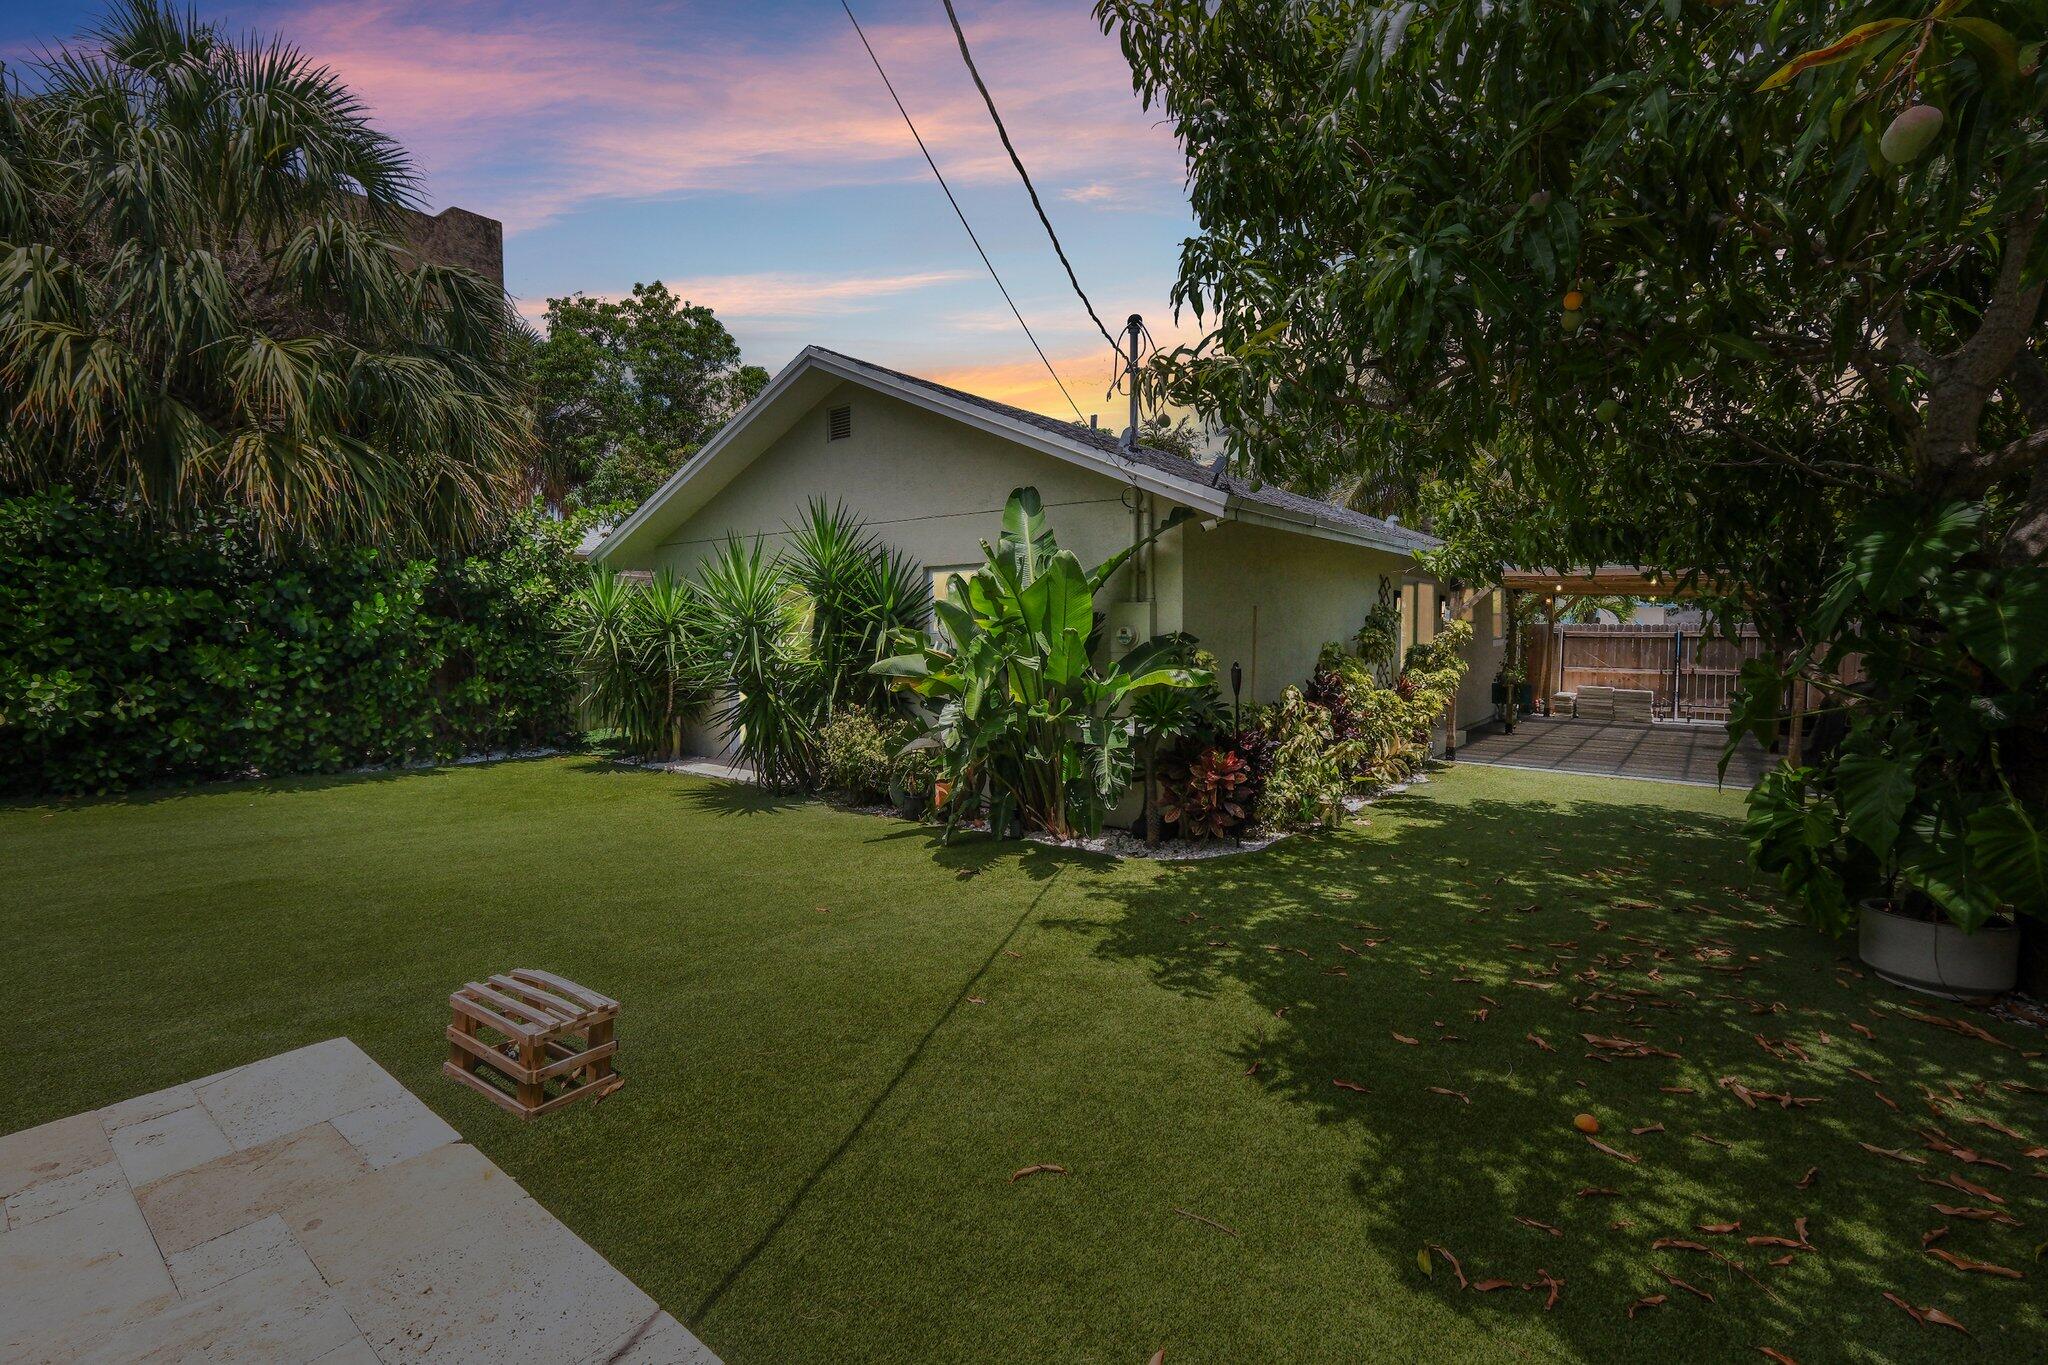
Single-story home and tropical backyard at dusk, with a broad lawn, paved patio, and covered carport.
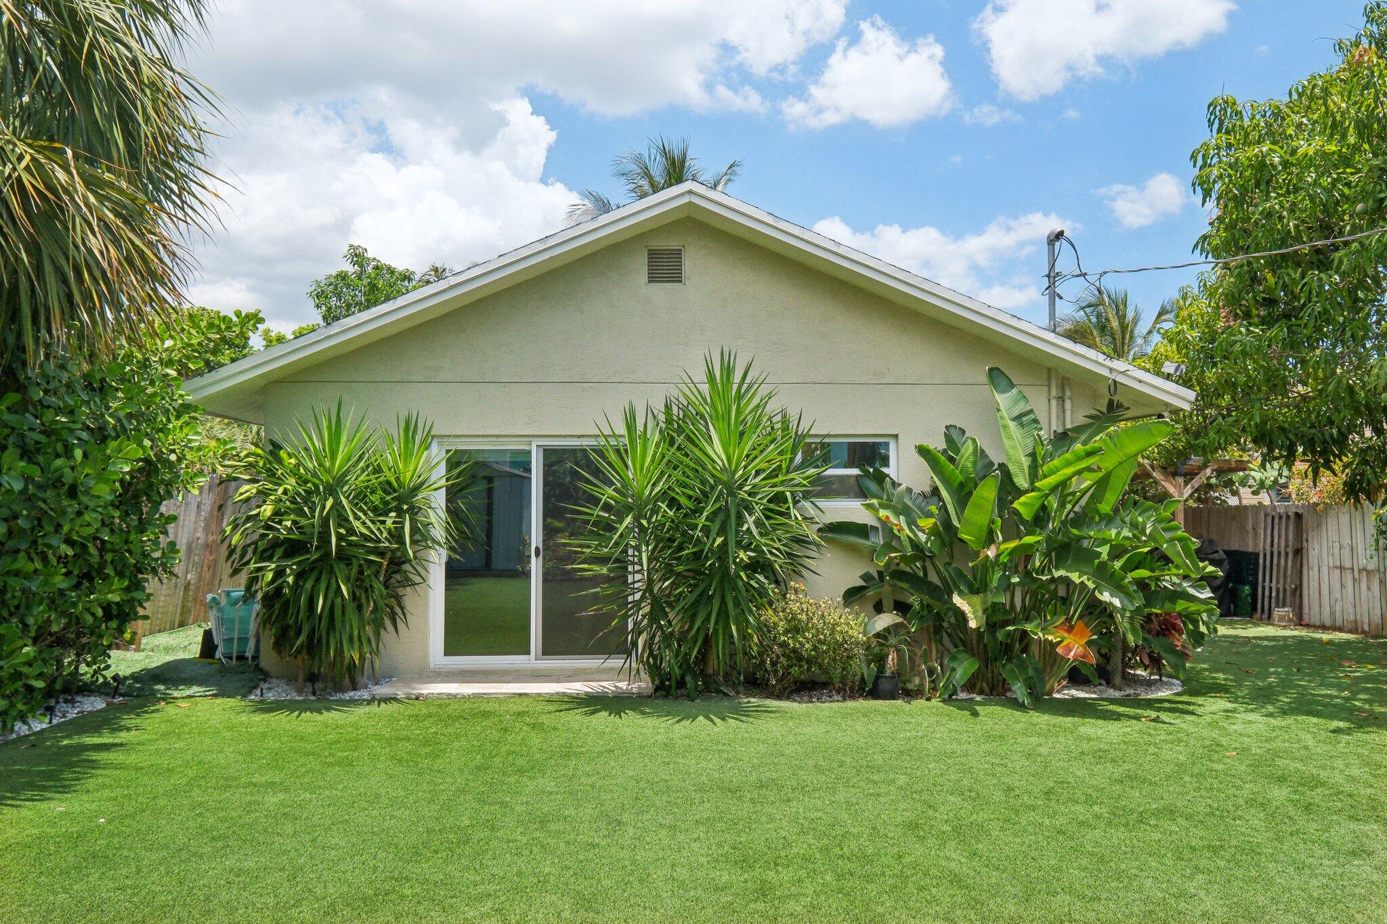
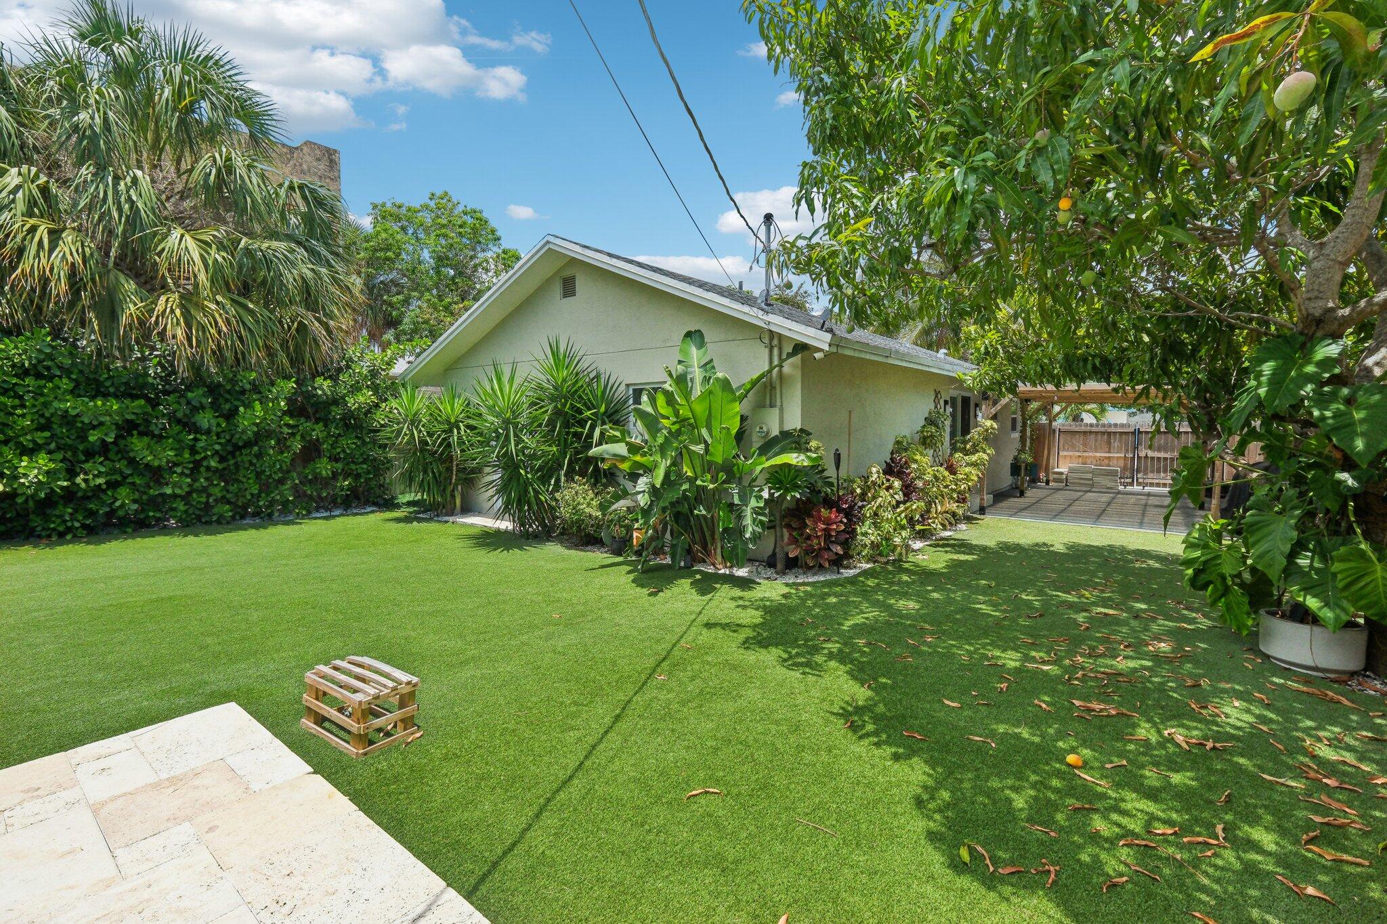
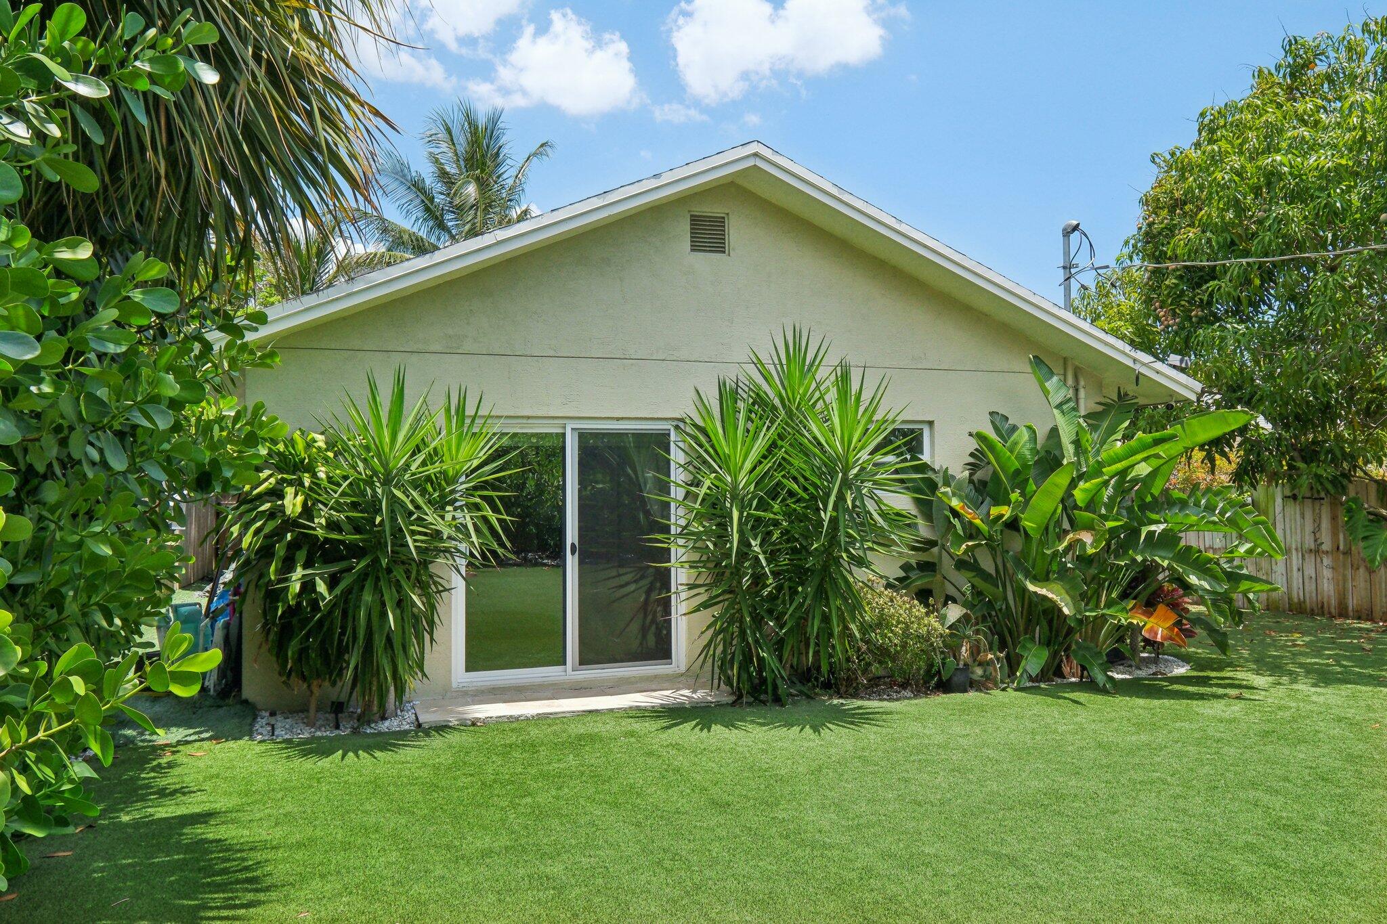
Single-story home's rear exterior with sliding glass doors, tropical plants, and a manicured lawn.
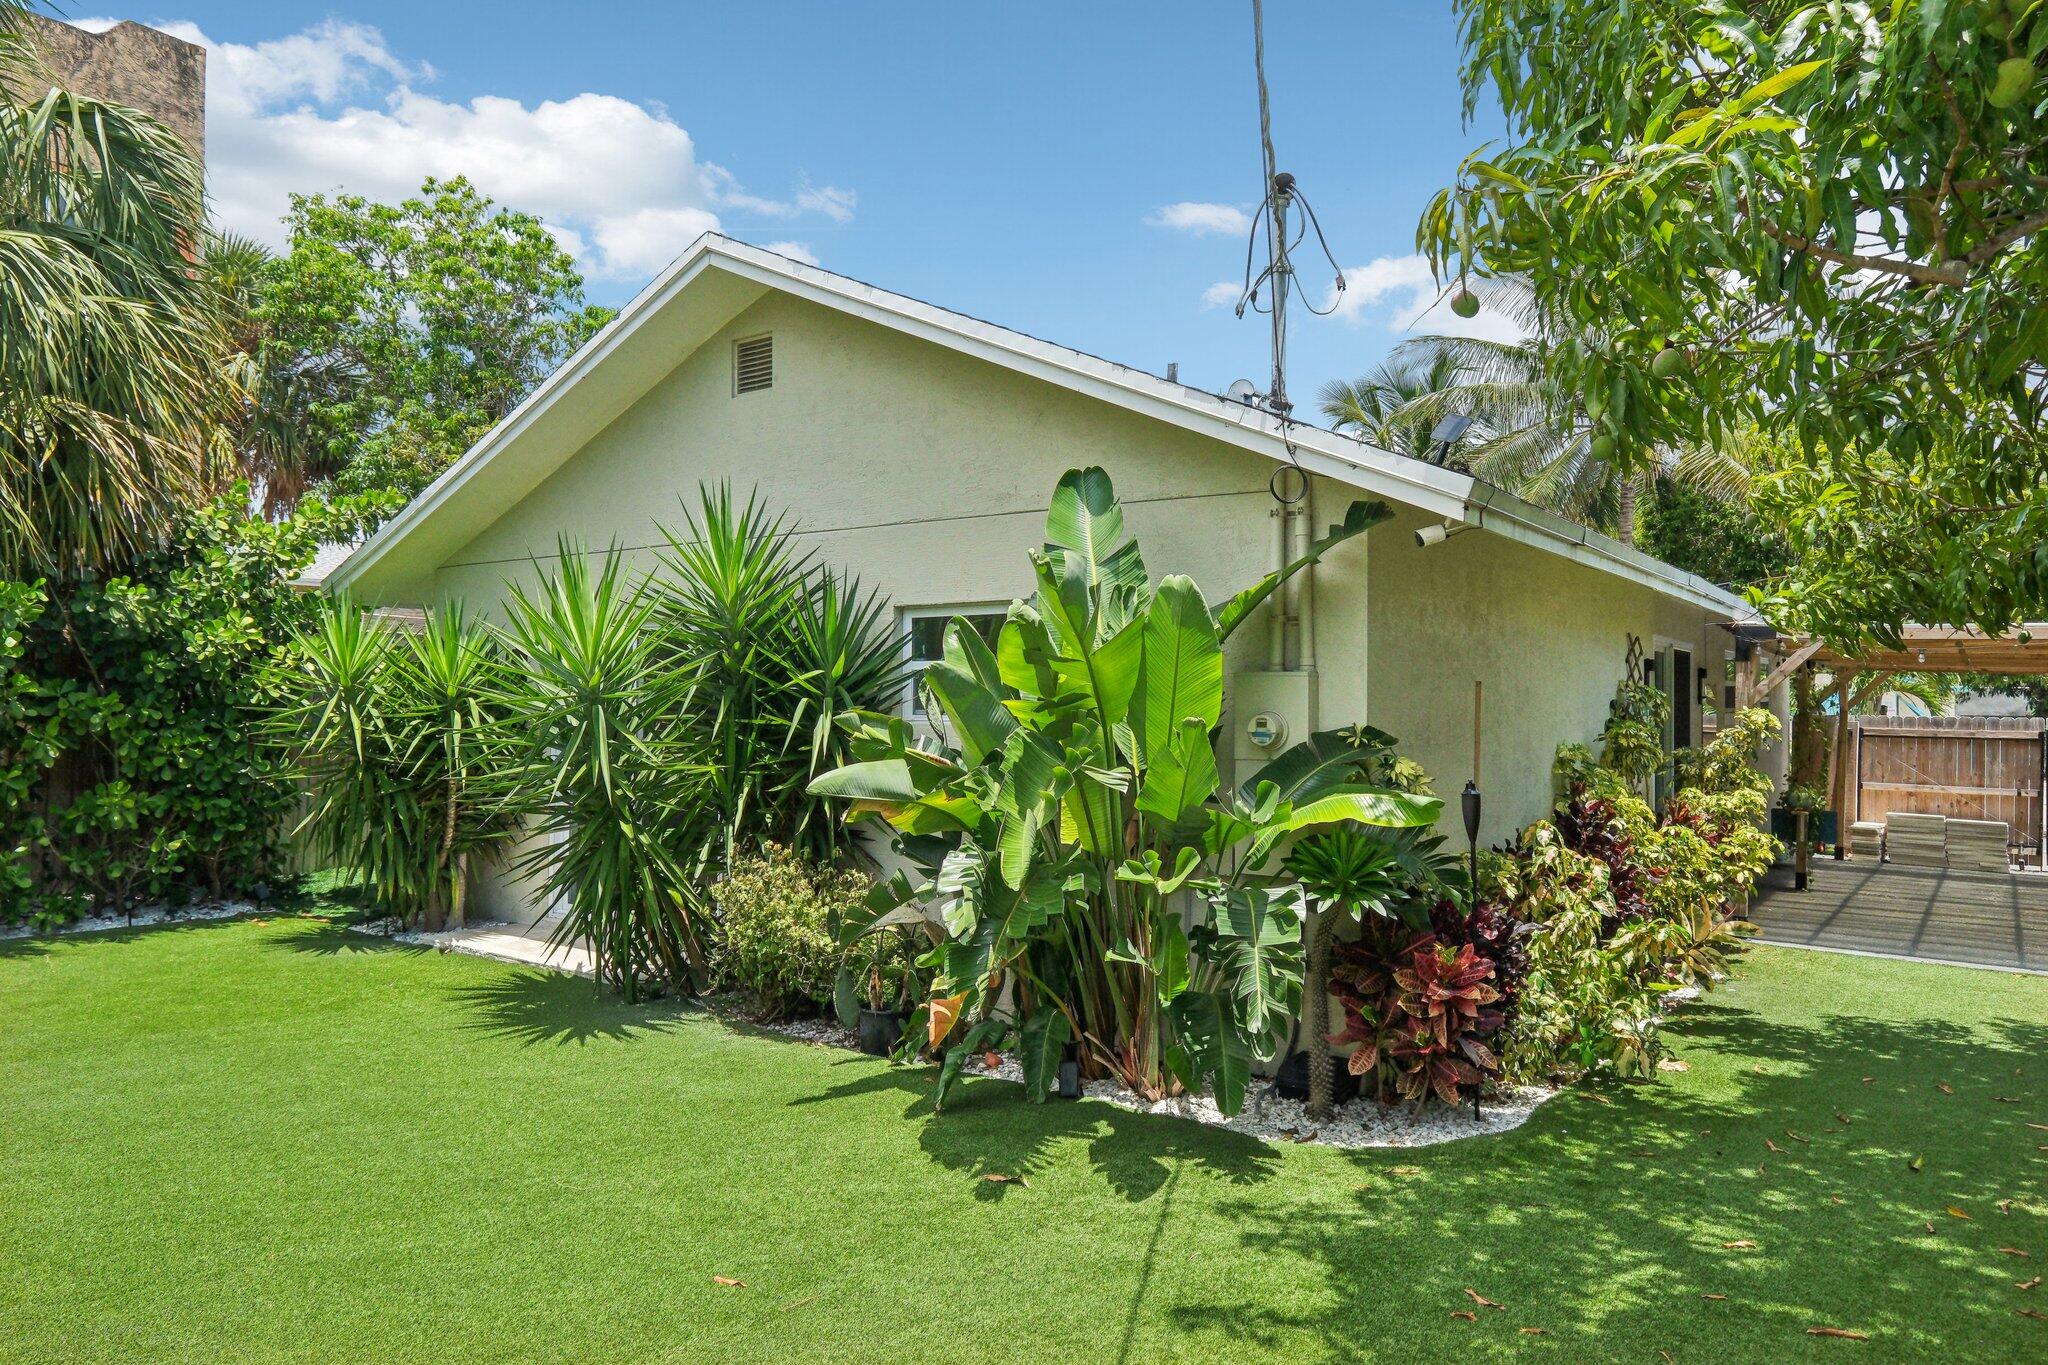
Single-story house with tropical plants, a broad lawn, and a covered patio.
Landscaped backyard with a broad lawn, tropical plants, and a paved patio beside the house.
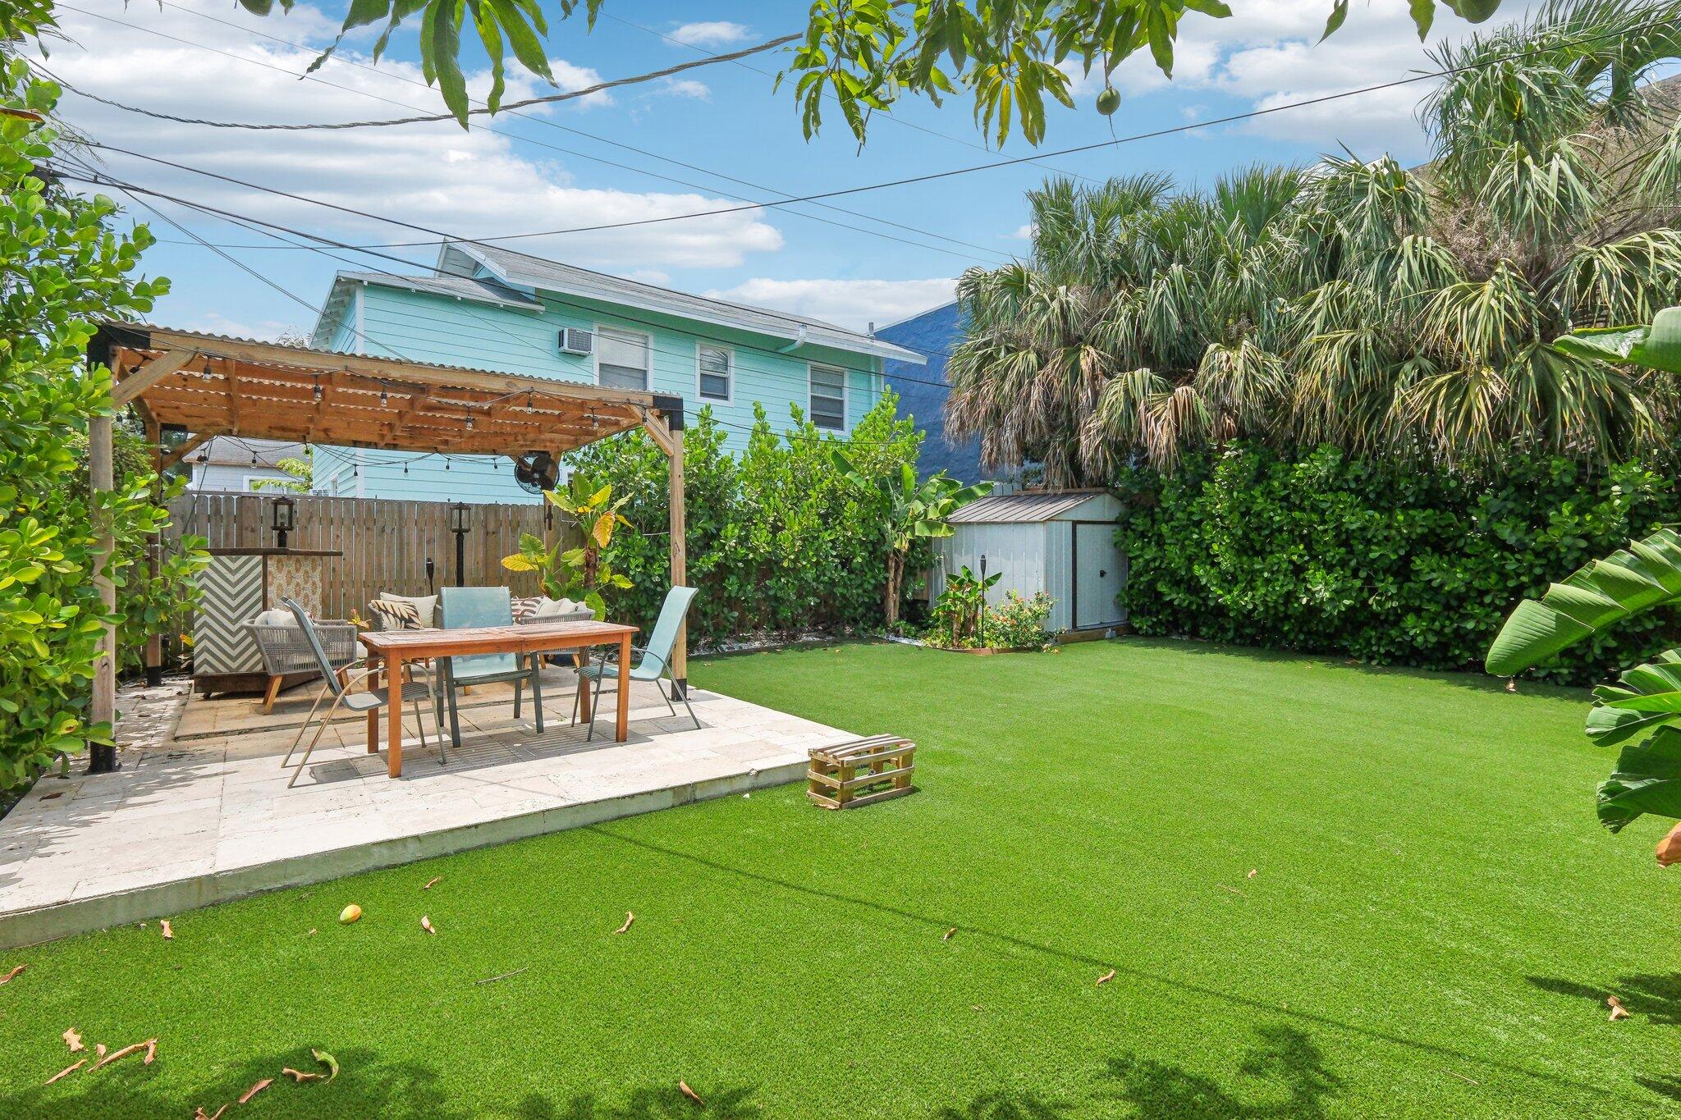
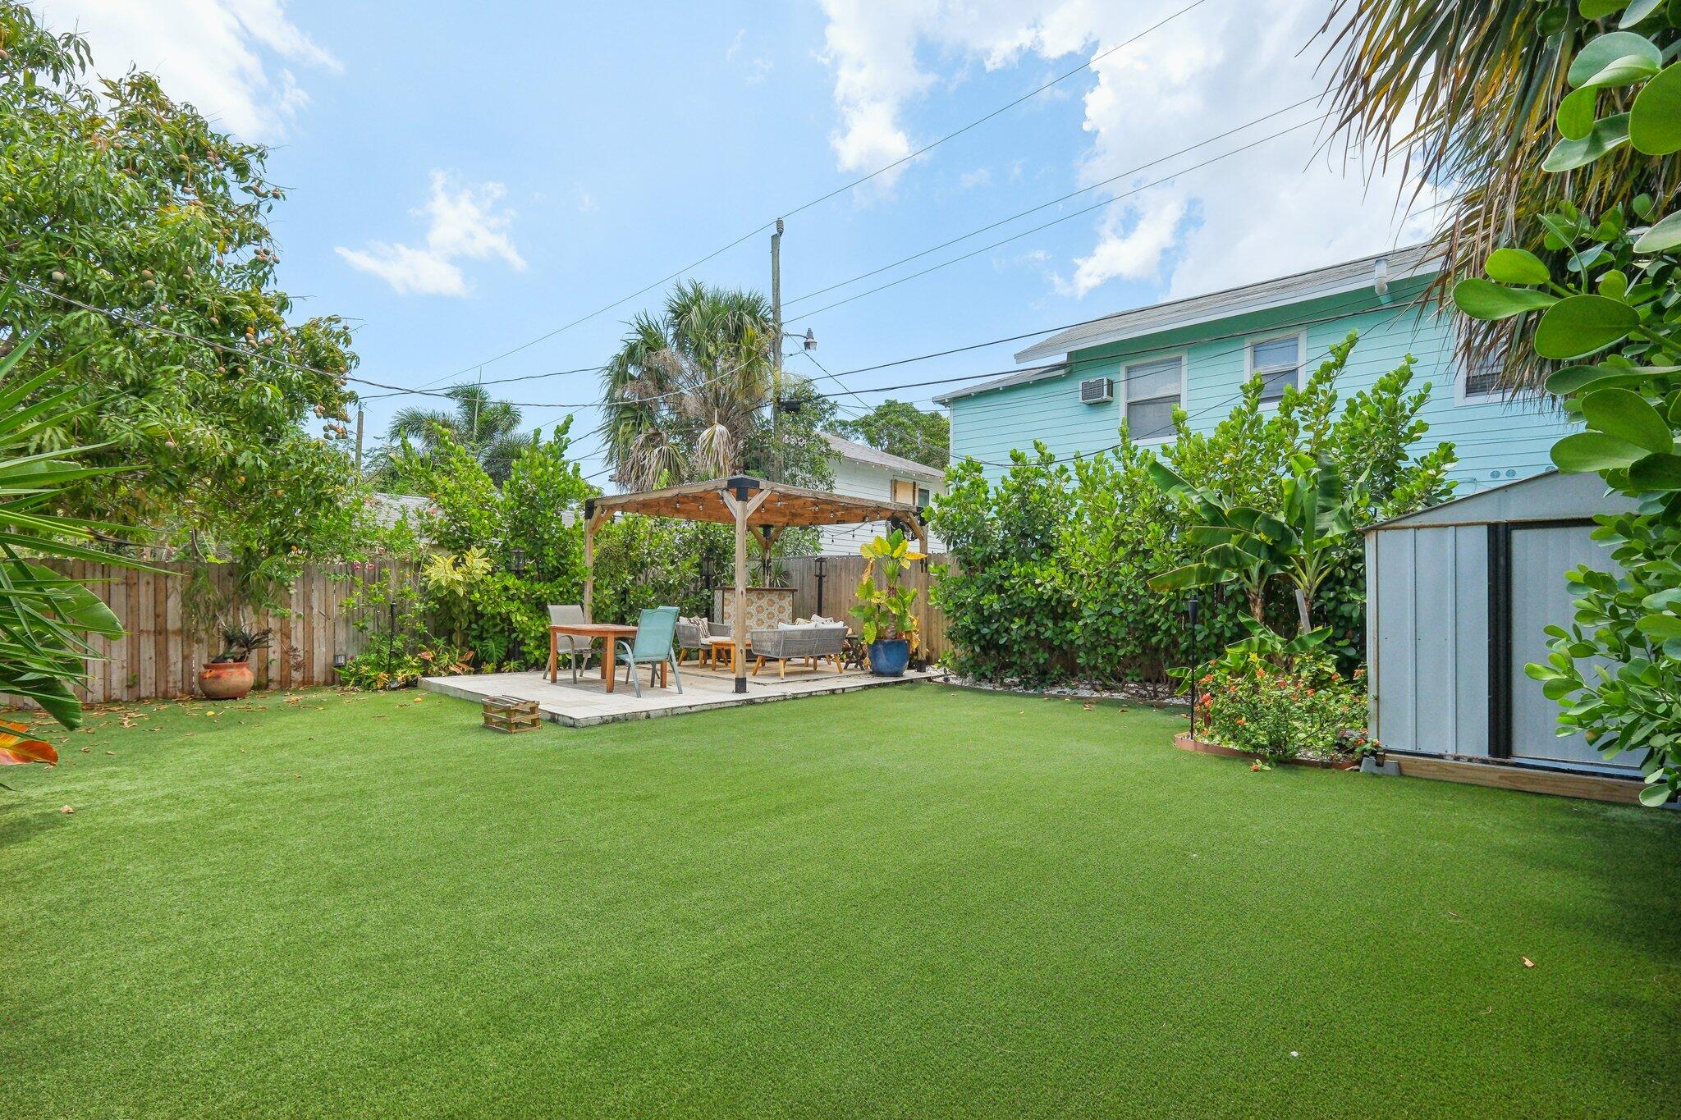
Backyard with a furnished stone patio under a wooden pergola, surrounded by tropical greenery and a broad lawn.
Backyard with a broad lawn, tropical landscaping, and a covered patio with outdoor seating.
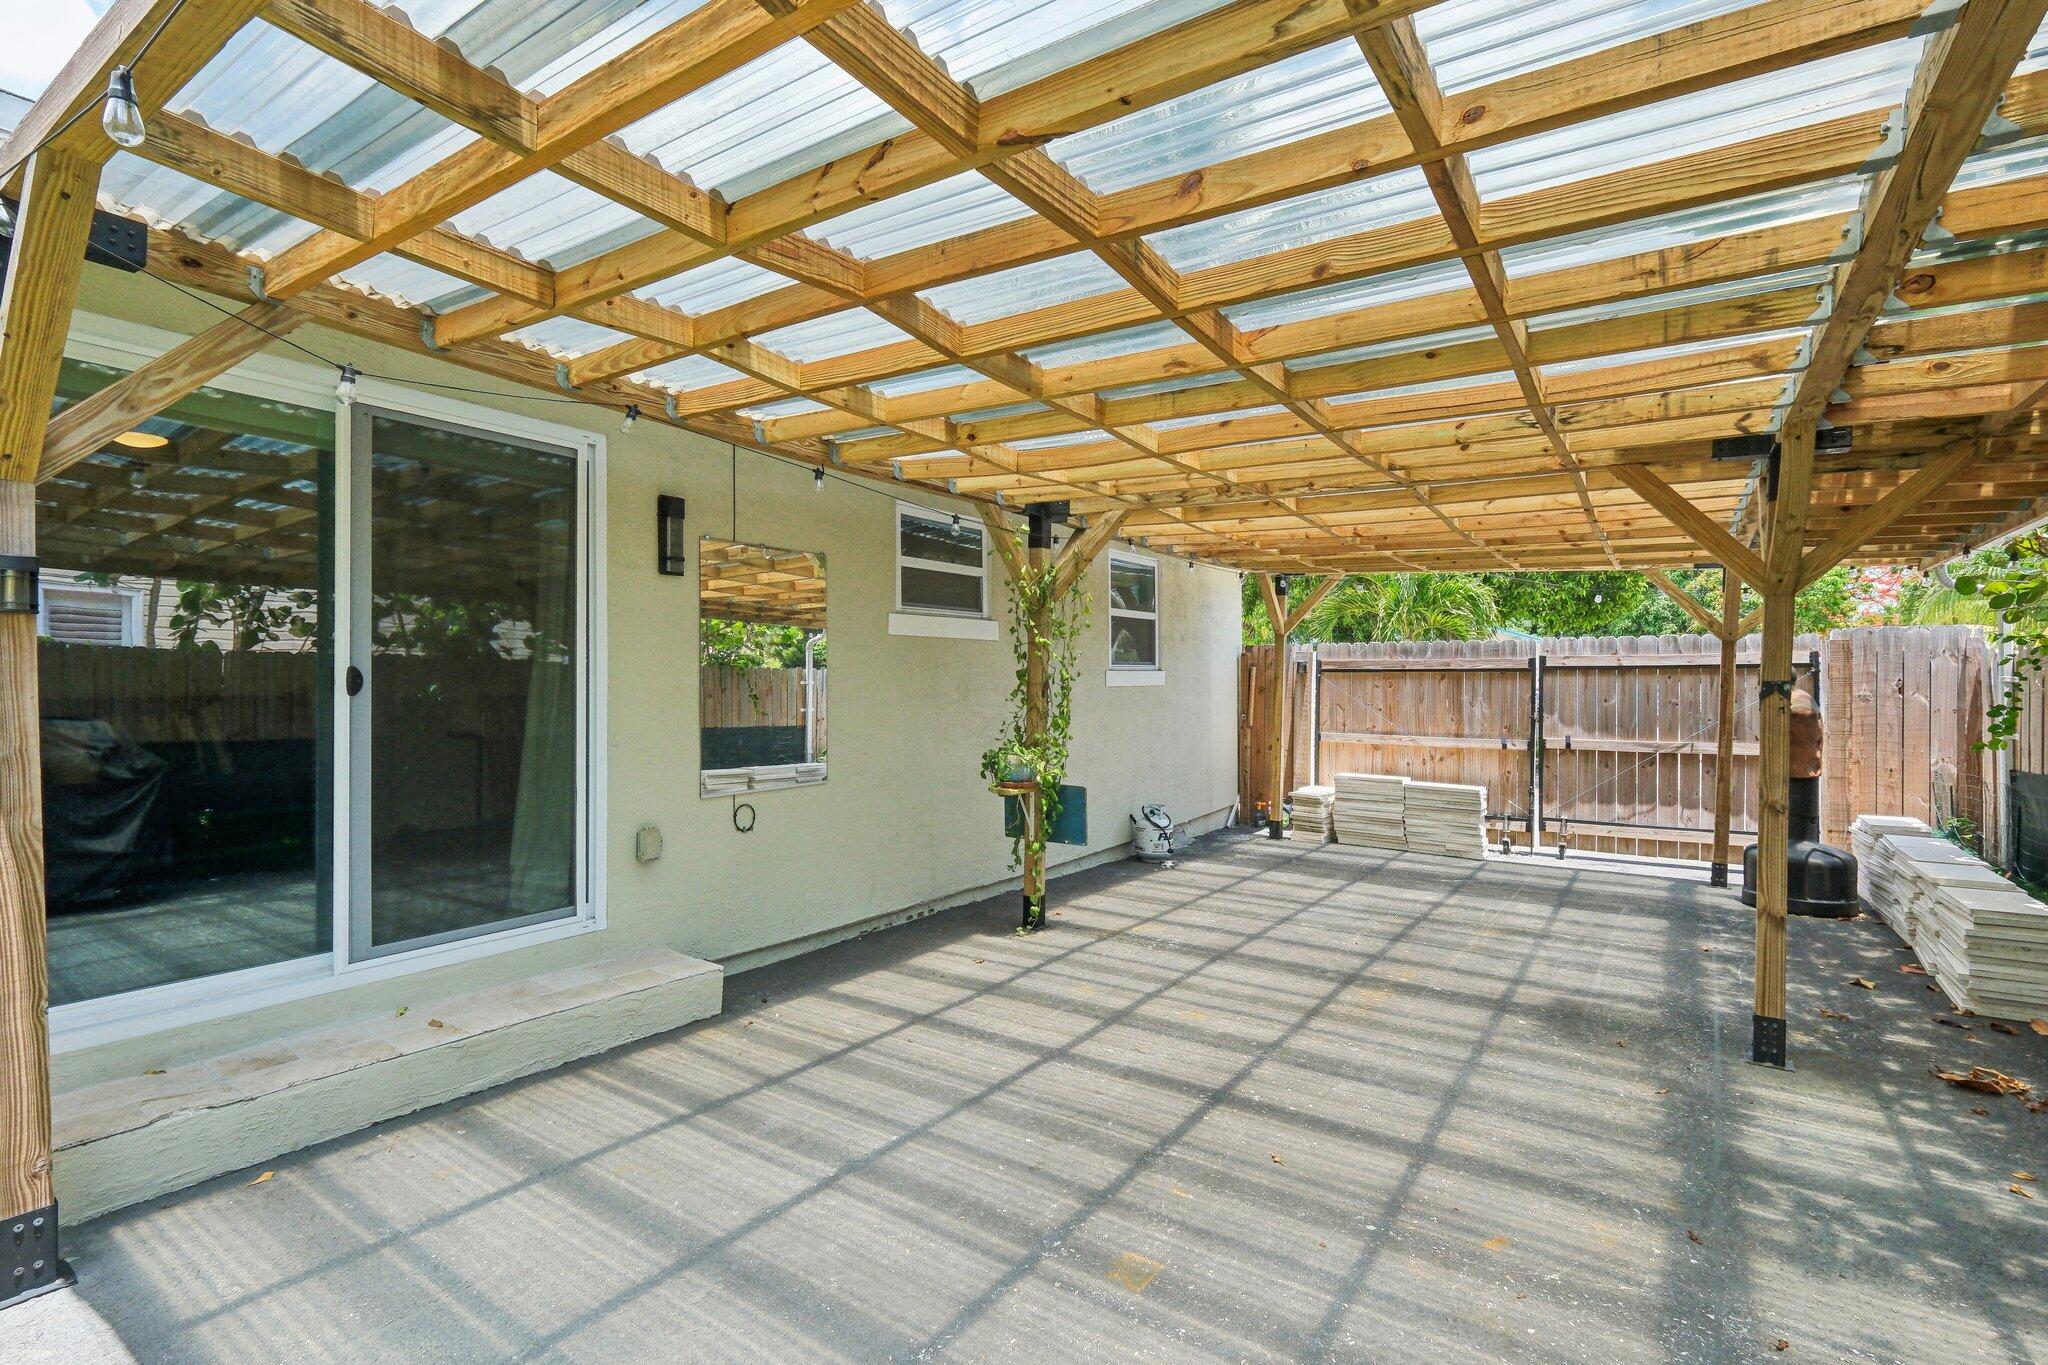
Paved backyard patio beneath a wooden pergola with translucent roofing and a fenced gate.
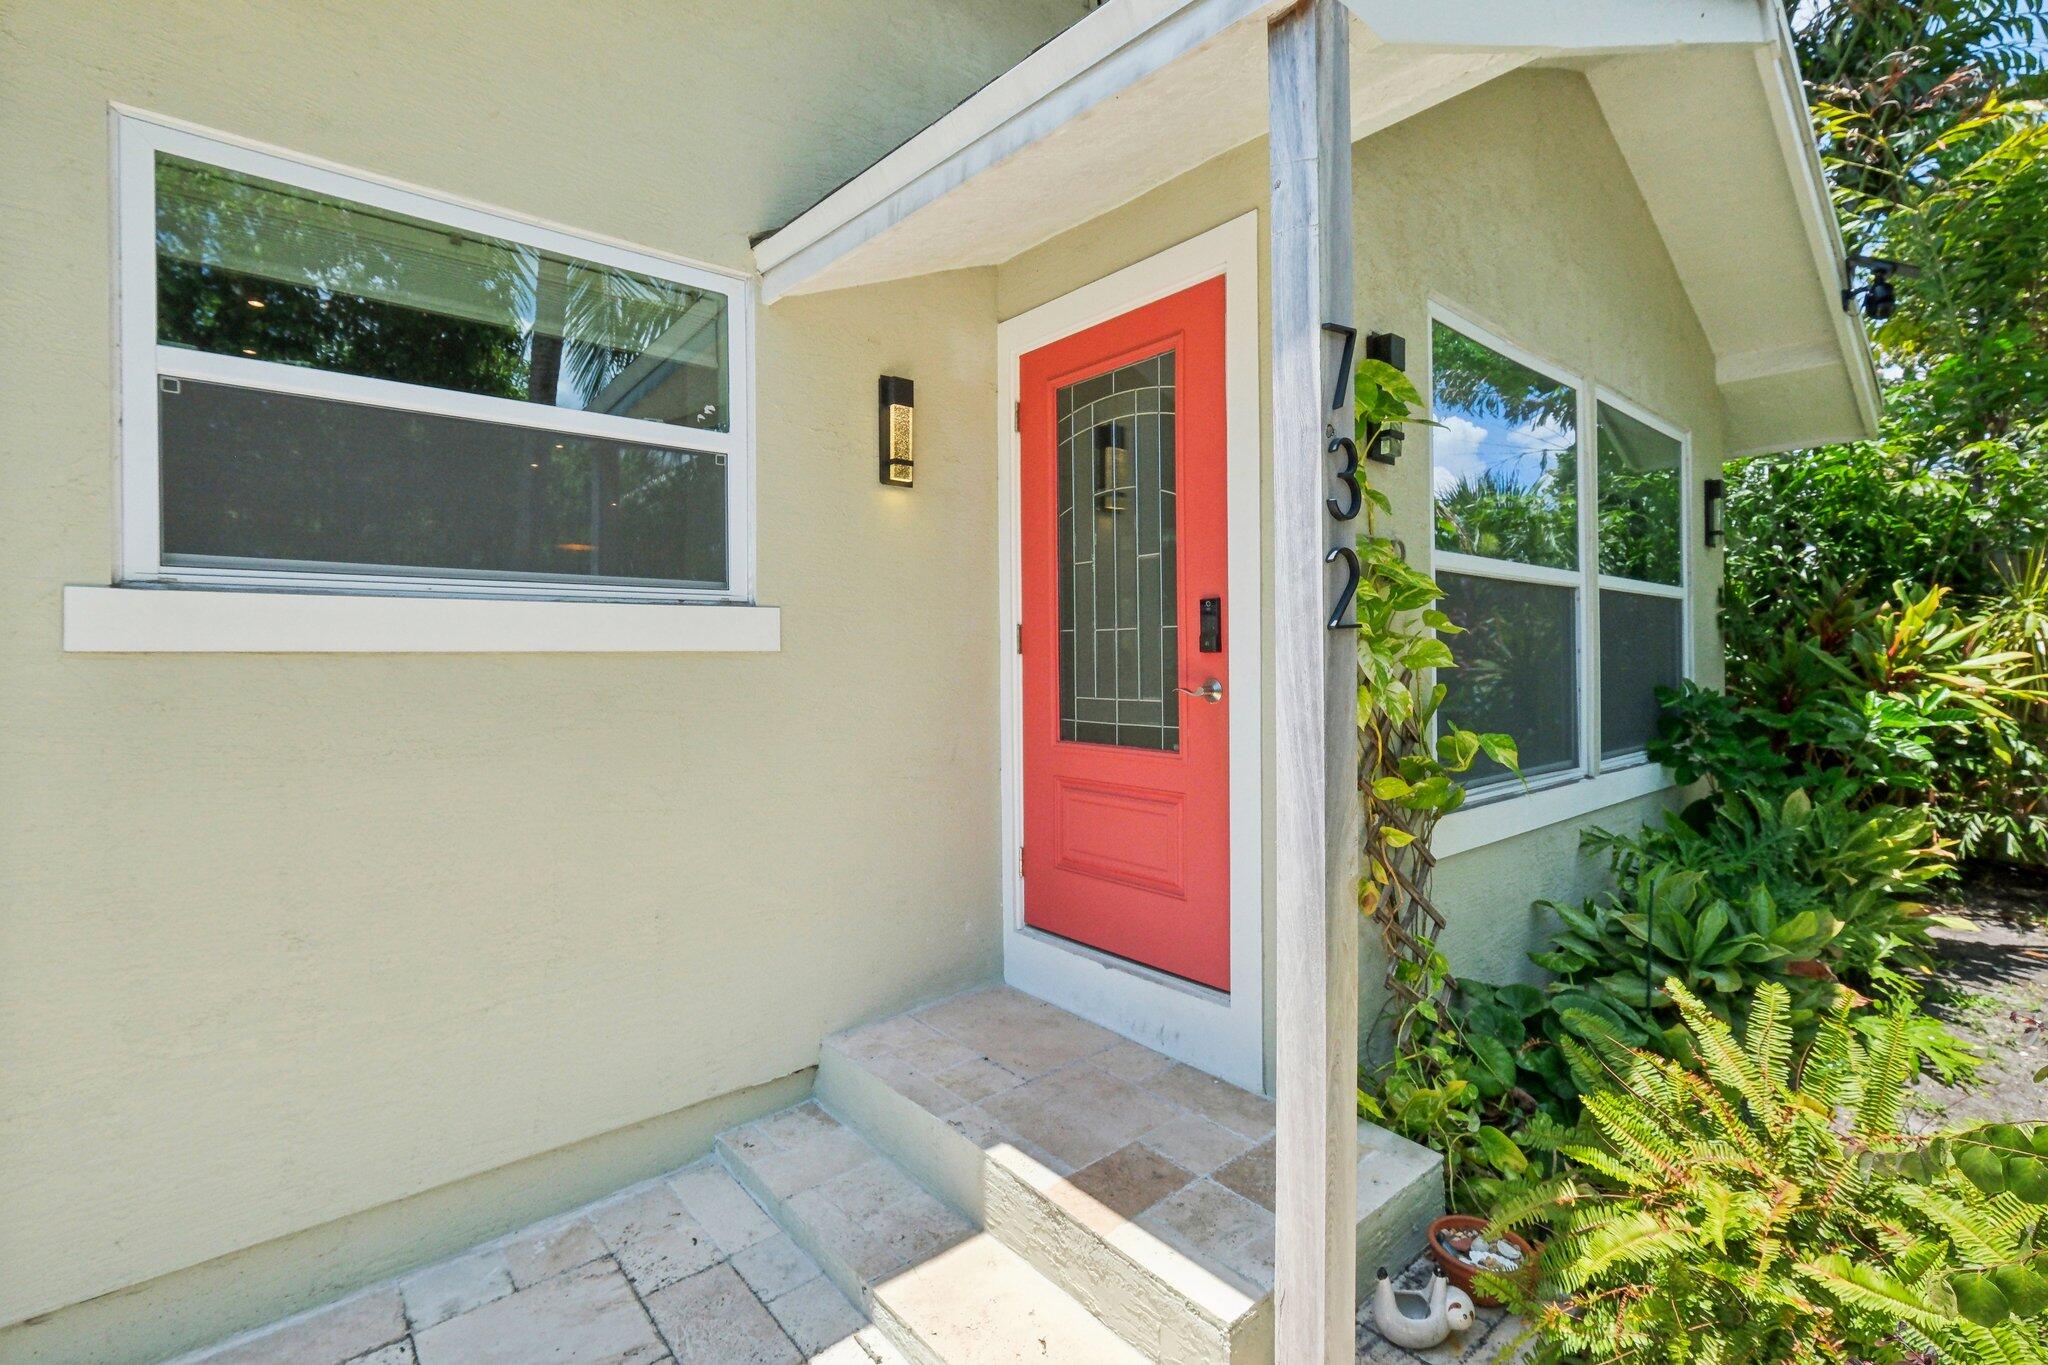
Pale yellow house entrance with a coral-red glass-panel door, tiled steps, and tropical plants.
Rear of a light-colored home with sliding glass doors, tropical landscaping, and a broad green lawn.
Single-story home with a broad gabled roof, tropical landscaping, and a walkway to the front entrance.
Single-story home with a red front door, tropical landscaping, and a walkway at dusk.
VIEW PHOTOS
$512,000

732 Tallapoosa Street

3 Beds 2 Baths 1,232 Sq.Ft. 5,662.8 Sq.Ft.

Description

Welcome to paradise. Completely remodeled 3/2 home in Seminole Heights! Everything on this home has been done! Remodeled kitchen offers new stainless steel appliances & quartz countertops. Both bathrooms have been upgraded beautifully, including new vanity, updated fixtures and glass shower enclosure in the Master. Impact windows and doors, with custom light filtering adjustable shades throughout. Electric blackout blinds in the both remodeled bedrooms, GoAbode sensors throughout. Your backyard is huge! New AC (2023), fully turfed backyard, oversized carport covered pergola for your vehicle or boat, backyard patio pergola, shed, and updated irrigation. This could also be an excellent investment property. Located just minutes to I-95, restaurants, shops, the Beach, City Place, PBI & more.

Share Property

Location

732 Tallapoosa Street, West Palm Beach, FL 33405

Status

Sold

Date Sold

September 3, 2024
Kevin Keogh

Kevin Keogh

TITLE

Broker/Owner at Lighthouse Realty Group

Property Amenities

Interior
Laundry room Inside
Appliances Dryer, Dishwasher, Electric Range, Electric Water Heater, Disposal, Ice Maker, Microwave, Refrigerator, Water Heater
Flooring Ceramic Tile
Total Bedrooms: 3
Full Bathrooms: 2
Other Interior Features Dual Sinks, Kitchen Island, Living/Dining Room, Custom Mirrors, Main Level Primary, Pantry, Split Bedrooms, Walk-In Closet(s)
Area & Lot
Total area 1,232 Sq.Ft.
Lot Area 5,662.8 Sq.Ft.
Living area 1,232 Sq.Ft.
MLS® ID R10996167
Year Built 1925
High School Forest Hill
Middle School Conniston Community
Elementary School Belvedere
Water Frontage None
View Description Garden
Architecture Styles Ranch, Traditional
Type Residential
Status Sold
Exterior
Stories 1
Air conditioning Central Air, Electric
Heat type Central, Electric
Water Source Public
Security Features Smoke Detector(s)
Sewer Public Sewer
Other Exterior Features Lighting, Outdoor Living Area
Parking Detached Carport, On Street
Lot Features Sprinklers Automatic, 1/4 Acre
Roof Composition, Other, Shingle
Utilities Cable Available, Sewer Available, Water Available
Finance
Sales Price $512,000
Real Estate Tax $5,817 yearly
Modern kitchen with walnut cabinets, dark tile backsplash, stainless appliances, and windows overlooking palm trees.

360 Virtual Tour

Take a tour of this property

West Palm Beach

Work With Us

Get assistance in determining the current property value, crafting a competitive offer, writing and negotiating a contract, and much more. Contact us today.