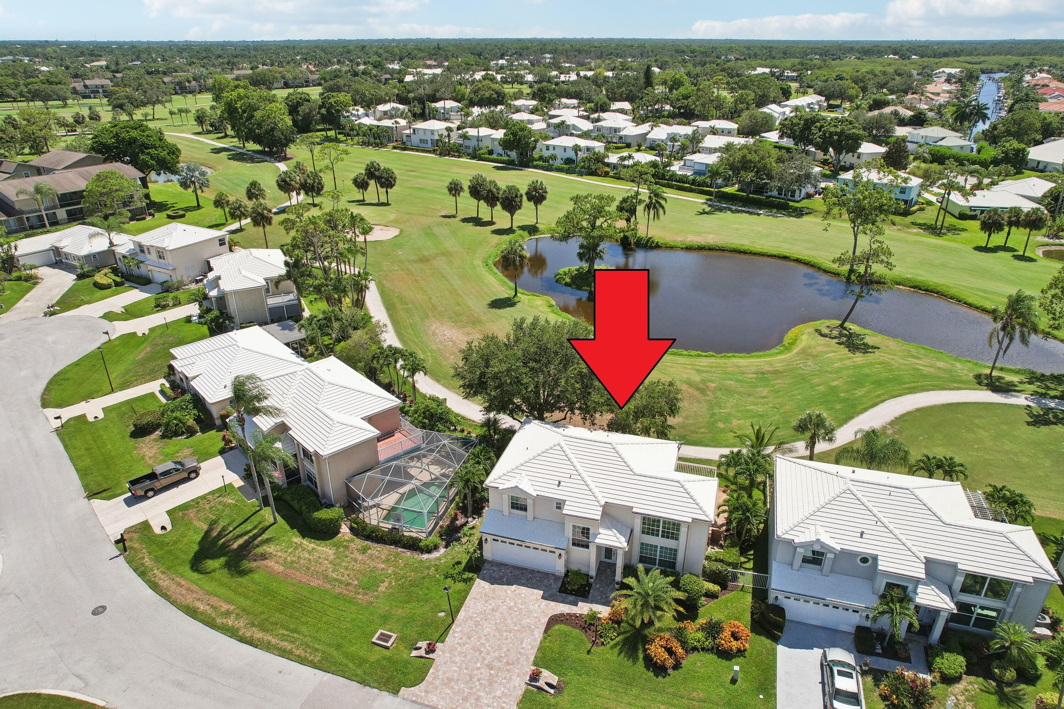
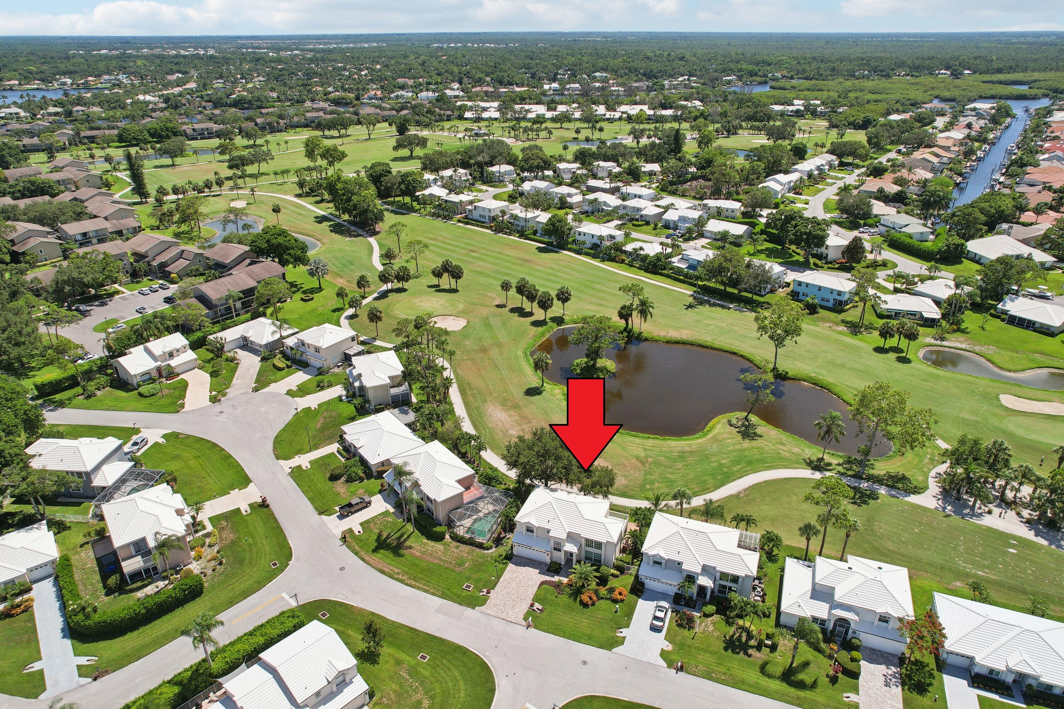
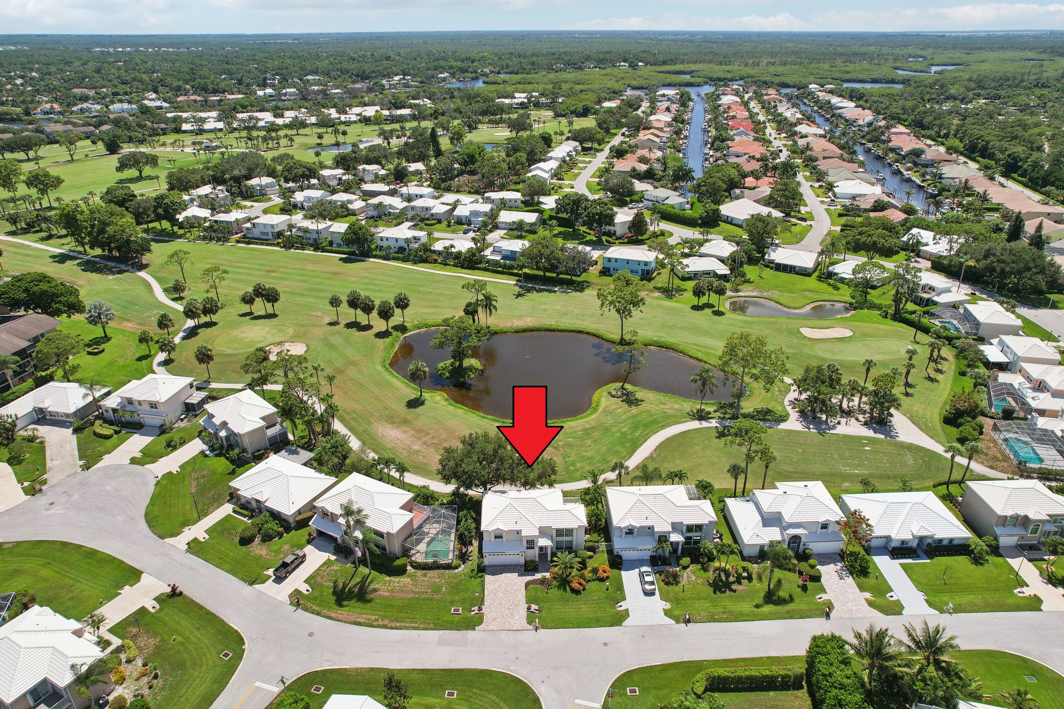
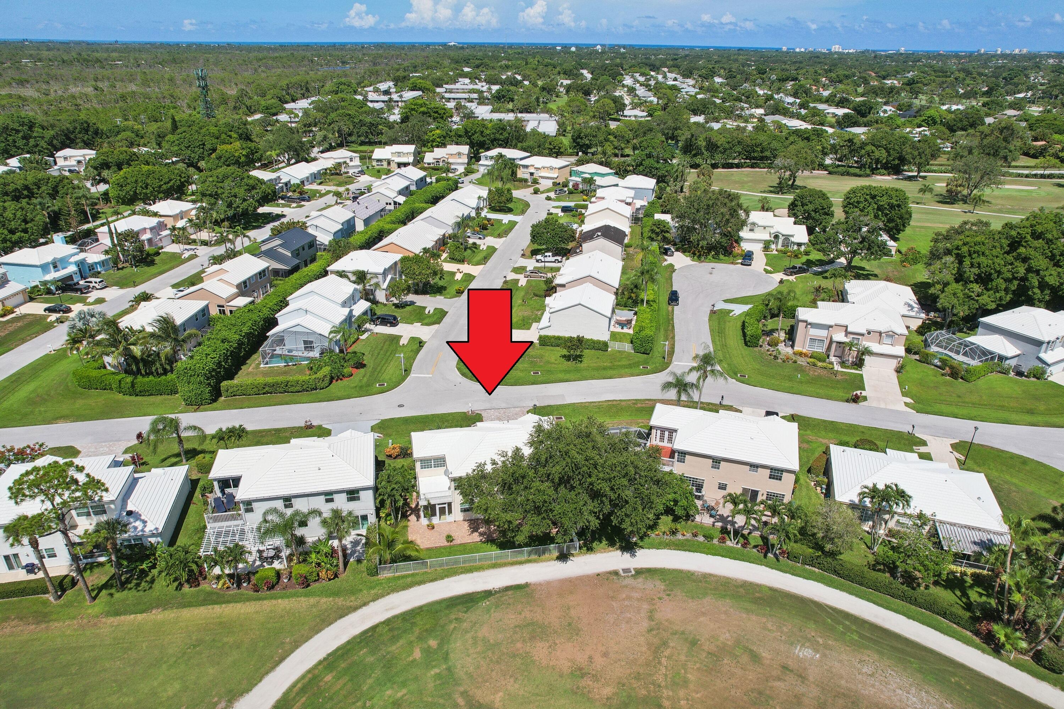
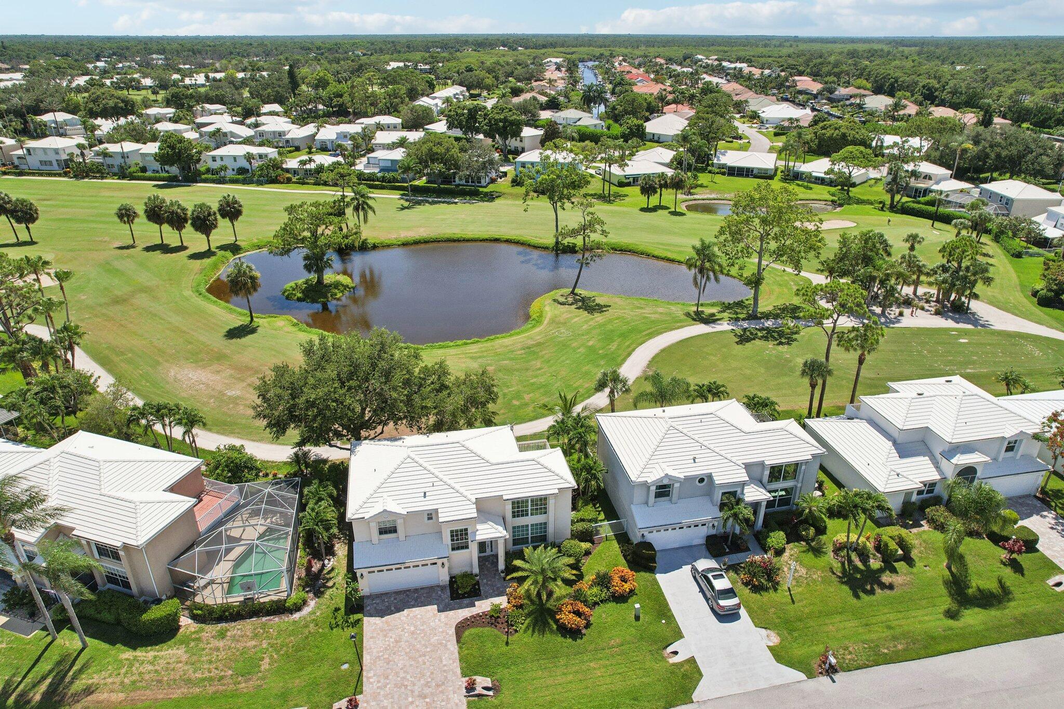
Aerial view of a two-story home beside a pond and broad green lawn, marked with a red arrow.
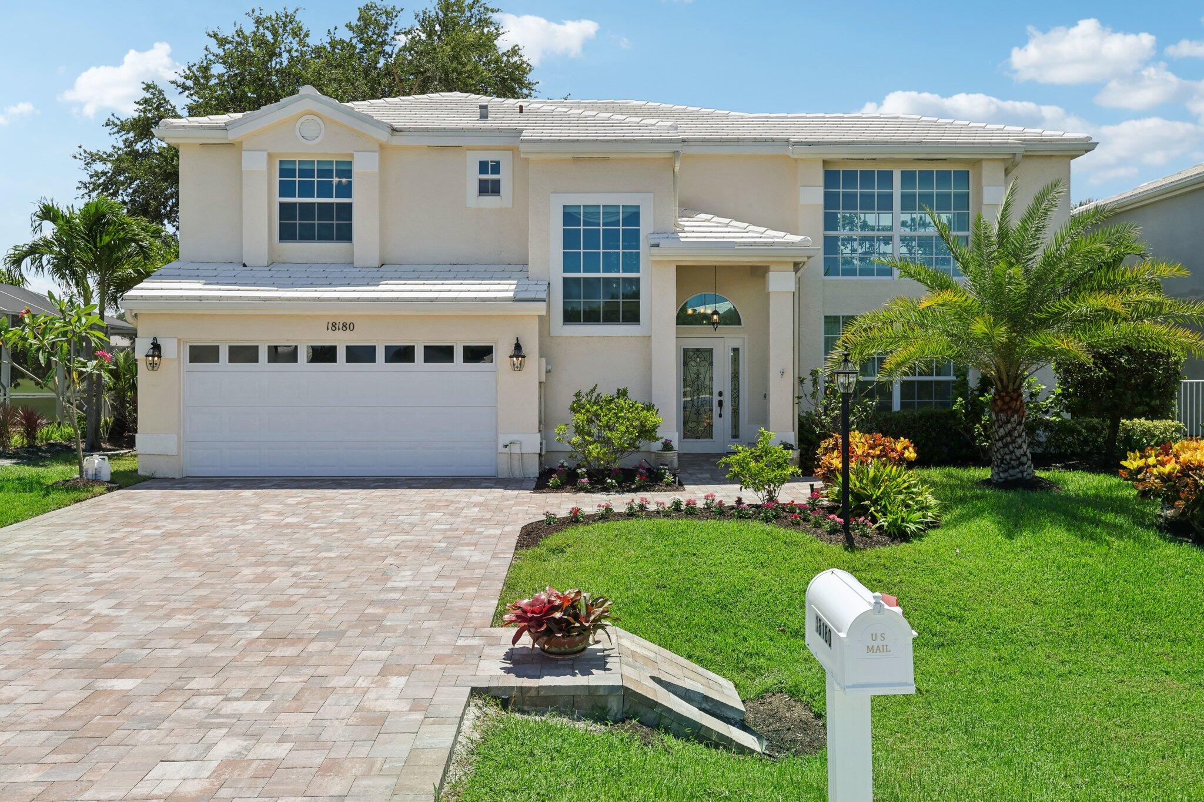
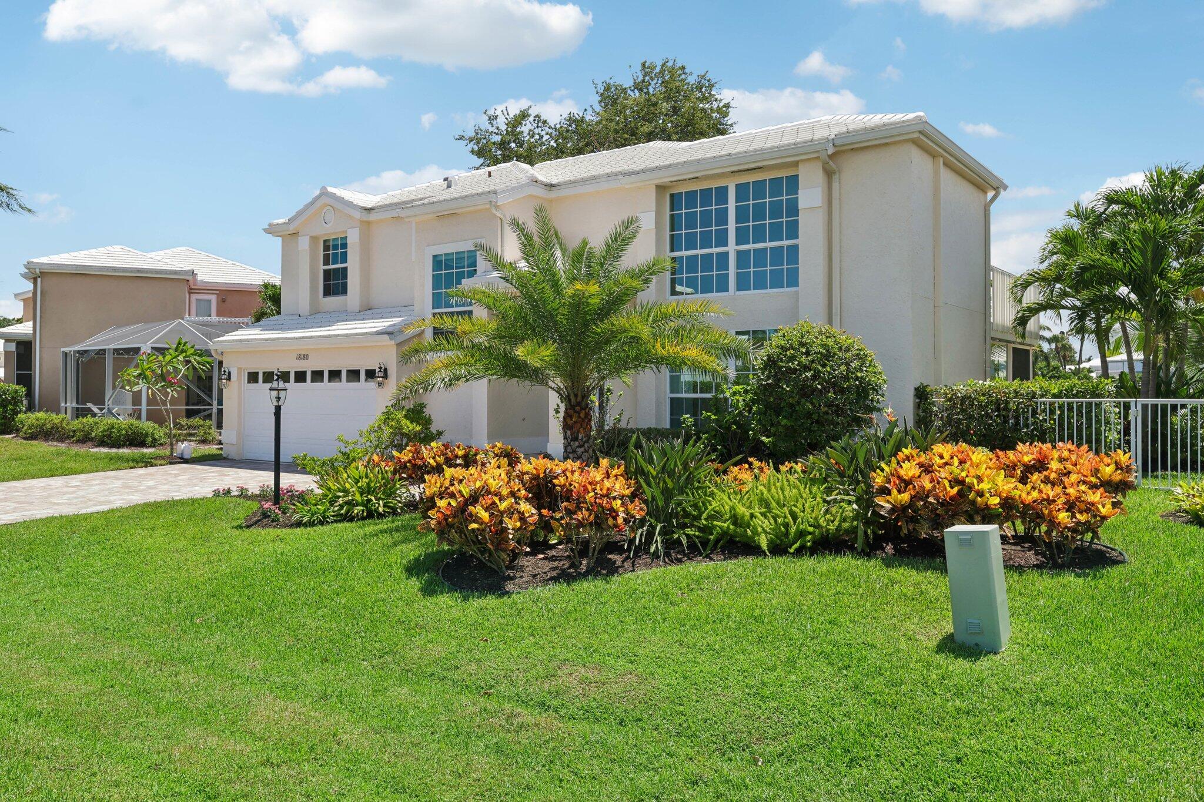
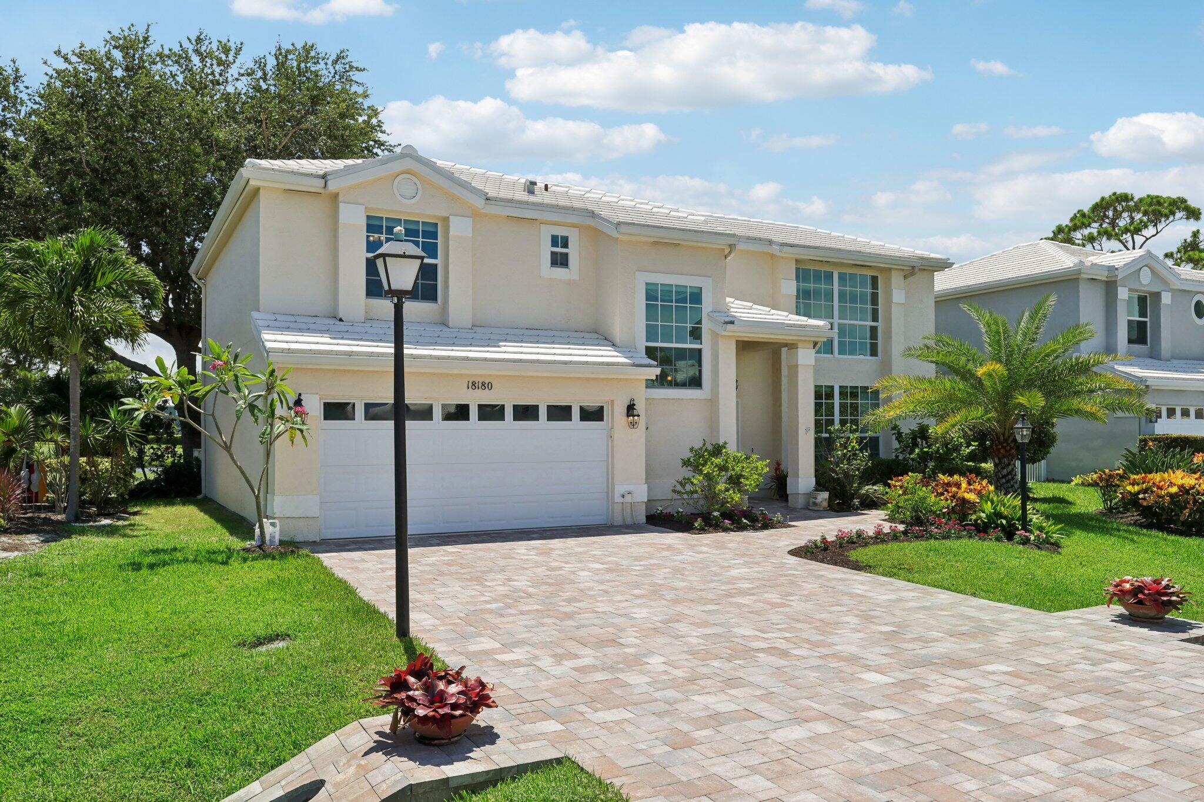
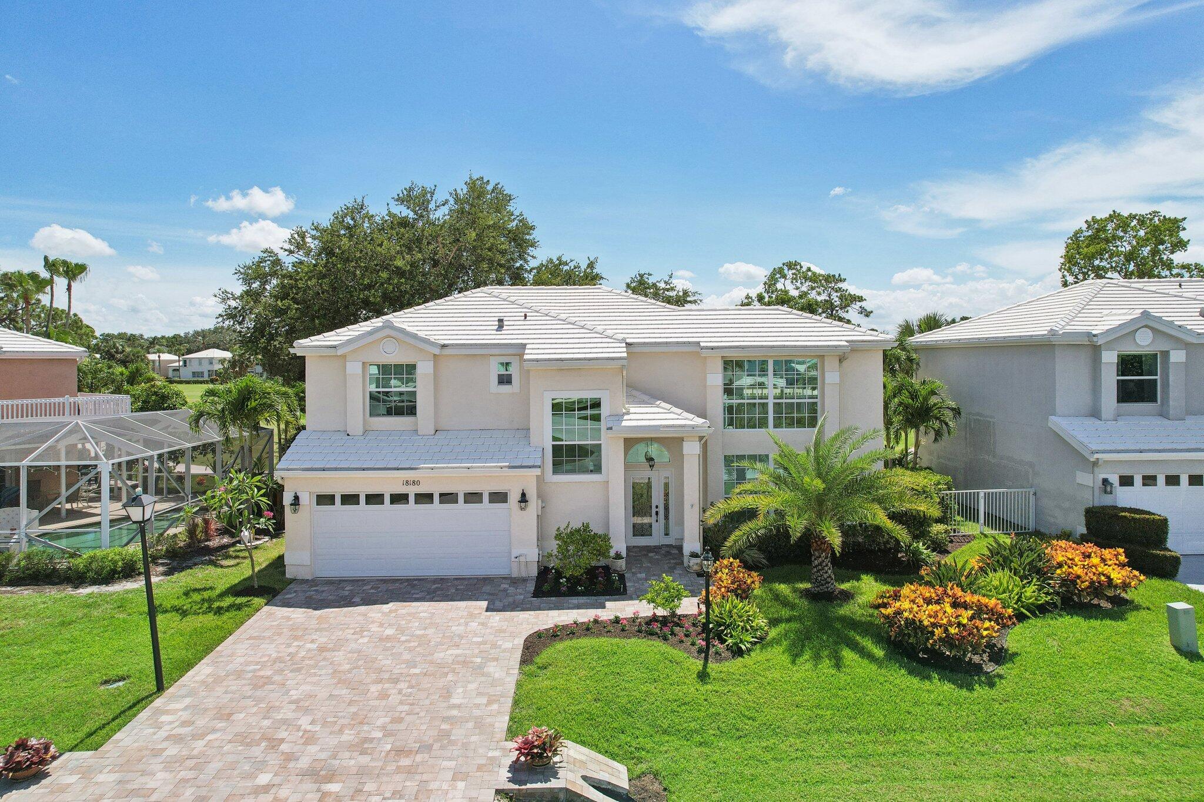
Two-story beige home with a paver driveway, tropical landscaping, and a white tile roof.
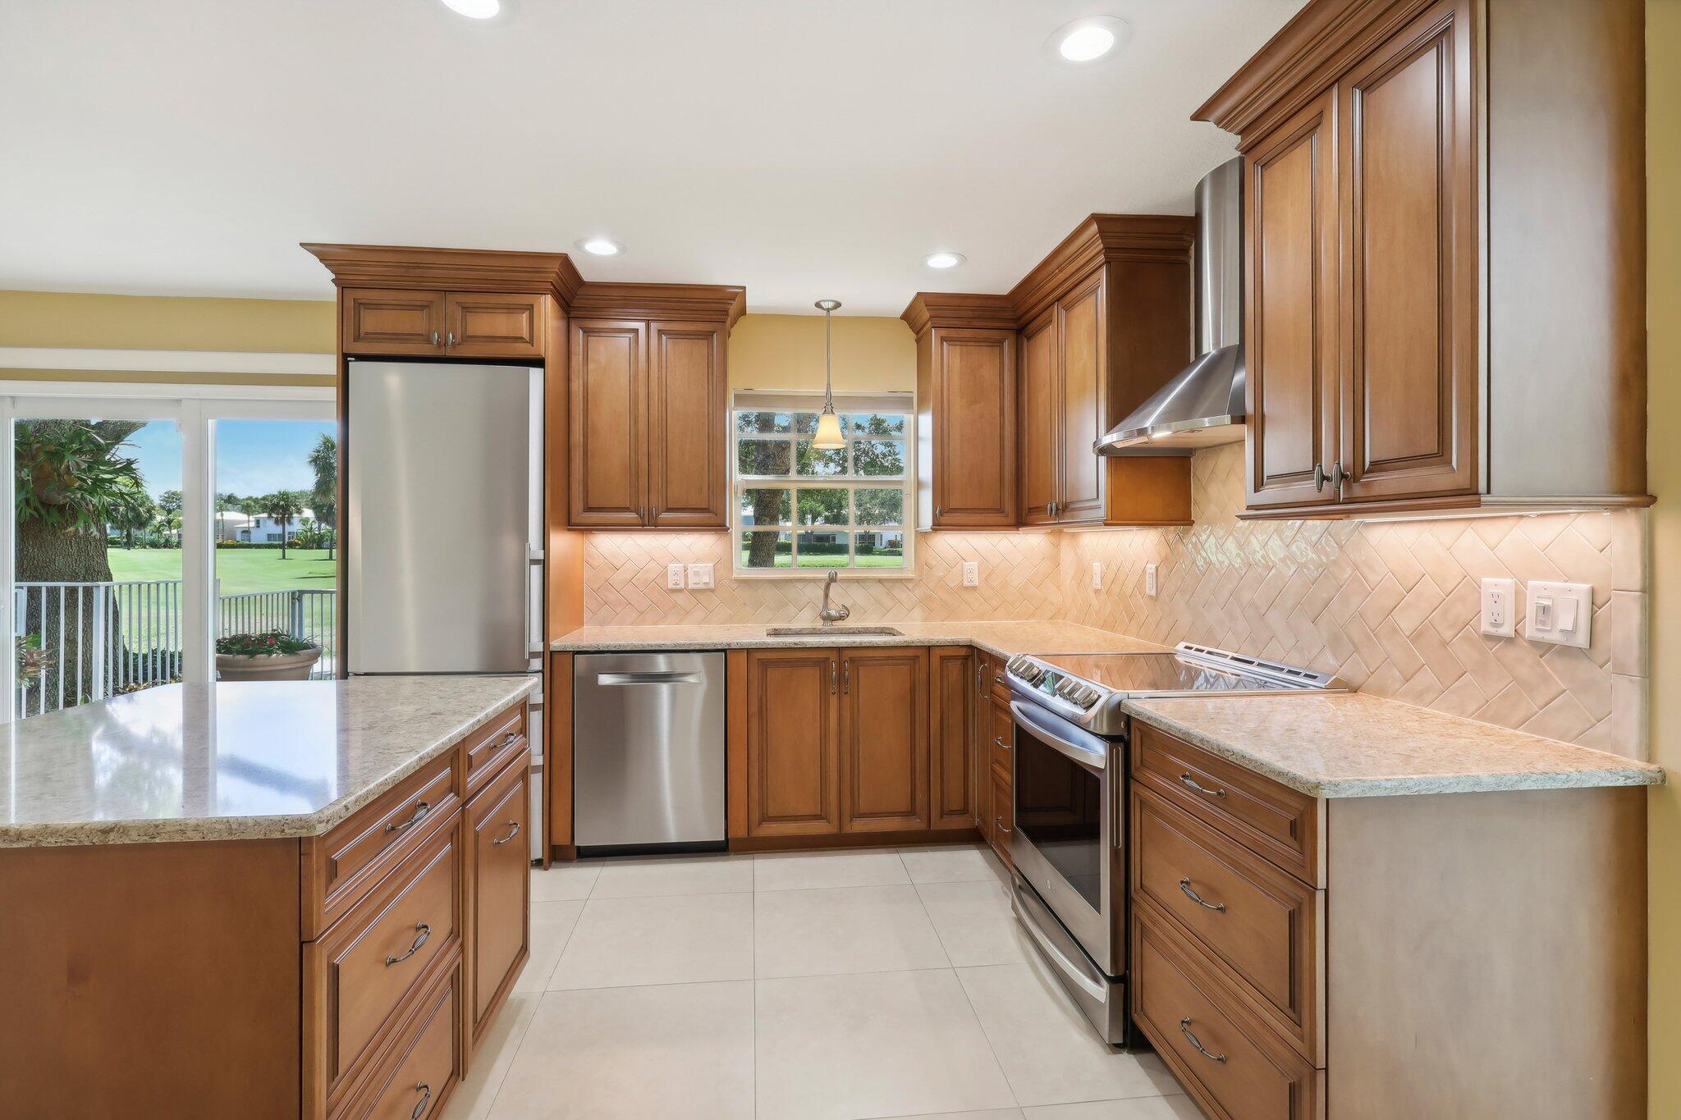
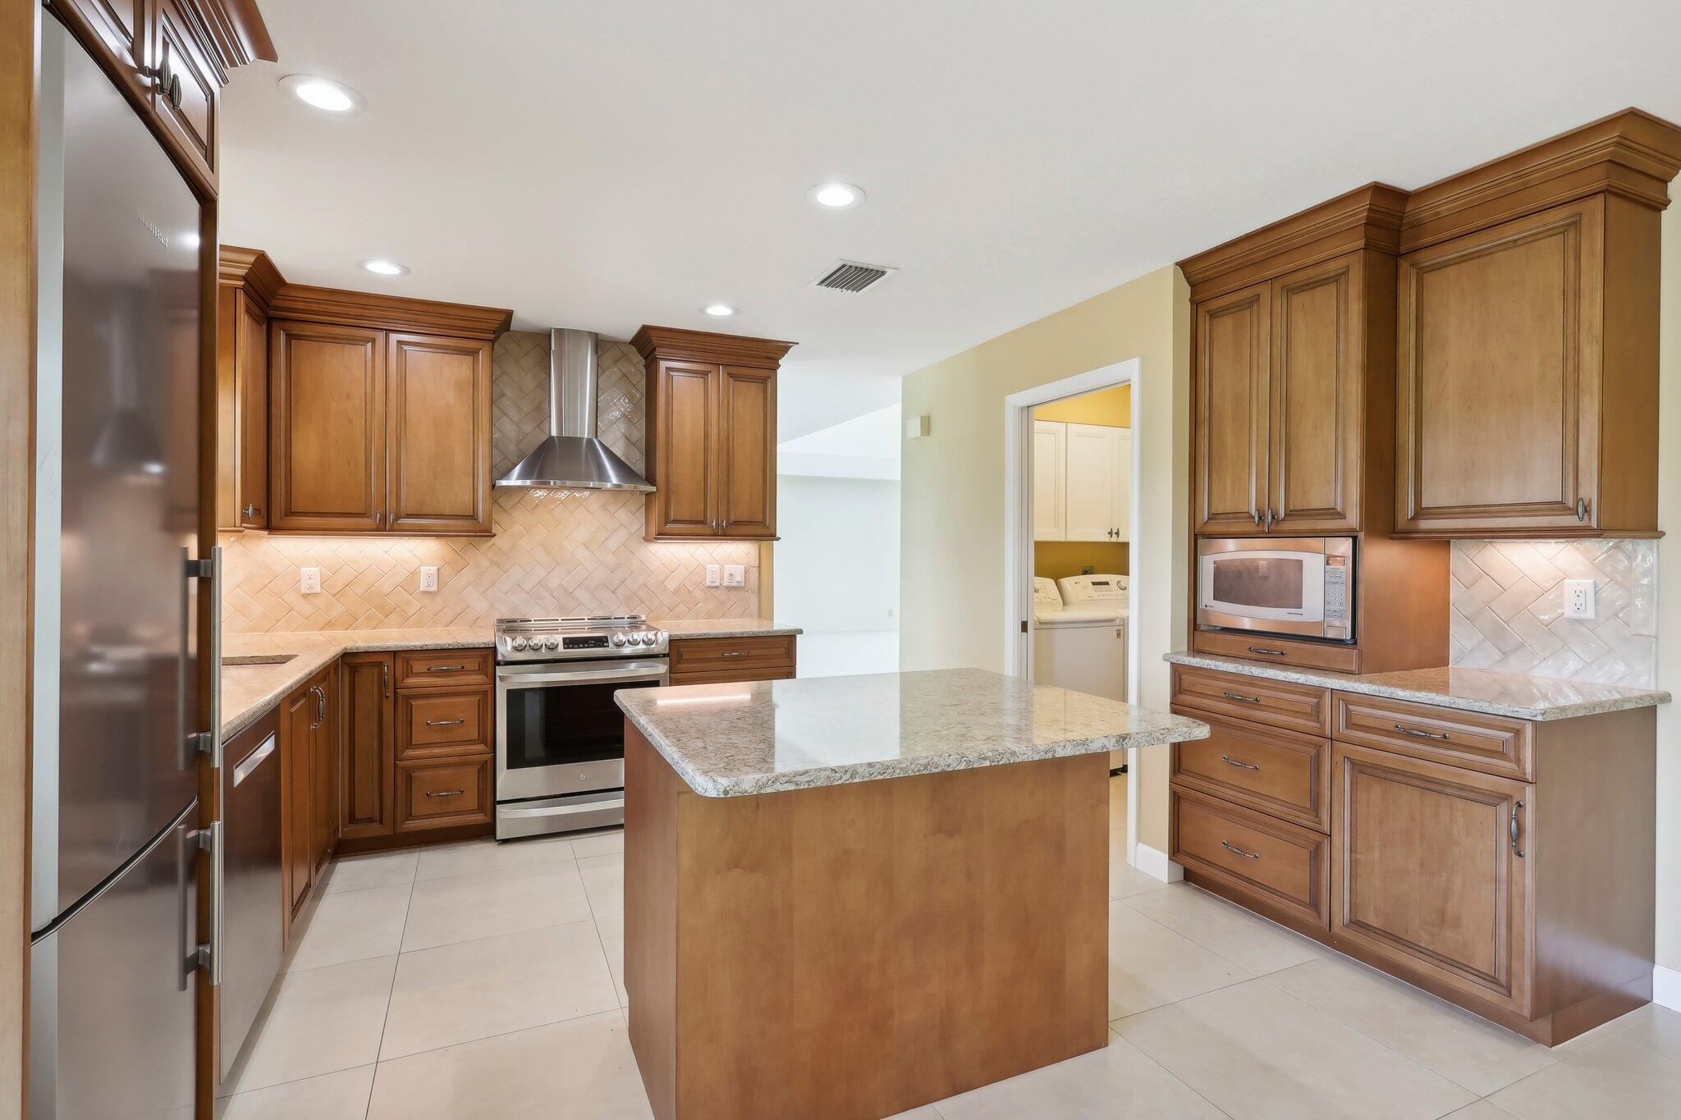
Kitchen with warm wood cabinetry, stainless steel appliances, and sliding doors overlooking a green lawn.
Kitchen with warm wood cabinets, a granite island, stainless steel appliances, and diagonal tile backsplash.
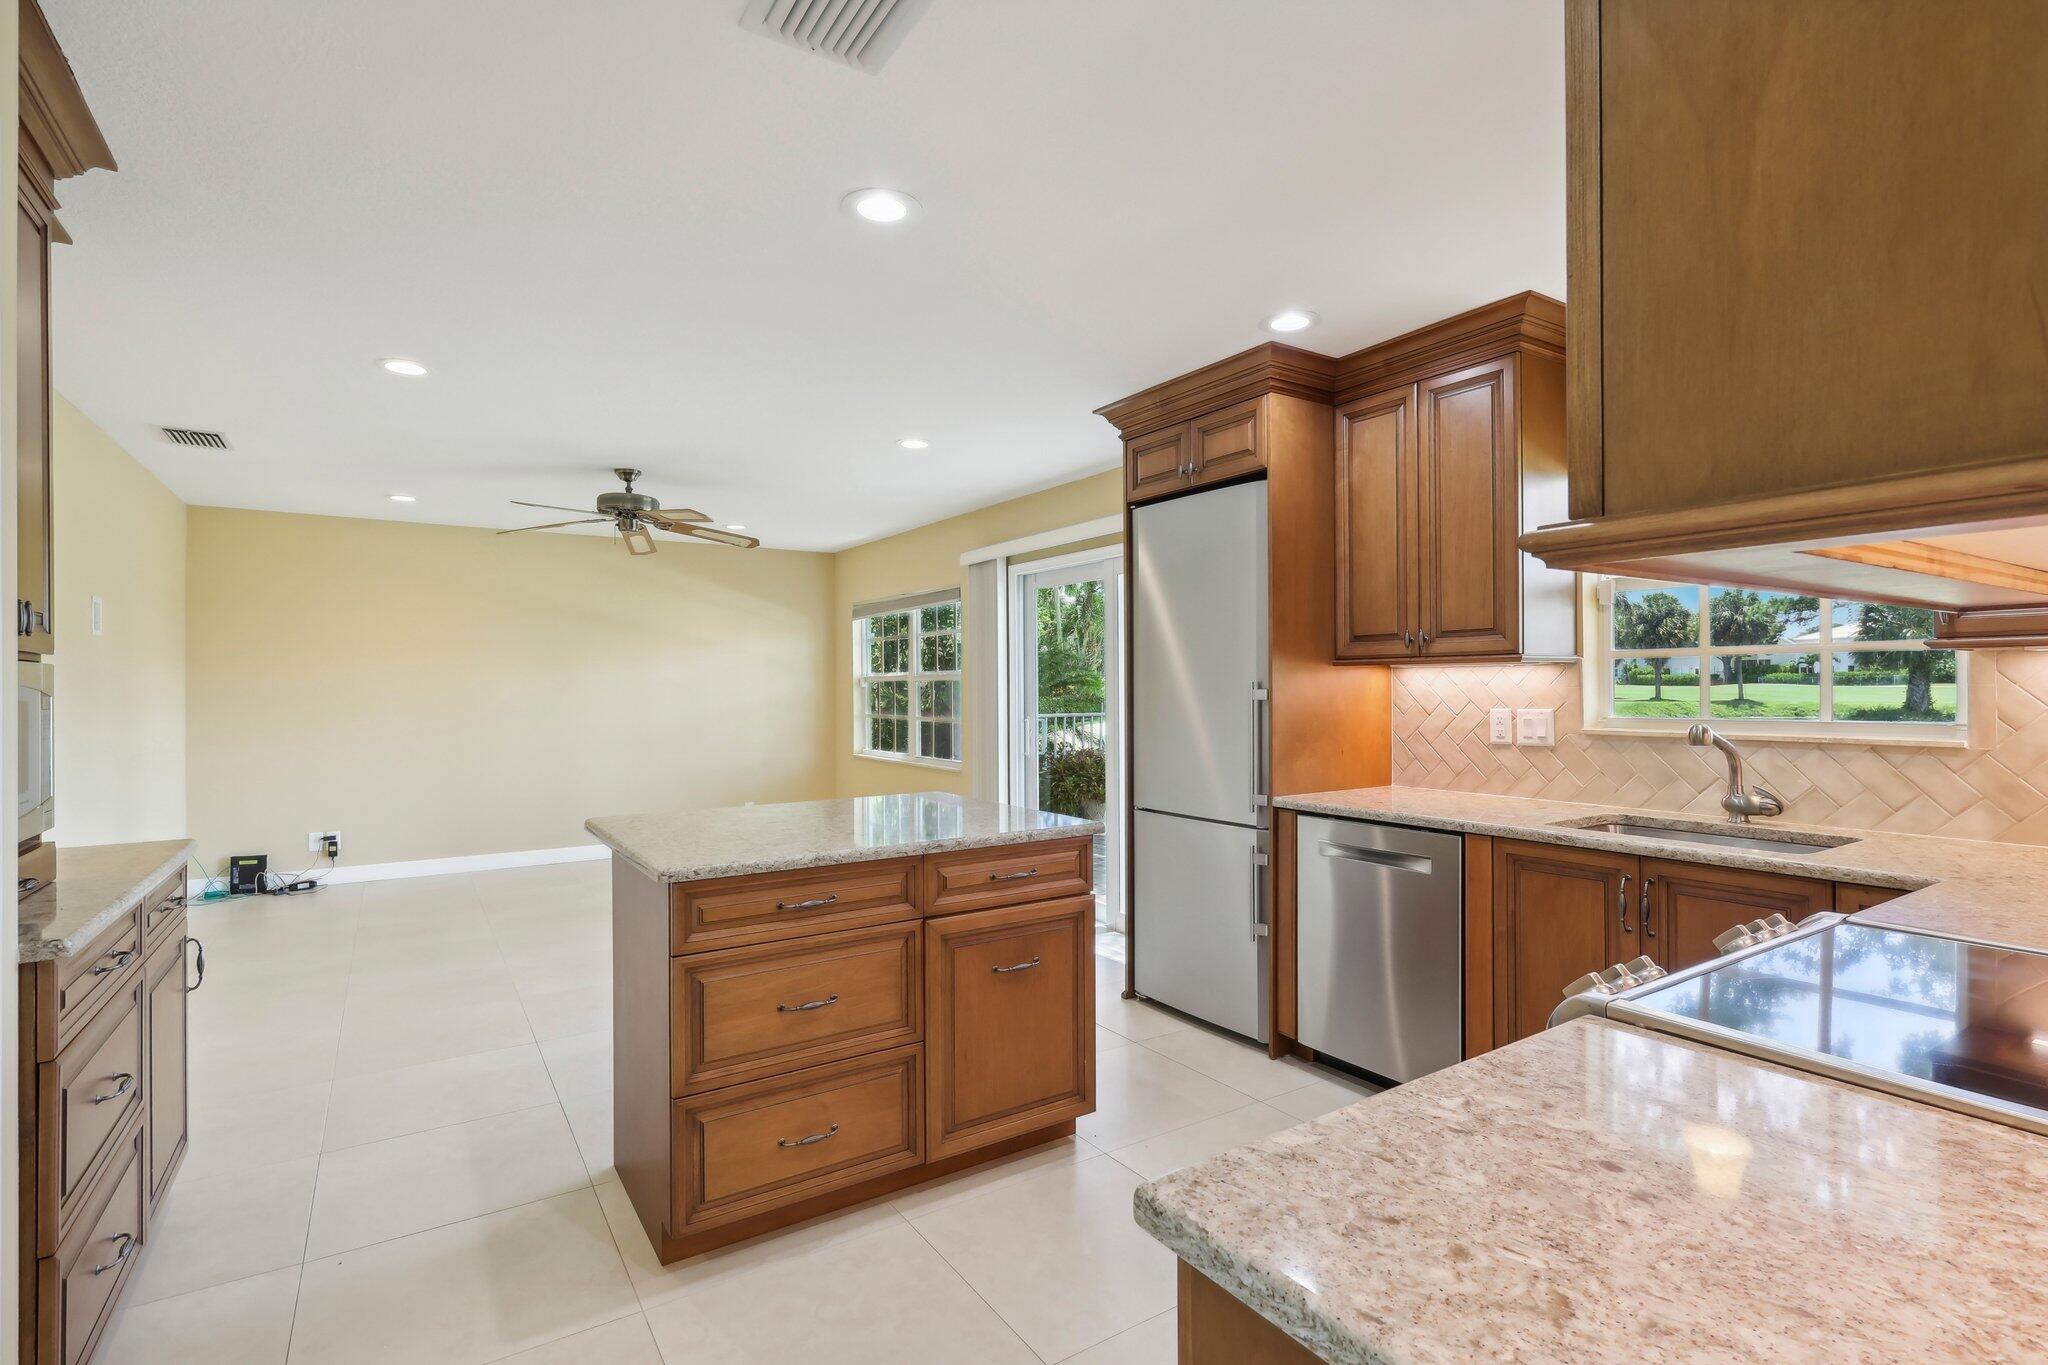
Kitchen with wood cabinets, granite island, stainless steel appliances, and a wide window overlooking a lawn.
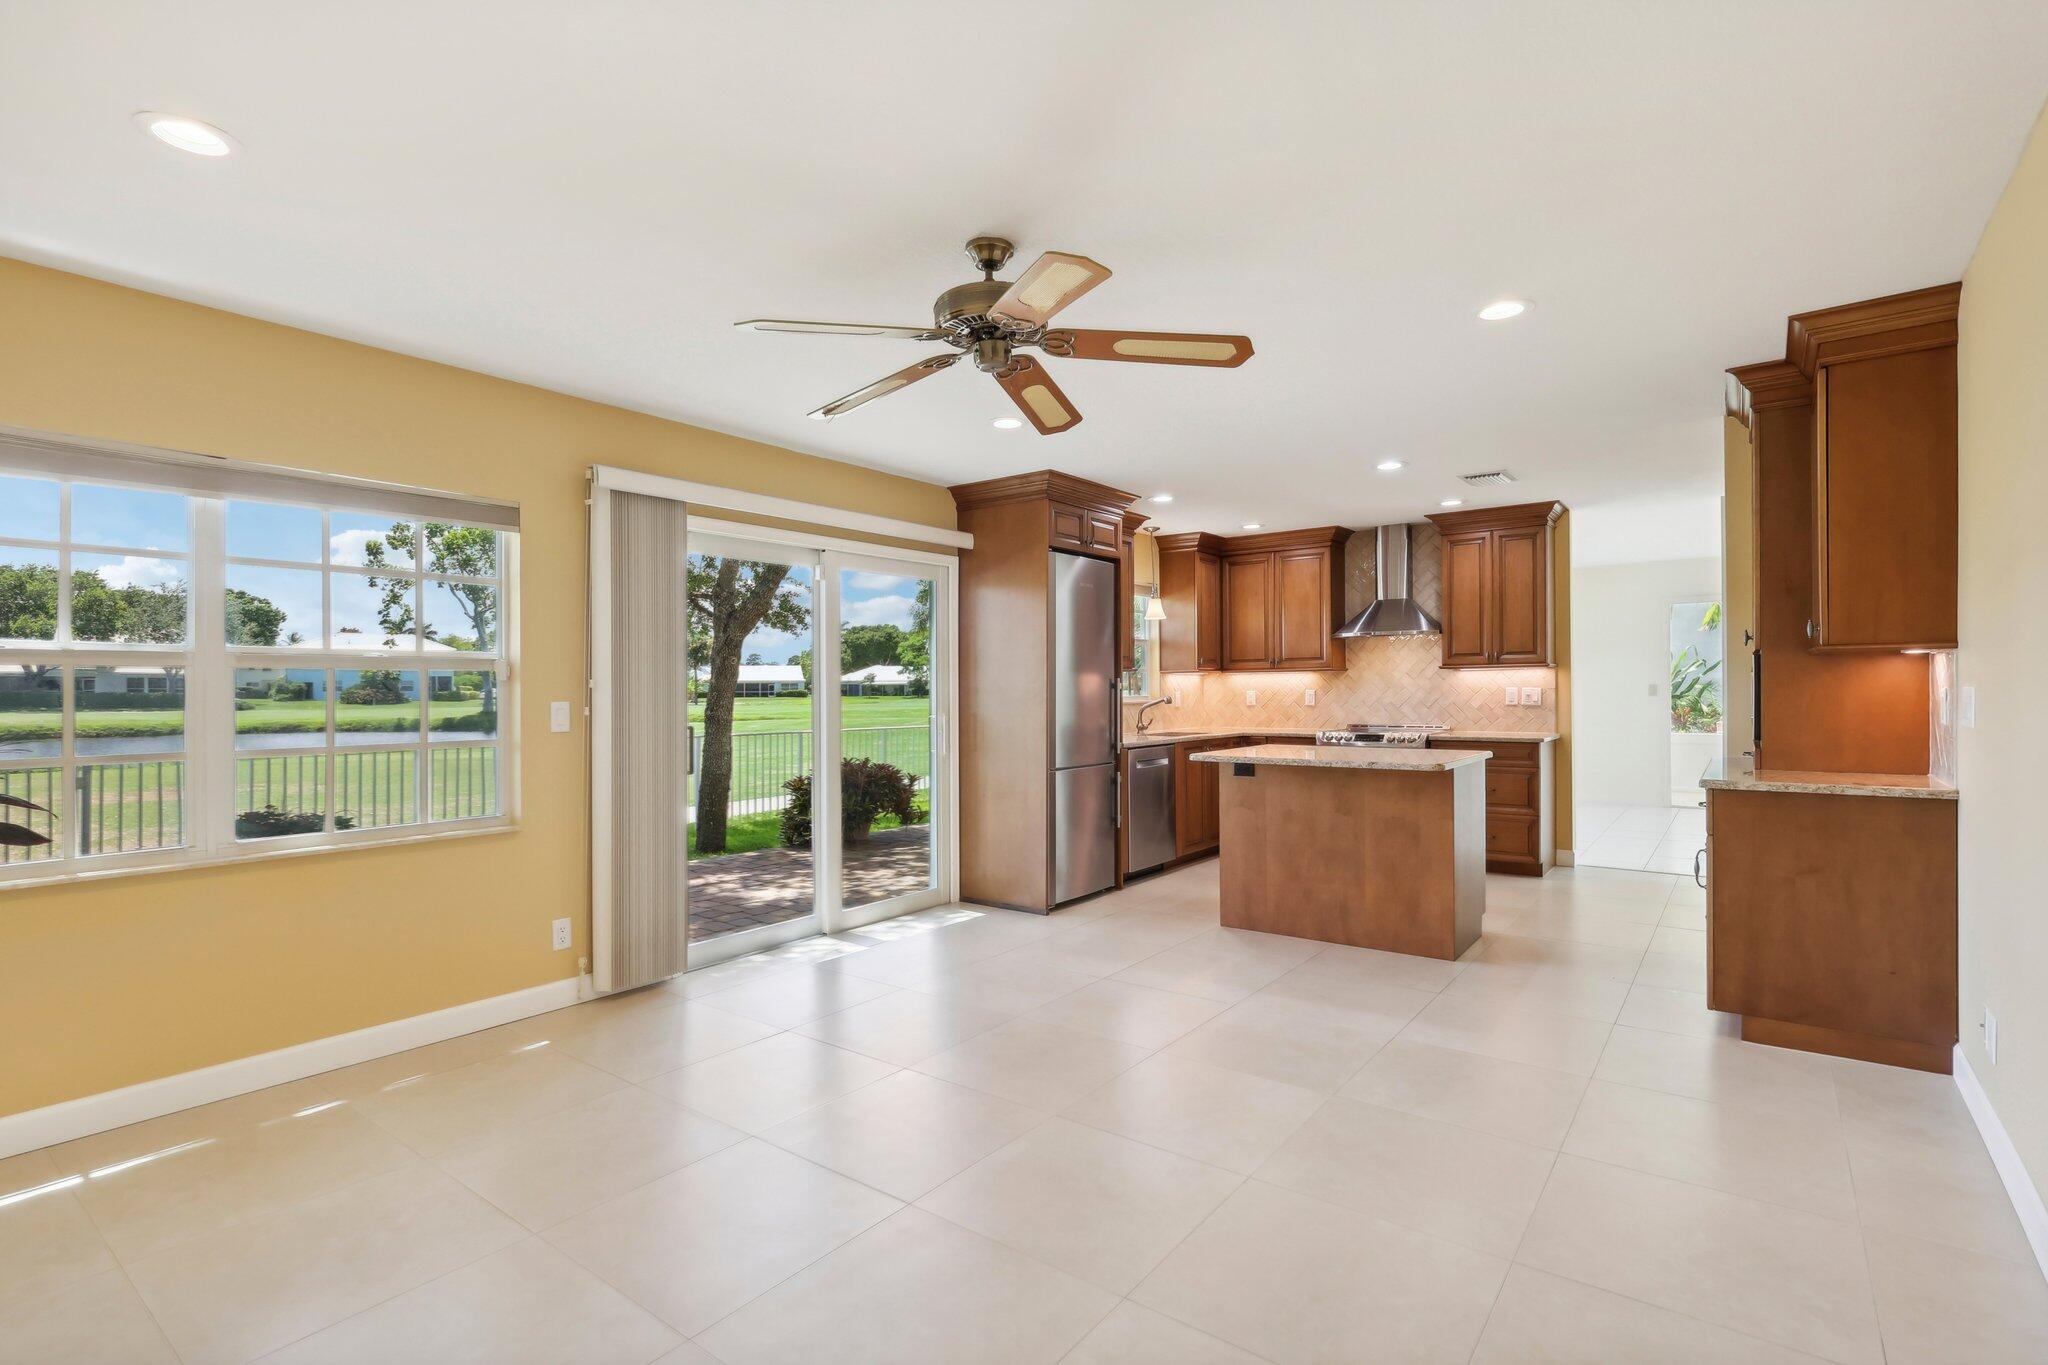
Unfurnished kitchen with a wood-cabinet island, stainless appliances, and windows overlooking a waterway.
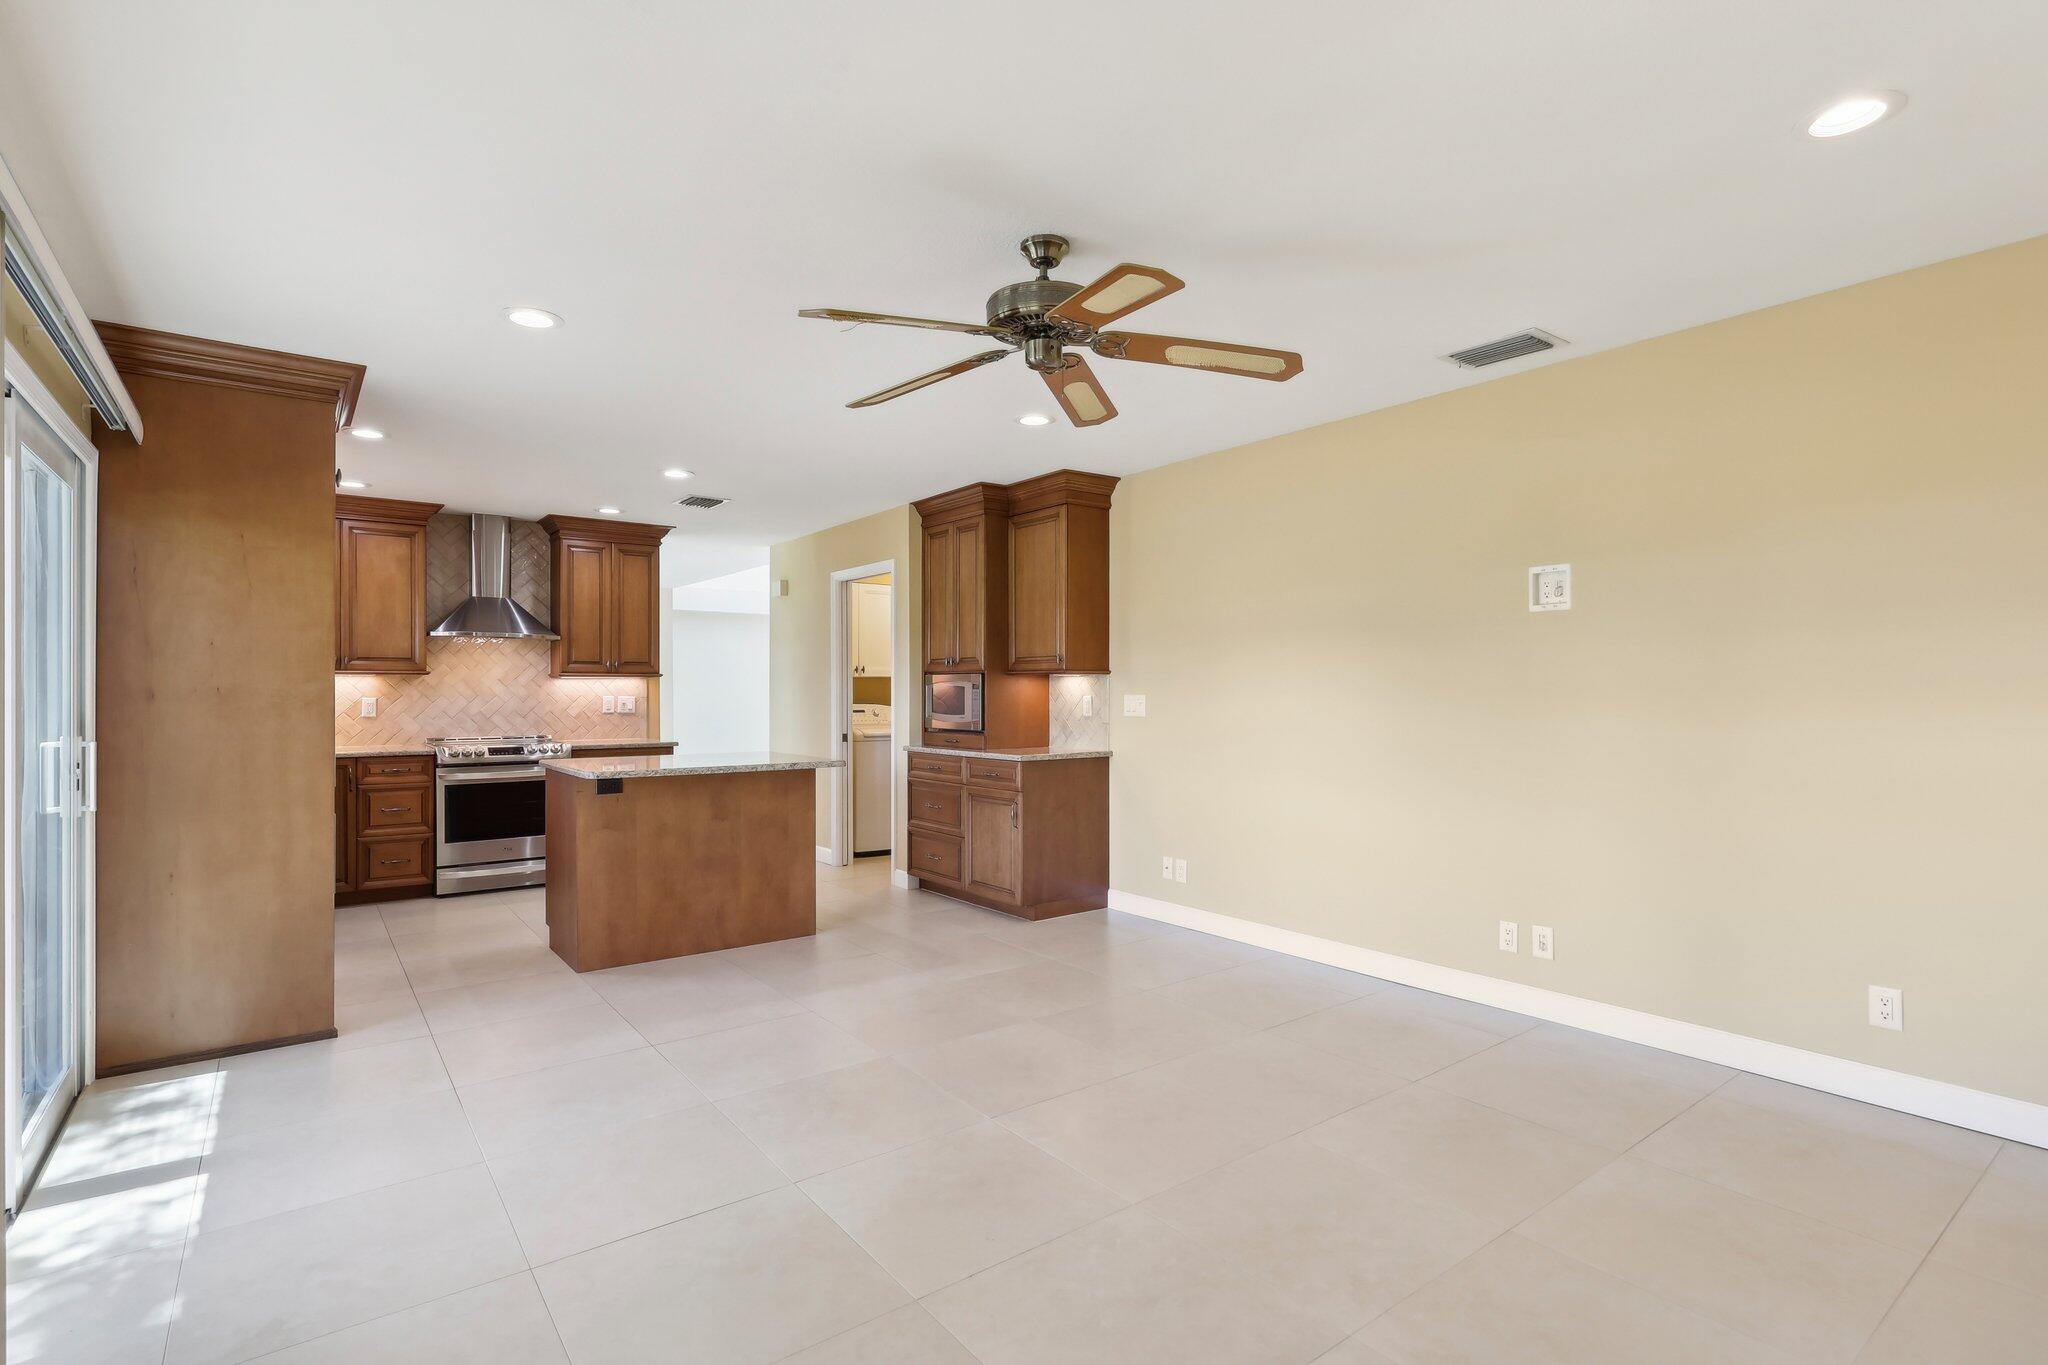
Vacant kitchen with dark wood cabinets, a central island, stainless steel range, and adjoining tiled dining area.
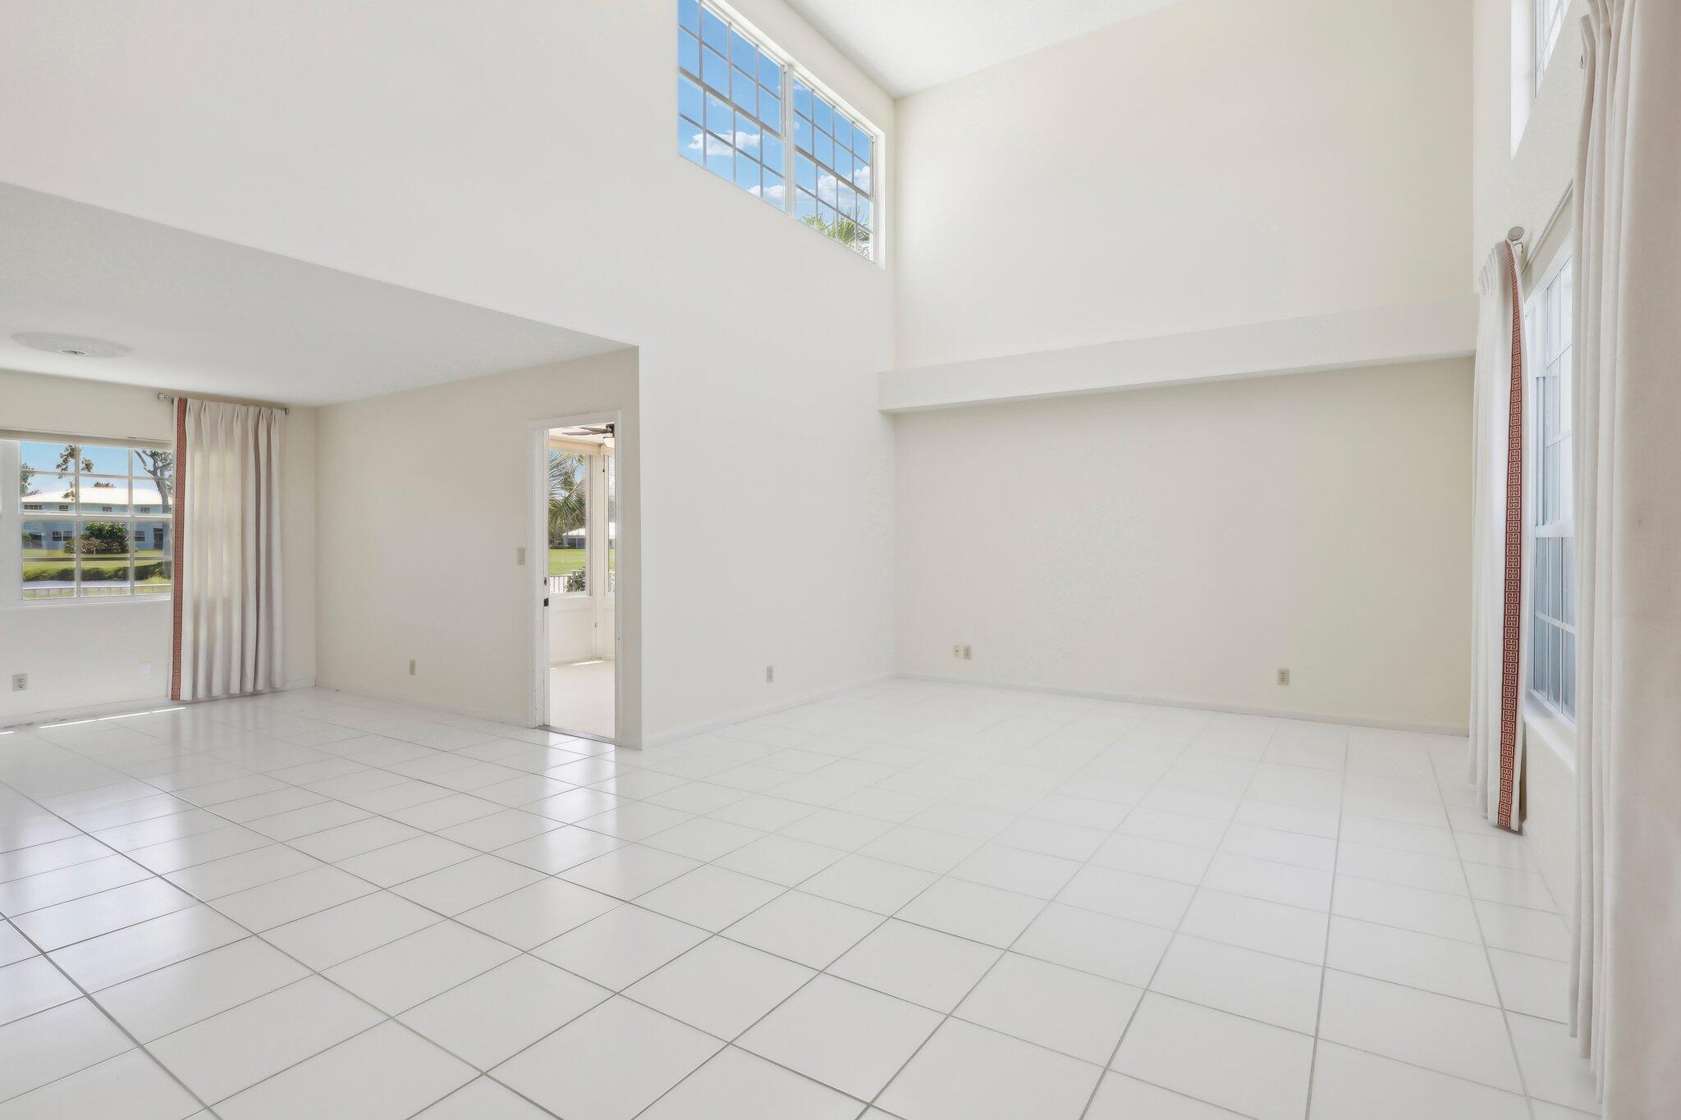
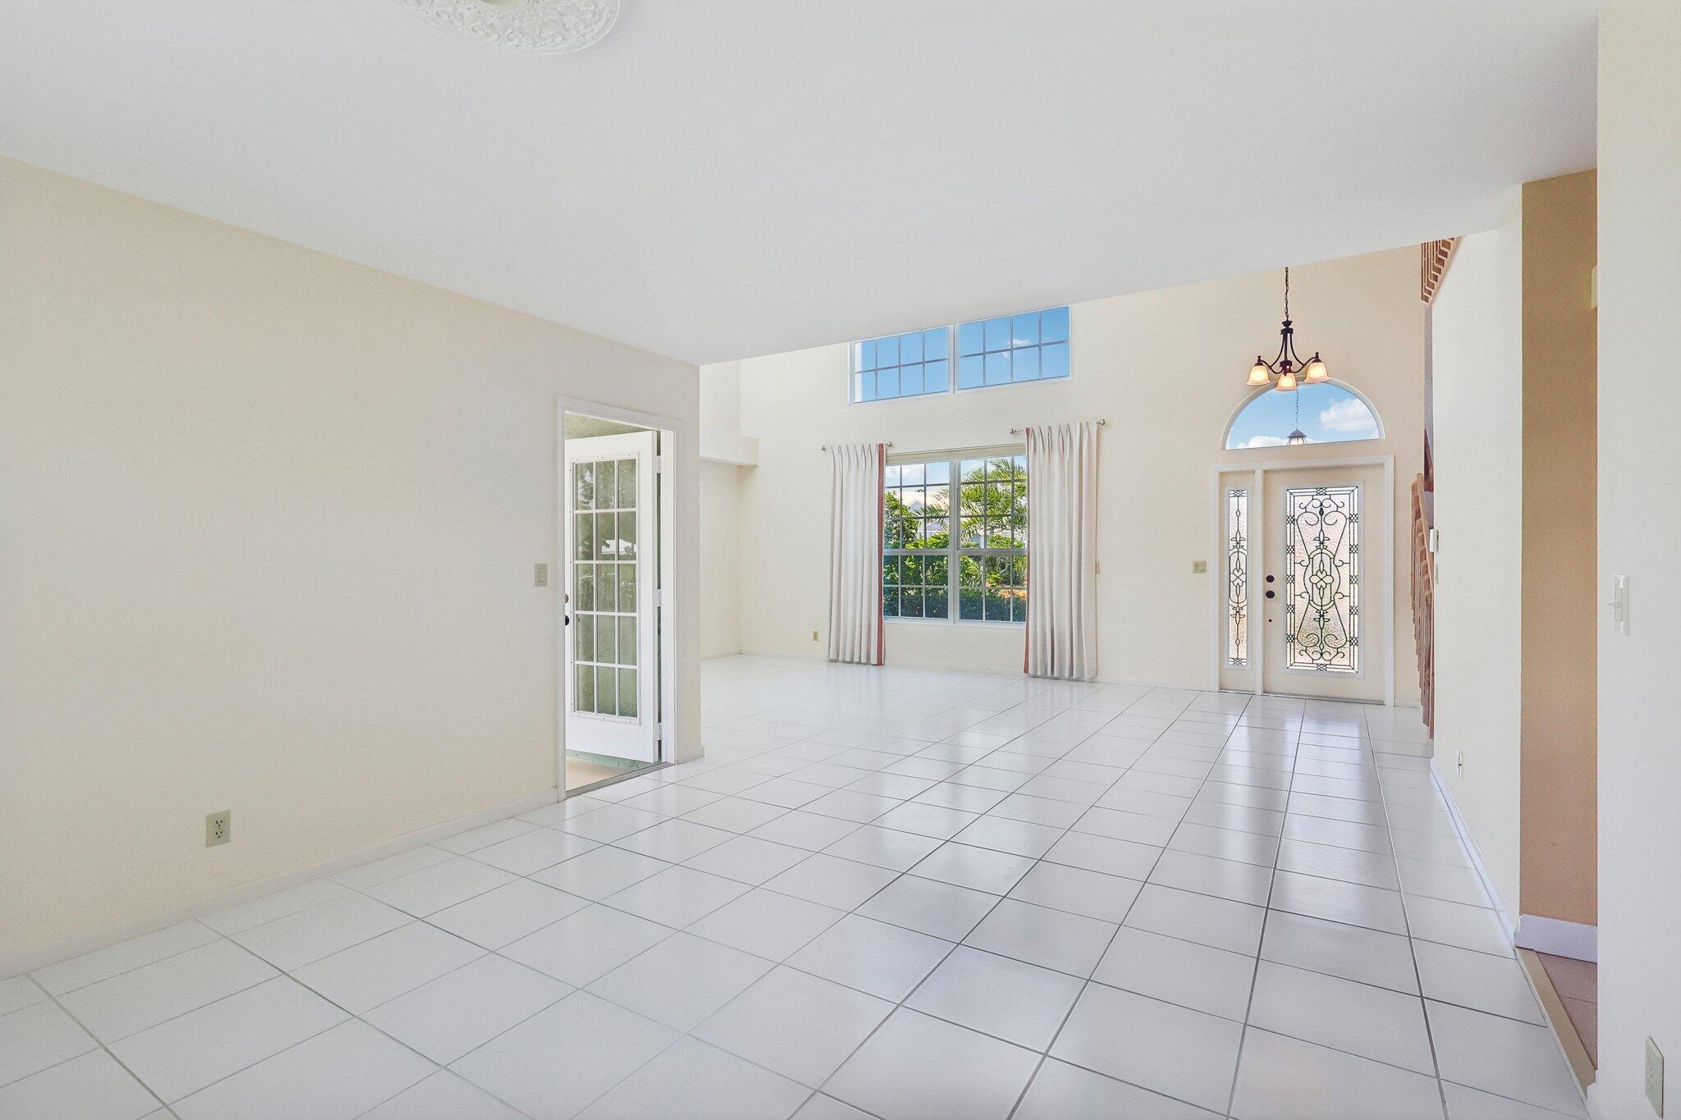
Empty living room with white tile floors, vaulted ceilings, and high clerestory windows.
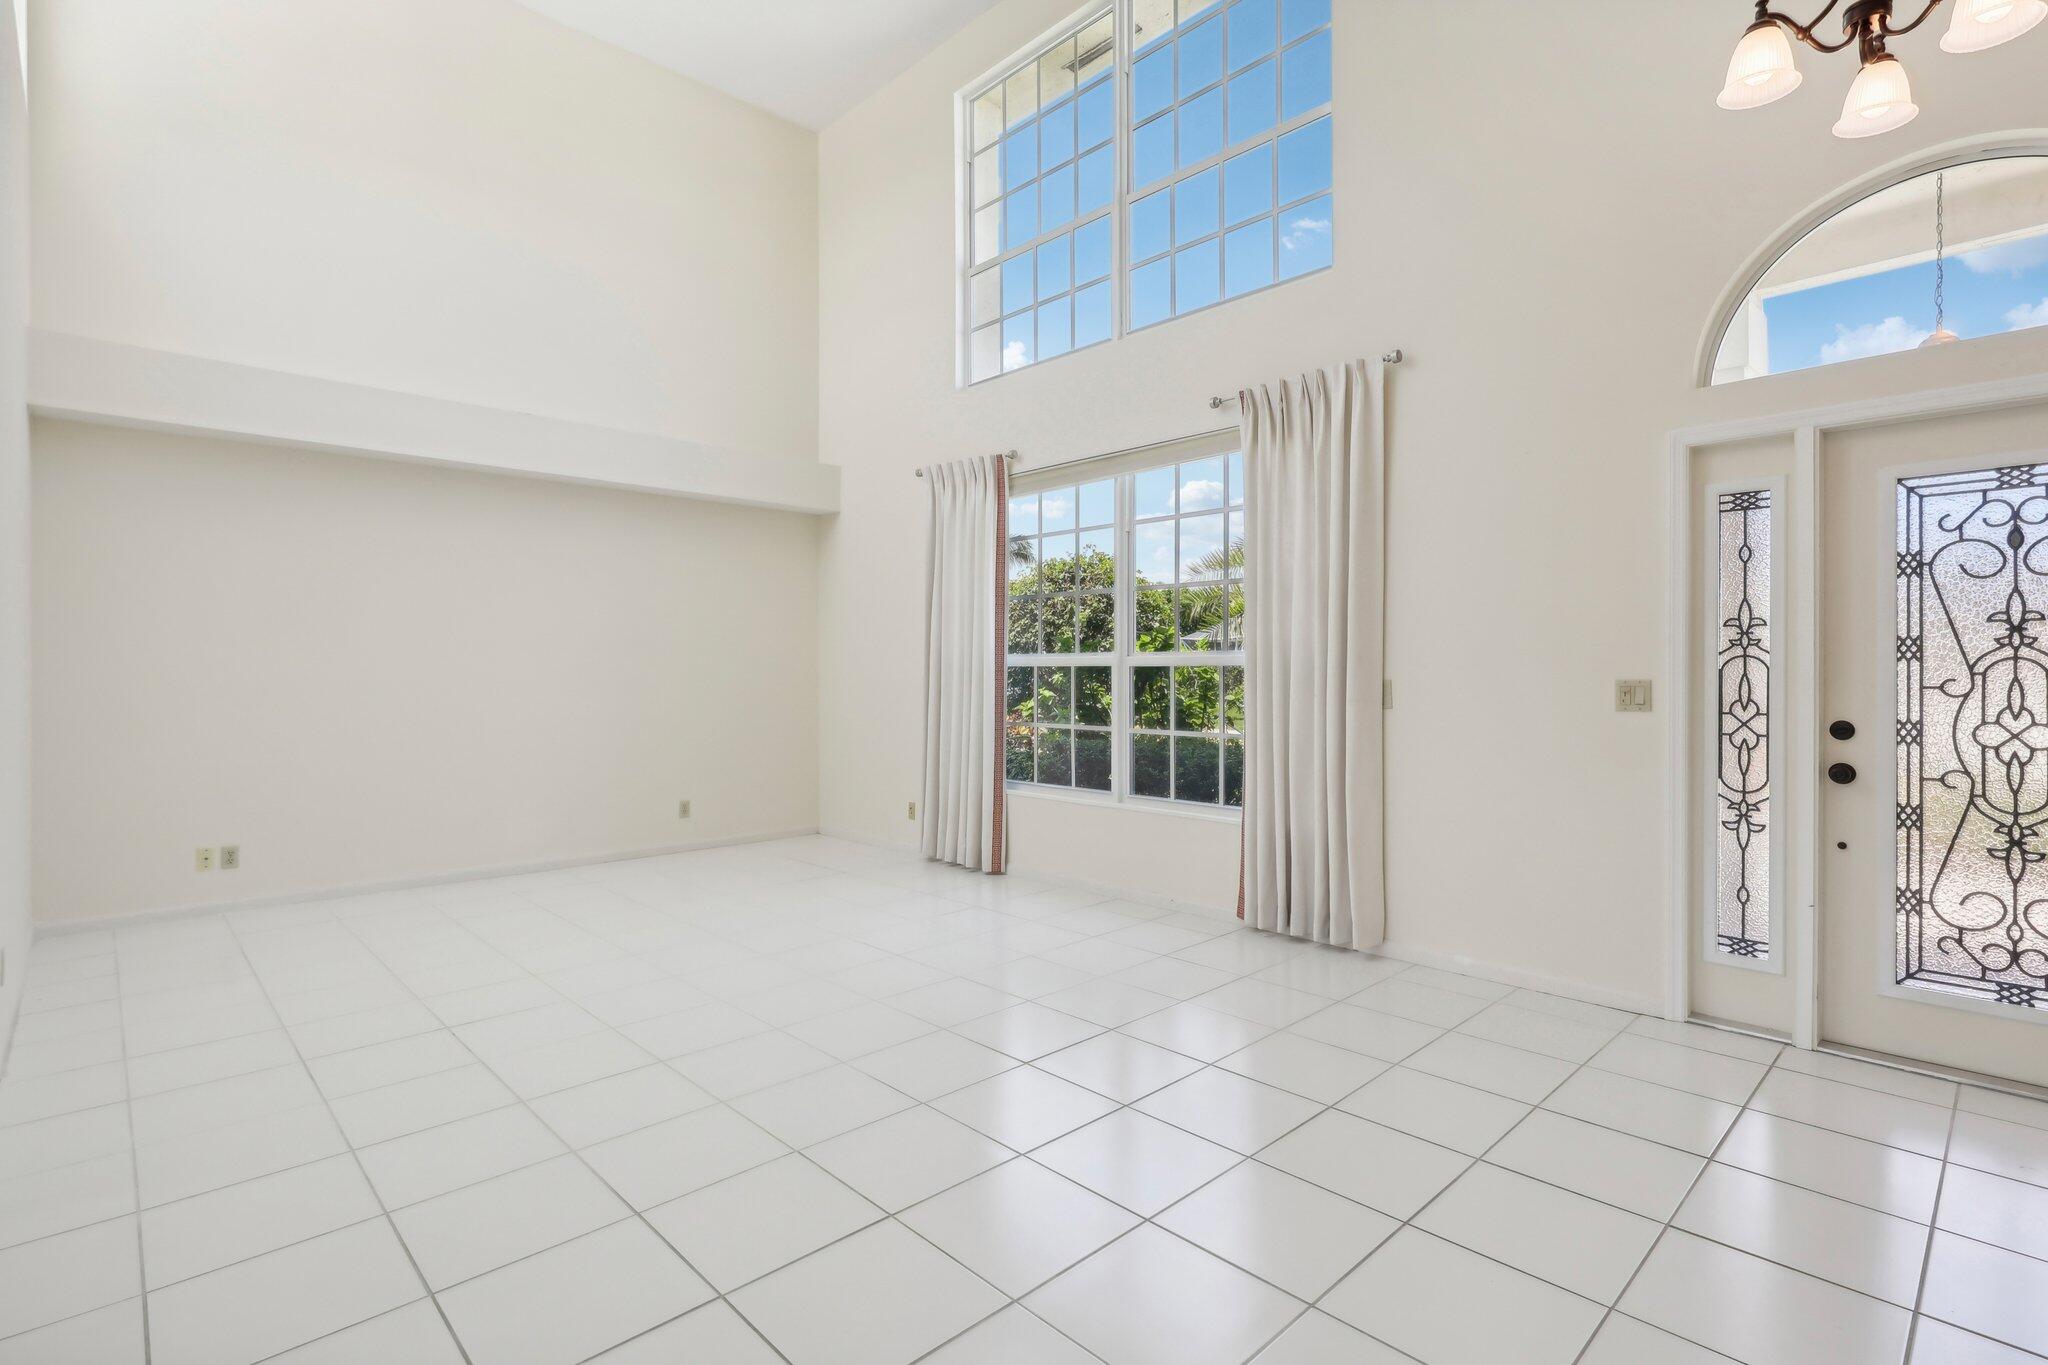
Vacant double-height living room with white tile floors, tall windows, and a decorative glass front door.
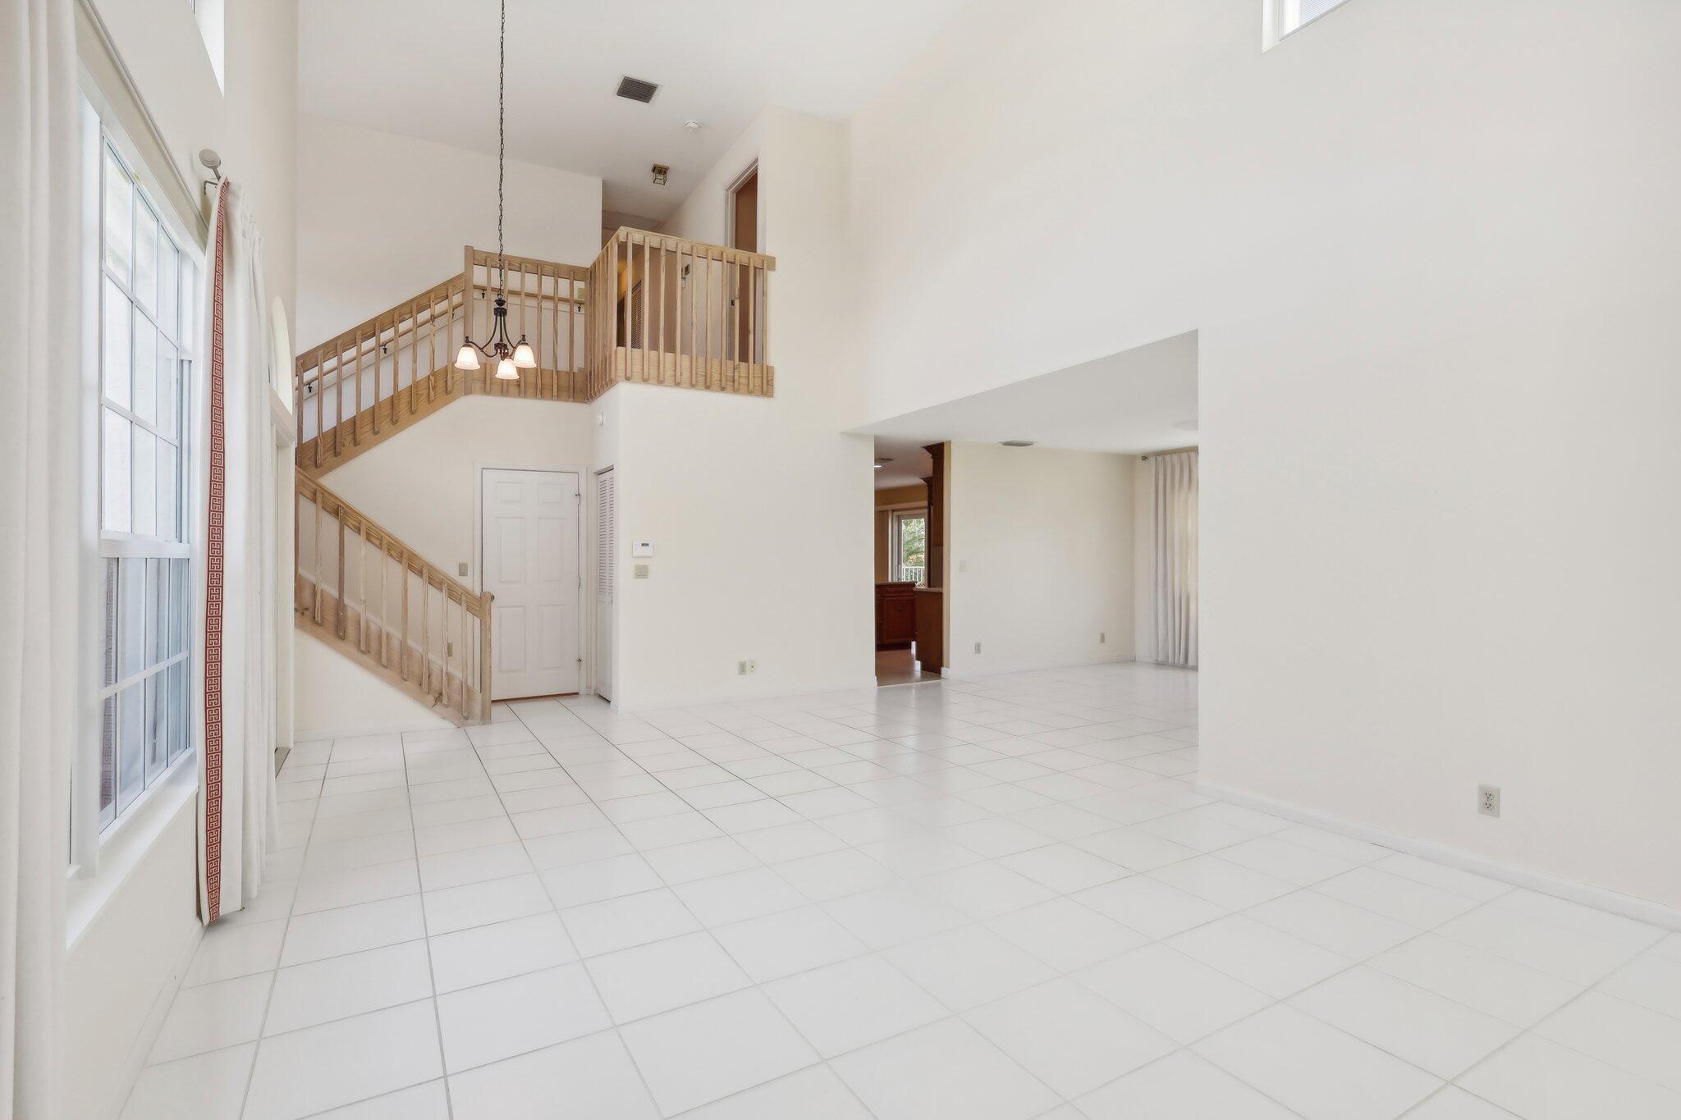
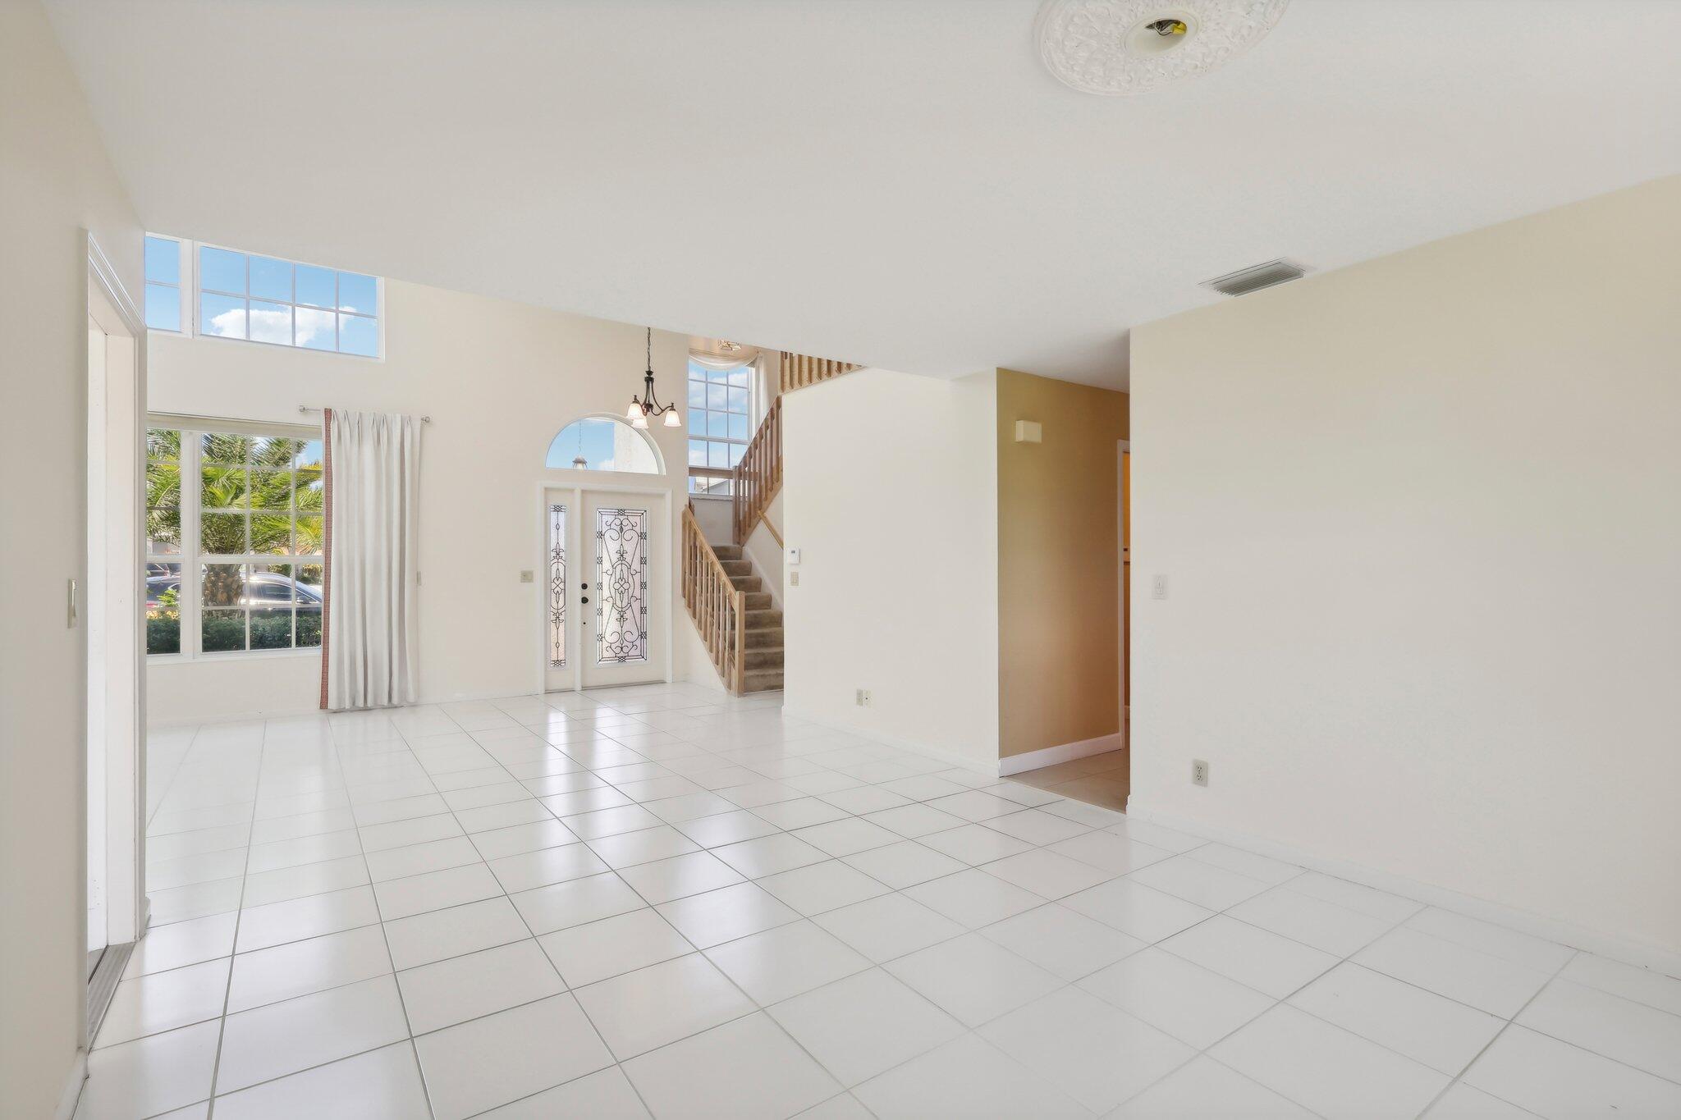
Vacant living room with white tile floors, tall windows, and a wooden staircase.
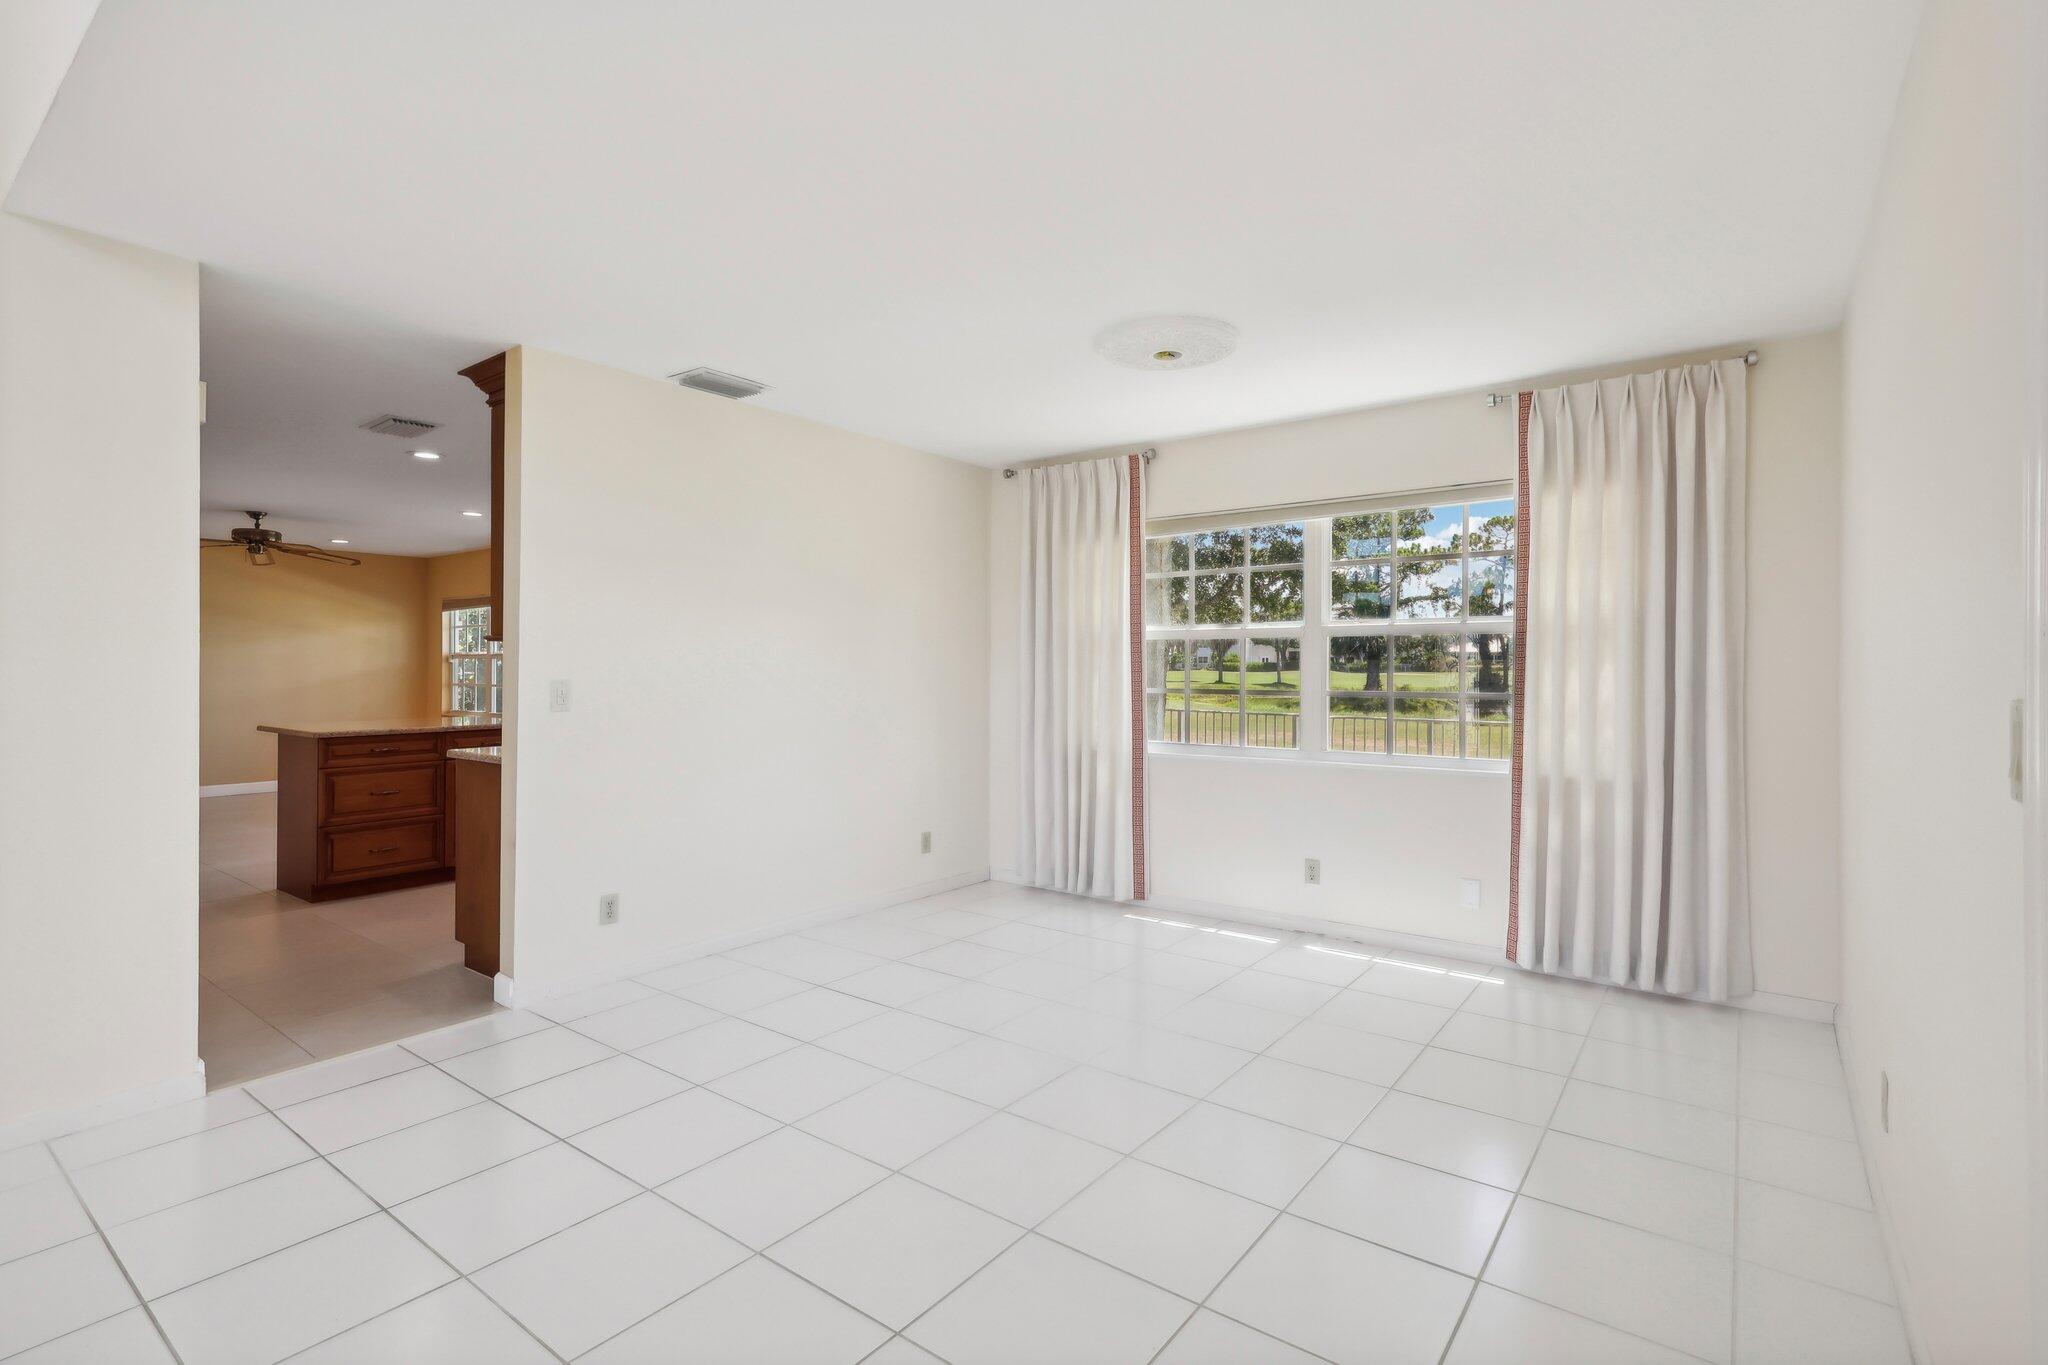
Empty tiled living area with curtained windows overlooking green grounds and a wood cabinet by the adjoining room.
Vacant living room with white tile floors, high ceiling, large windows, and decorative glass entry doors.
Empty two-story living room with white tile floors, tall windows, decorative glass entry door, and staircase.
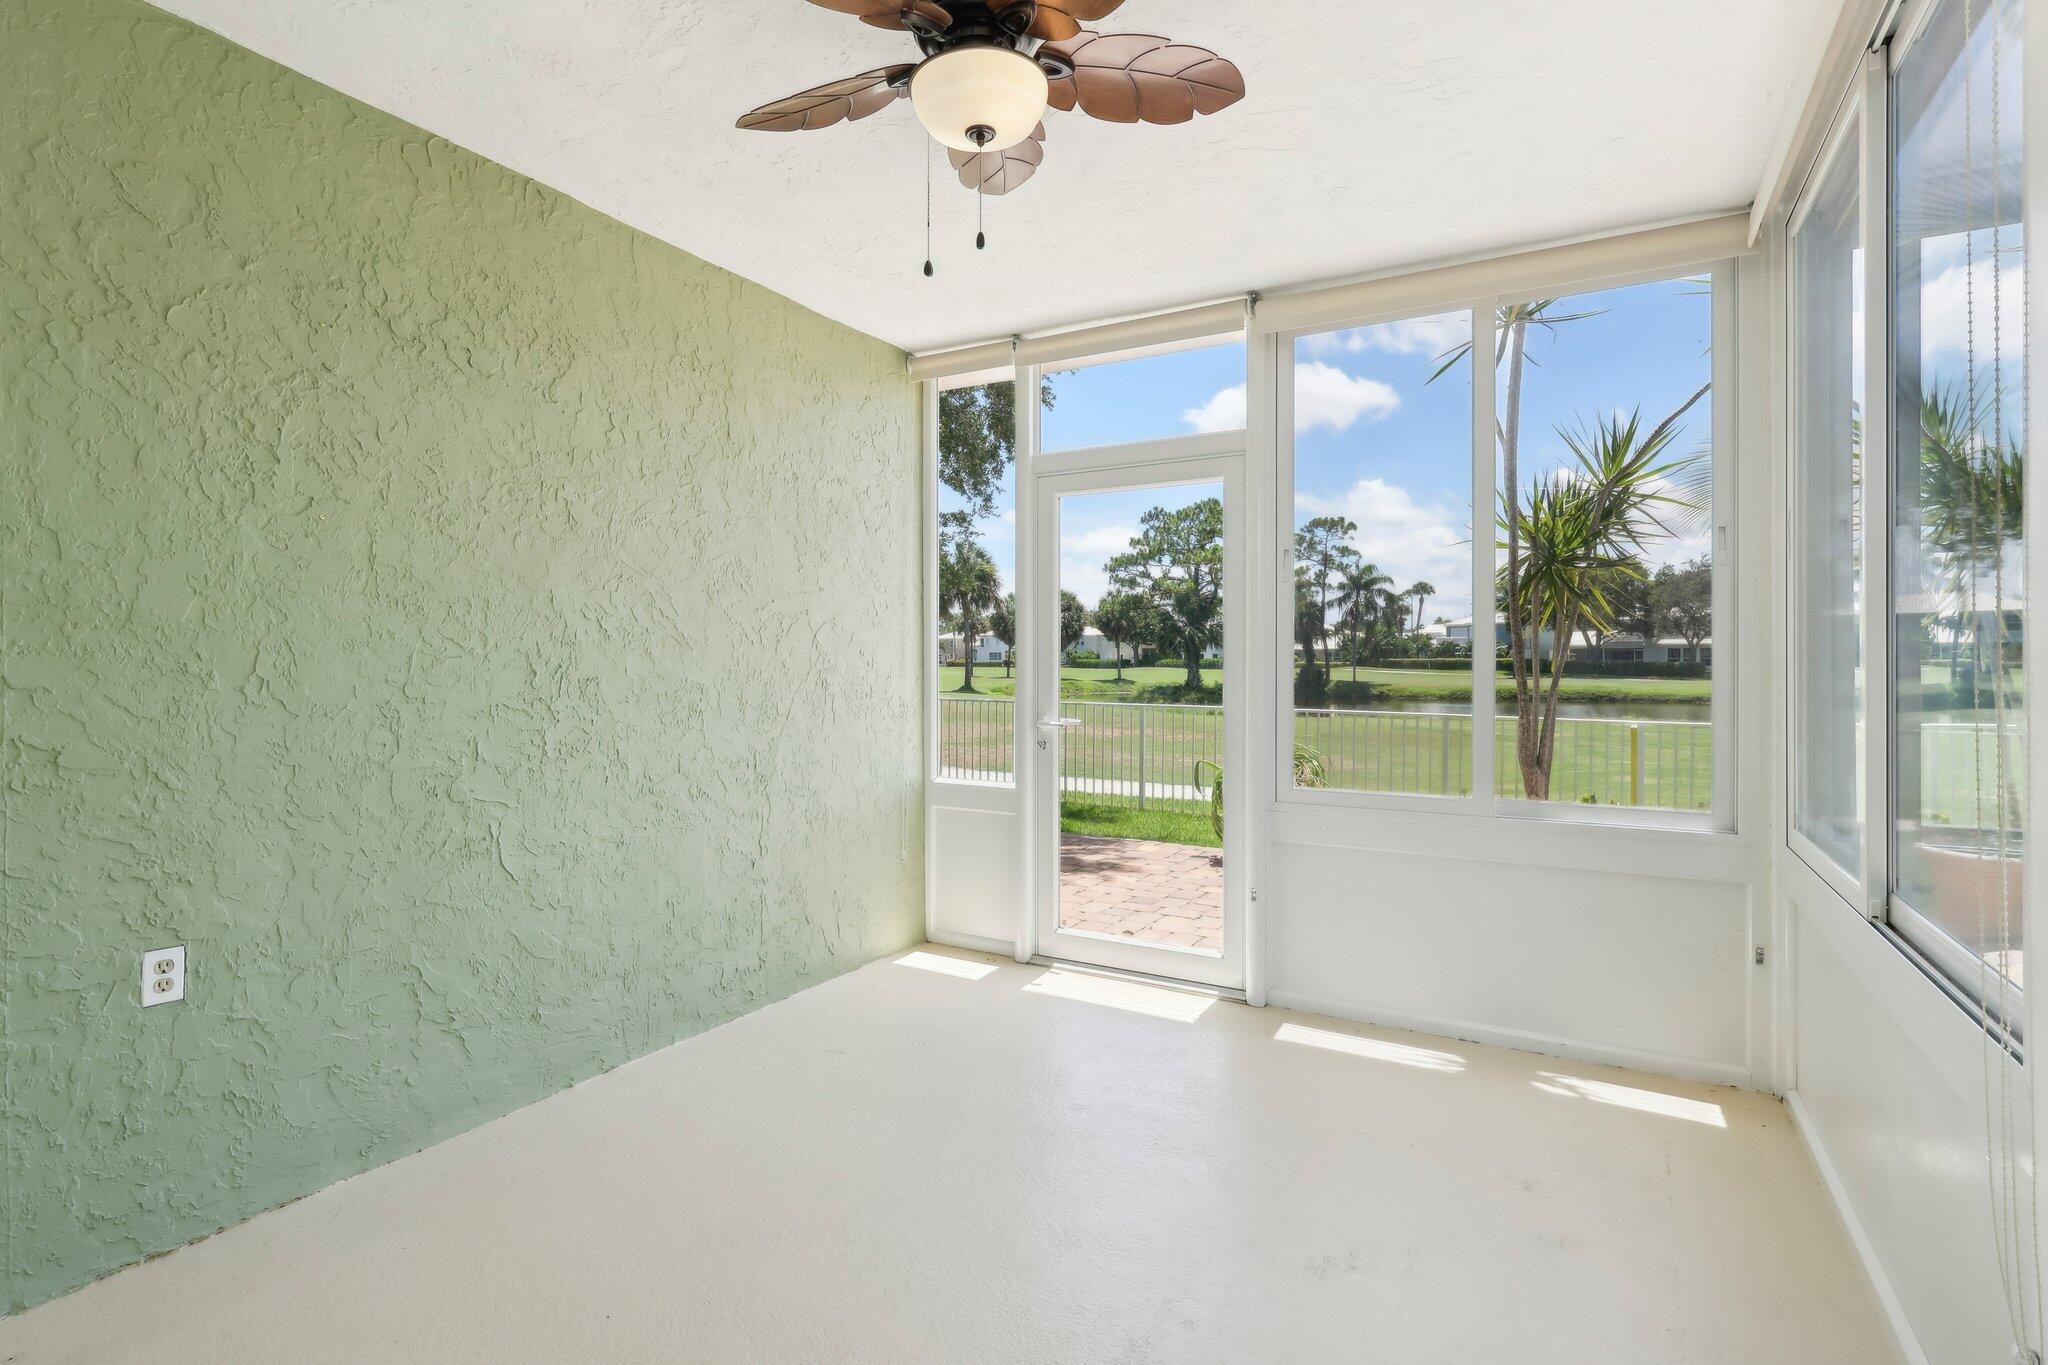
Vacant sunroom with green stucco wall, ceiling fan, and windows overlooking water and lawn.
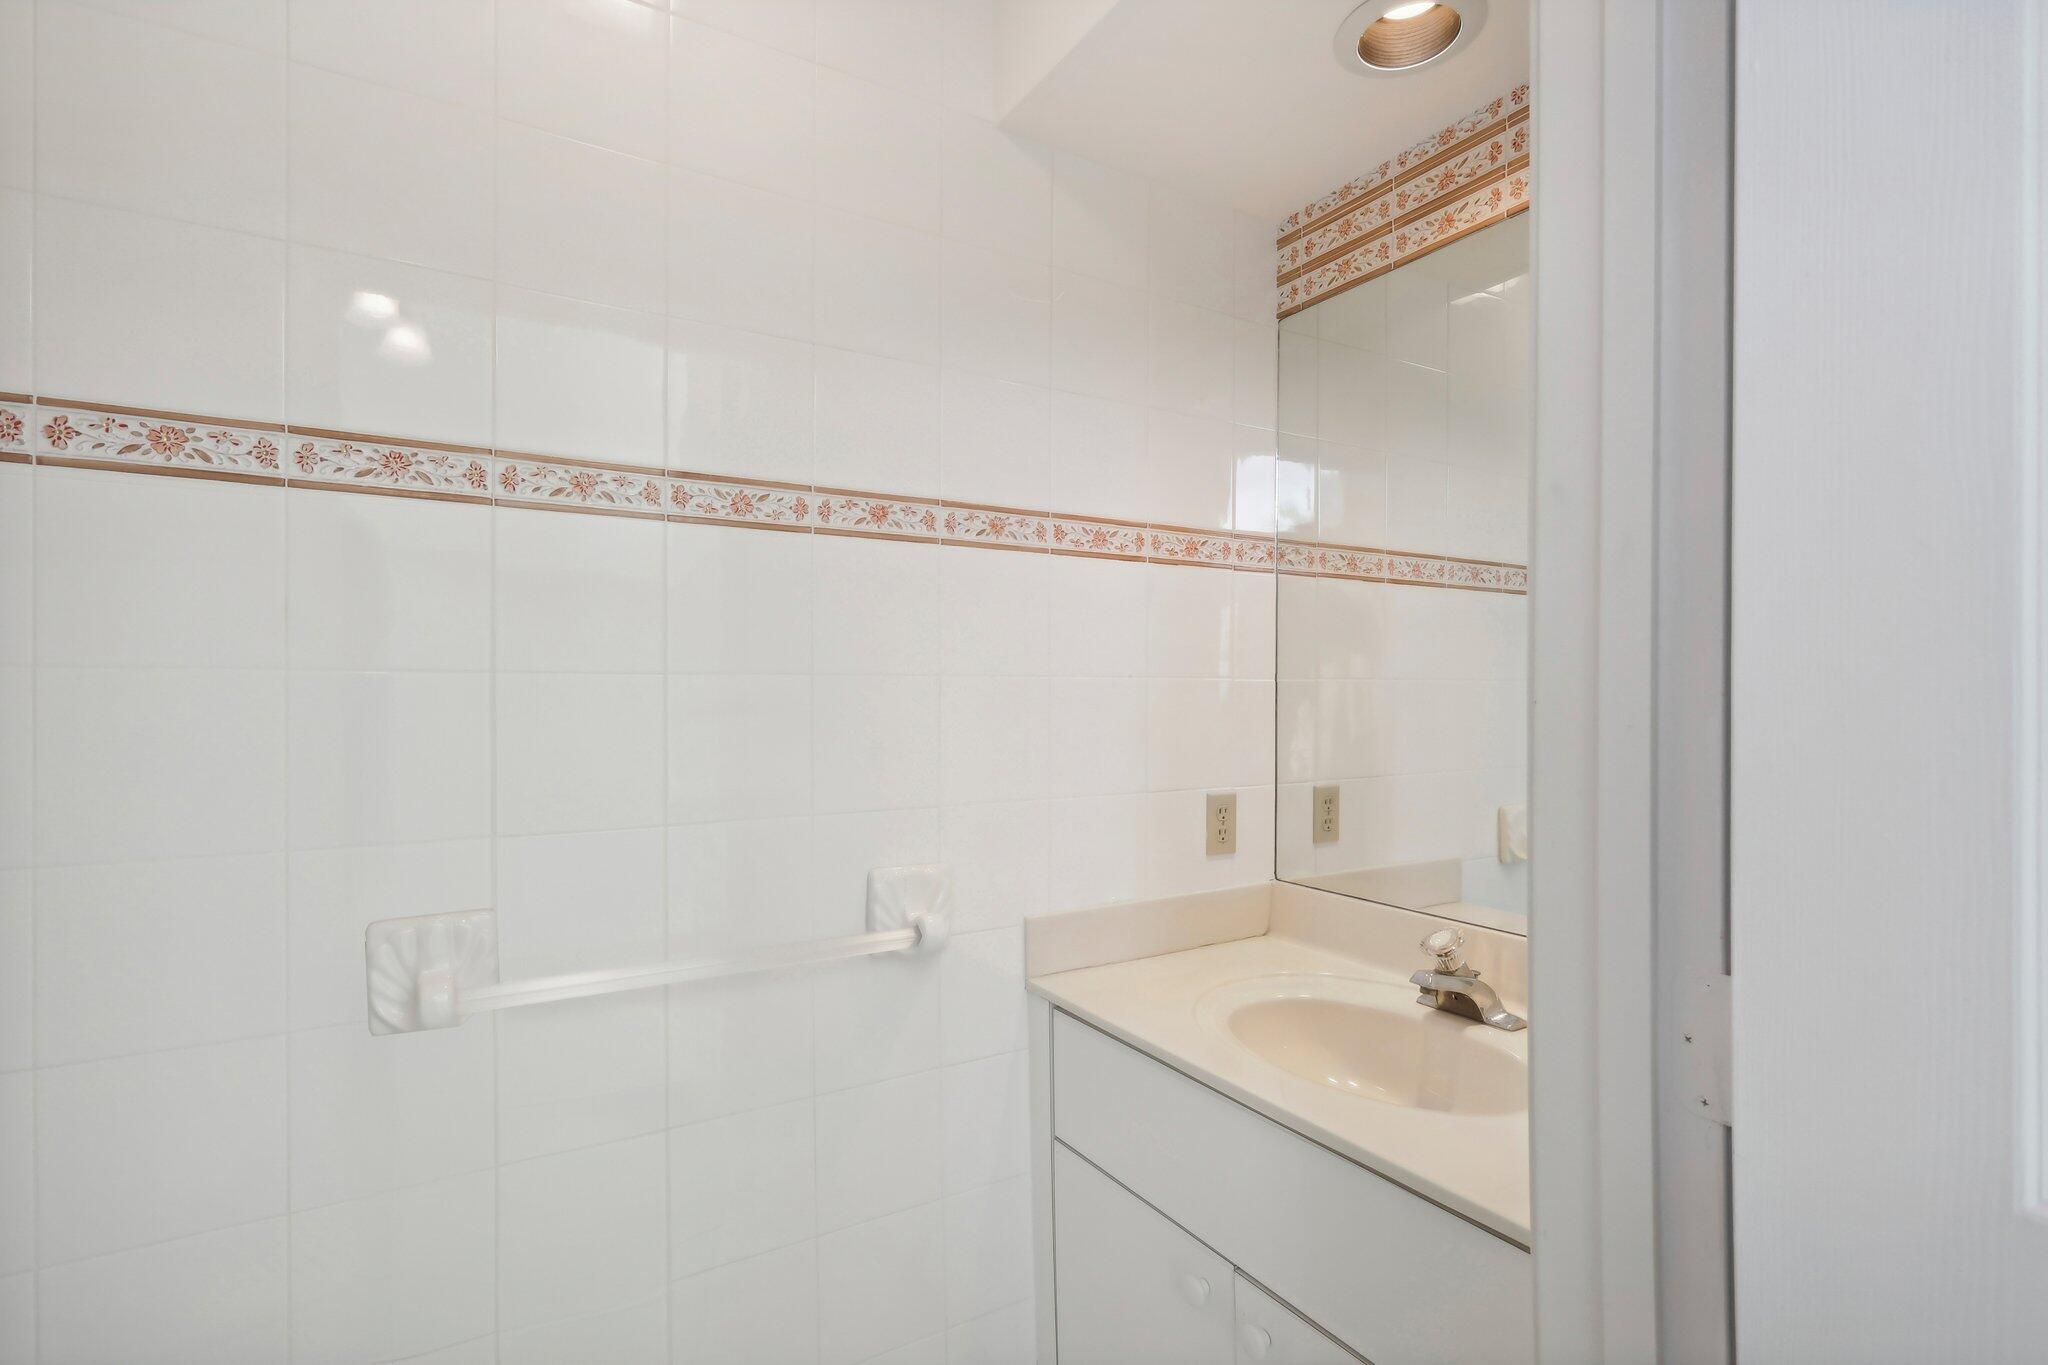
Bathroom vanity with oval sink and mirror beside white tiled walls with a floral border.
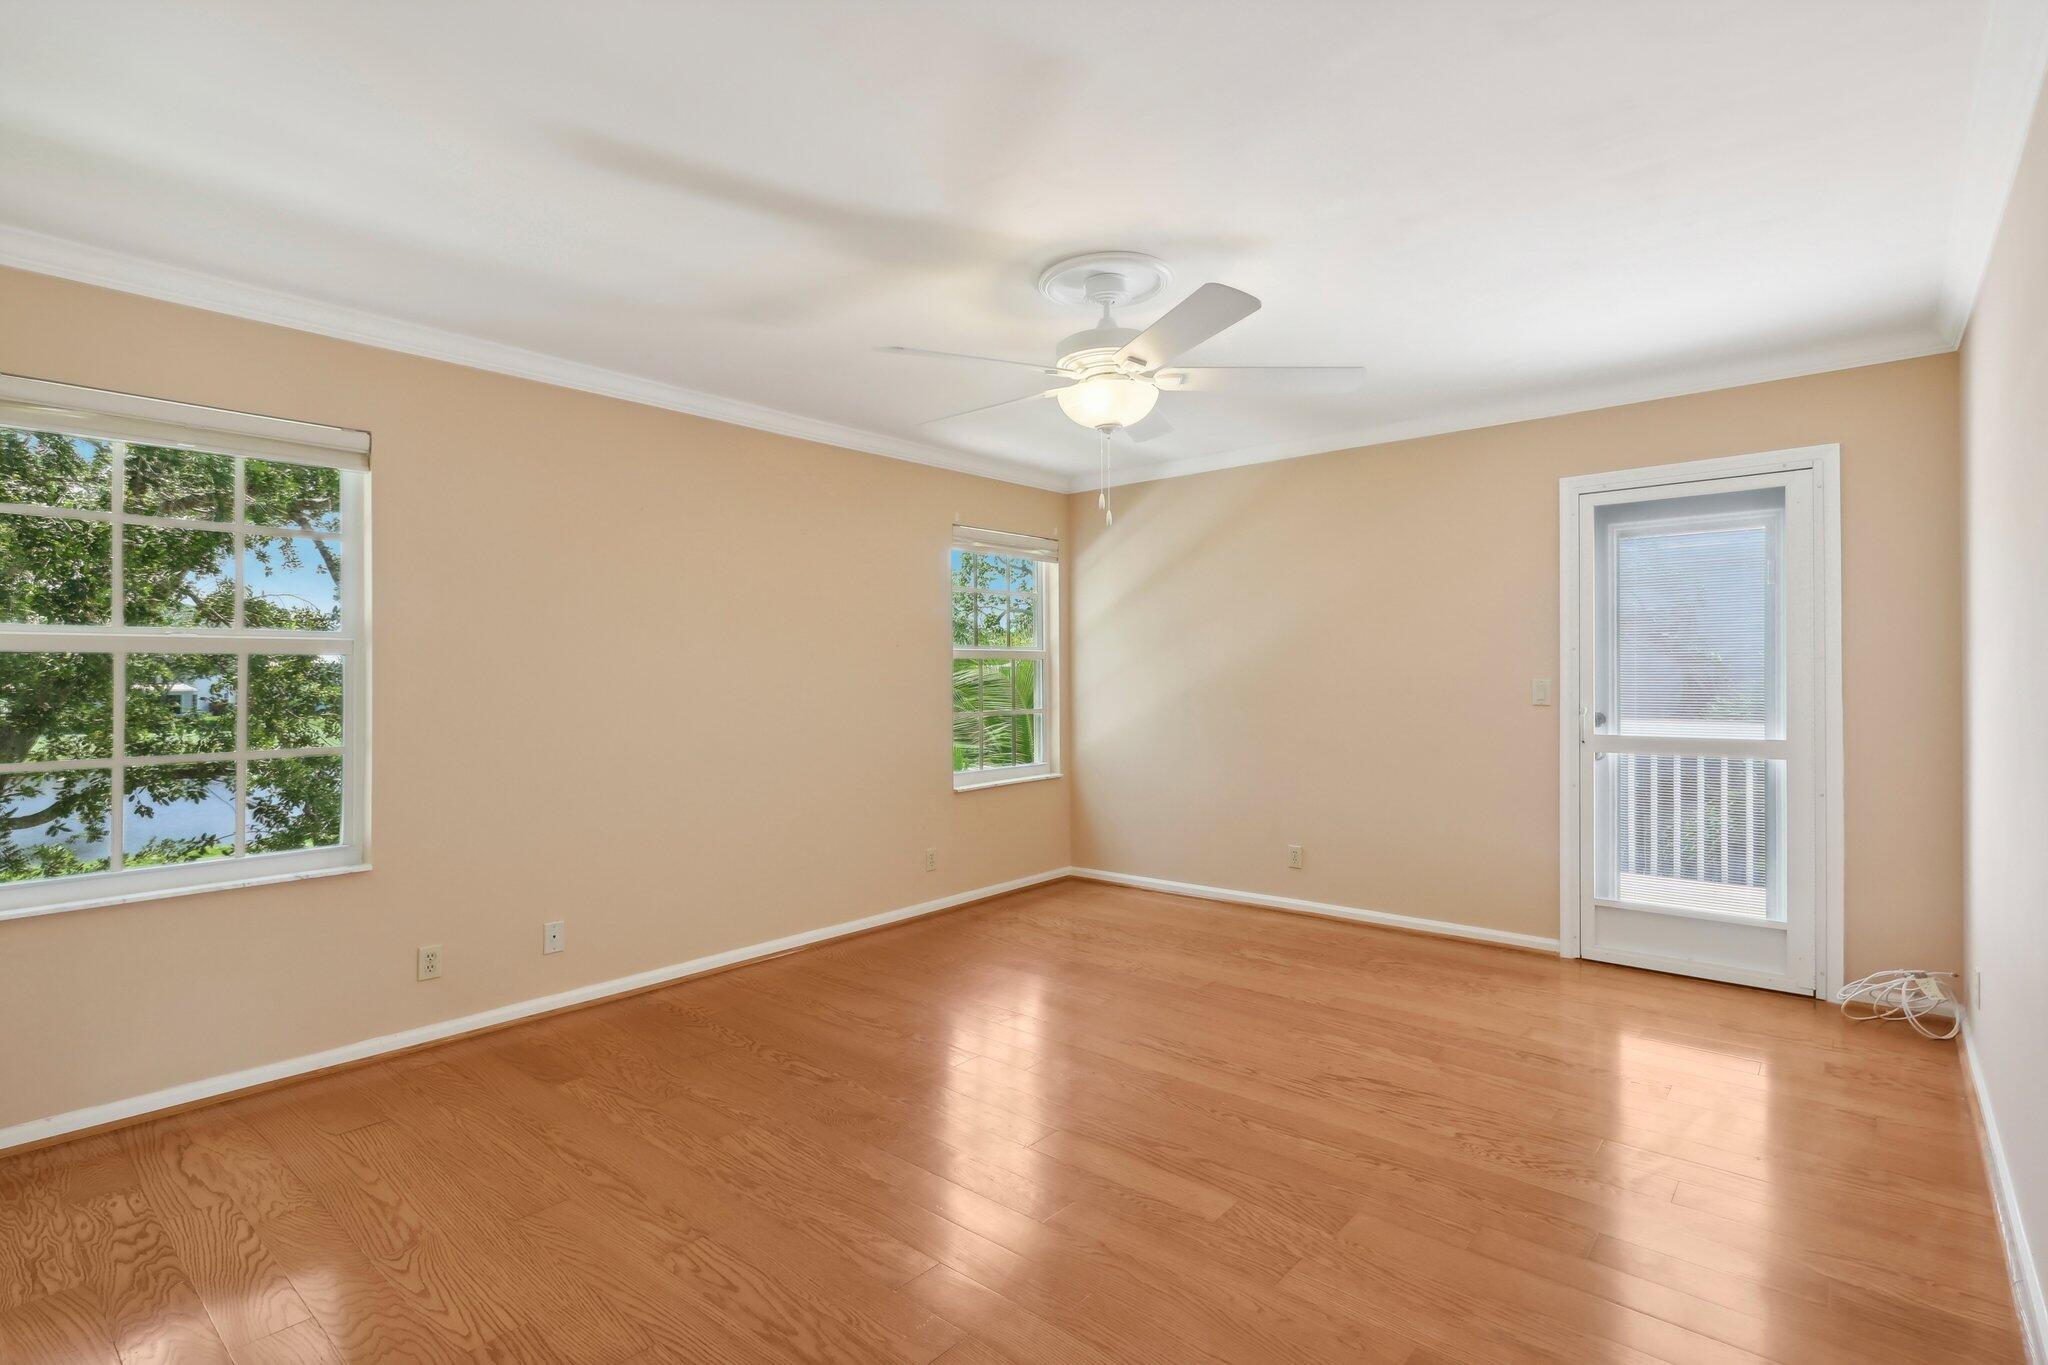
Empty room with wood floors, tan walls, a ceiling fan, two windows, and a glass door.
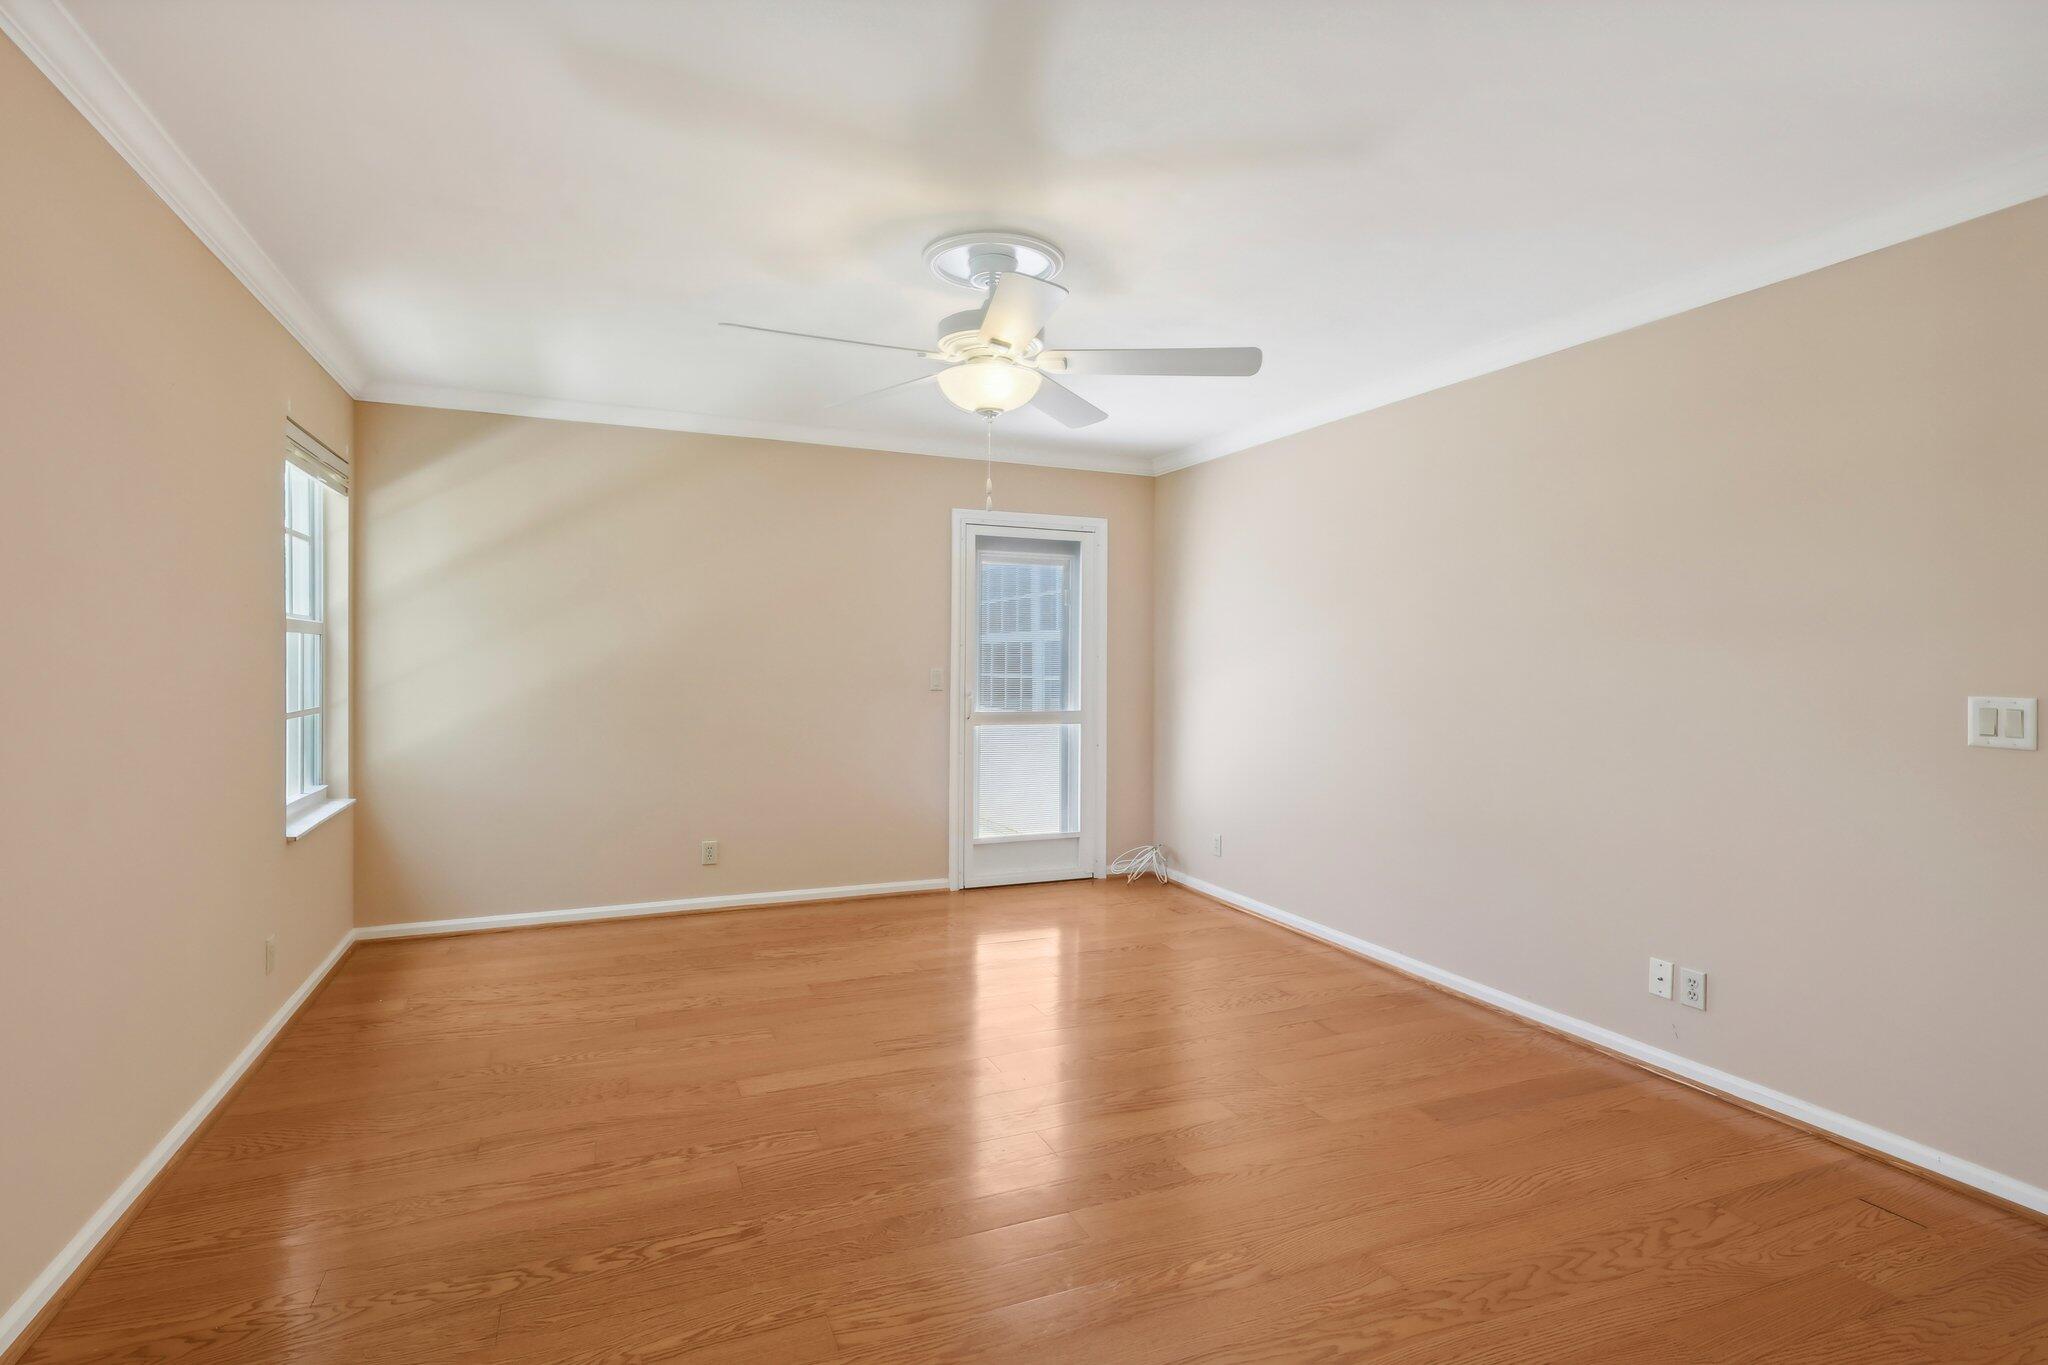
Empty room with warm wood floors, beige walls, and a white ceiling fan.
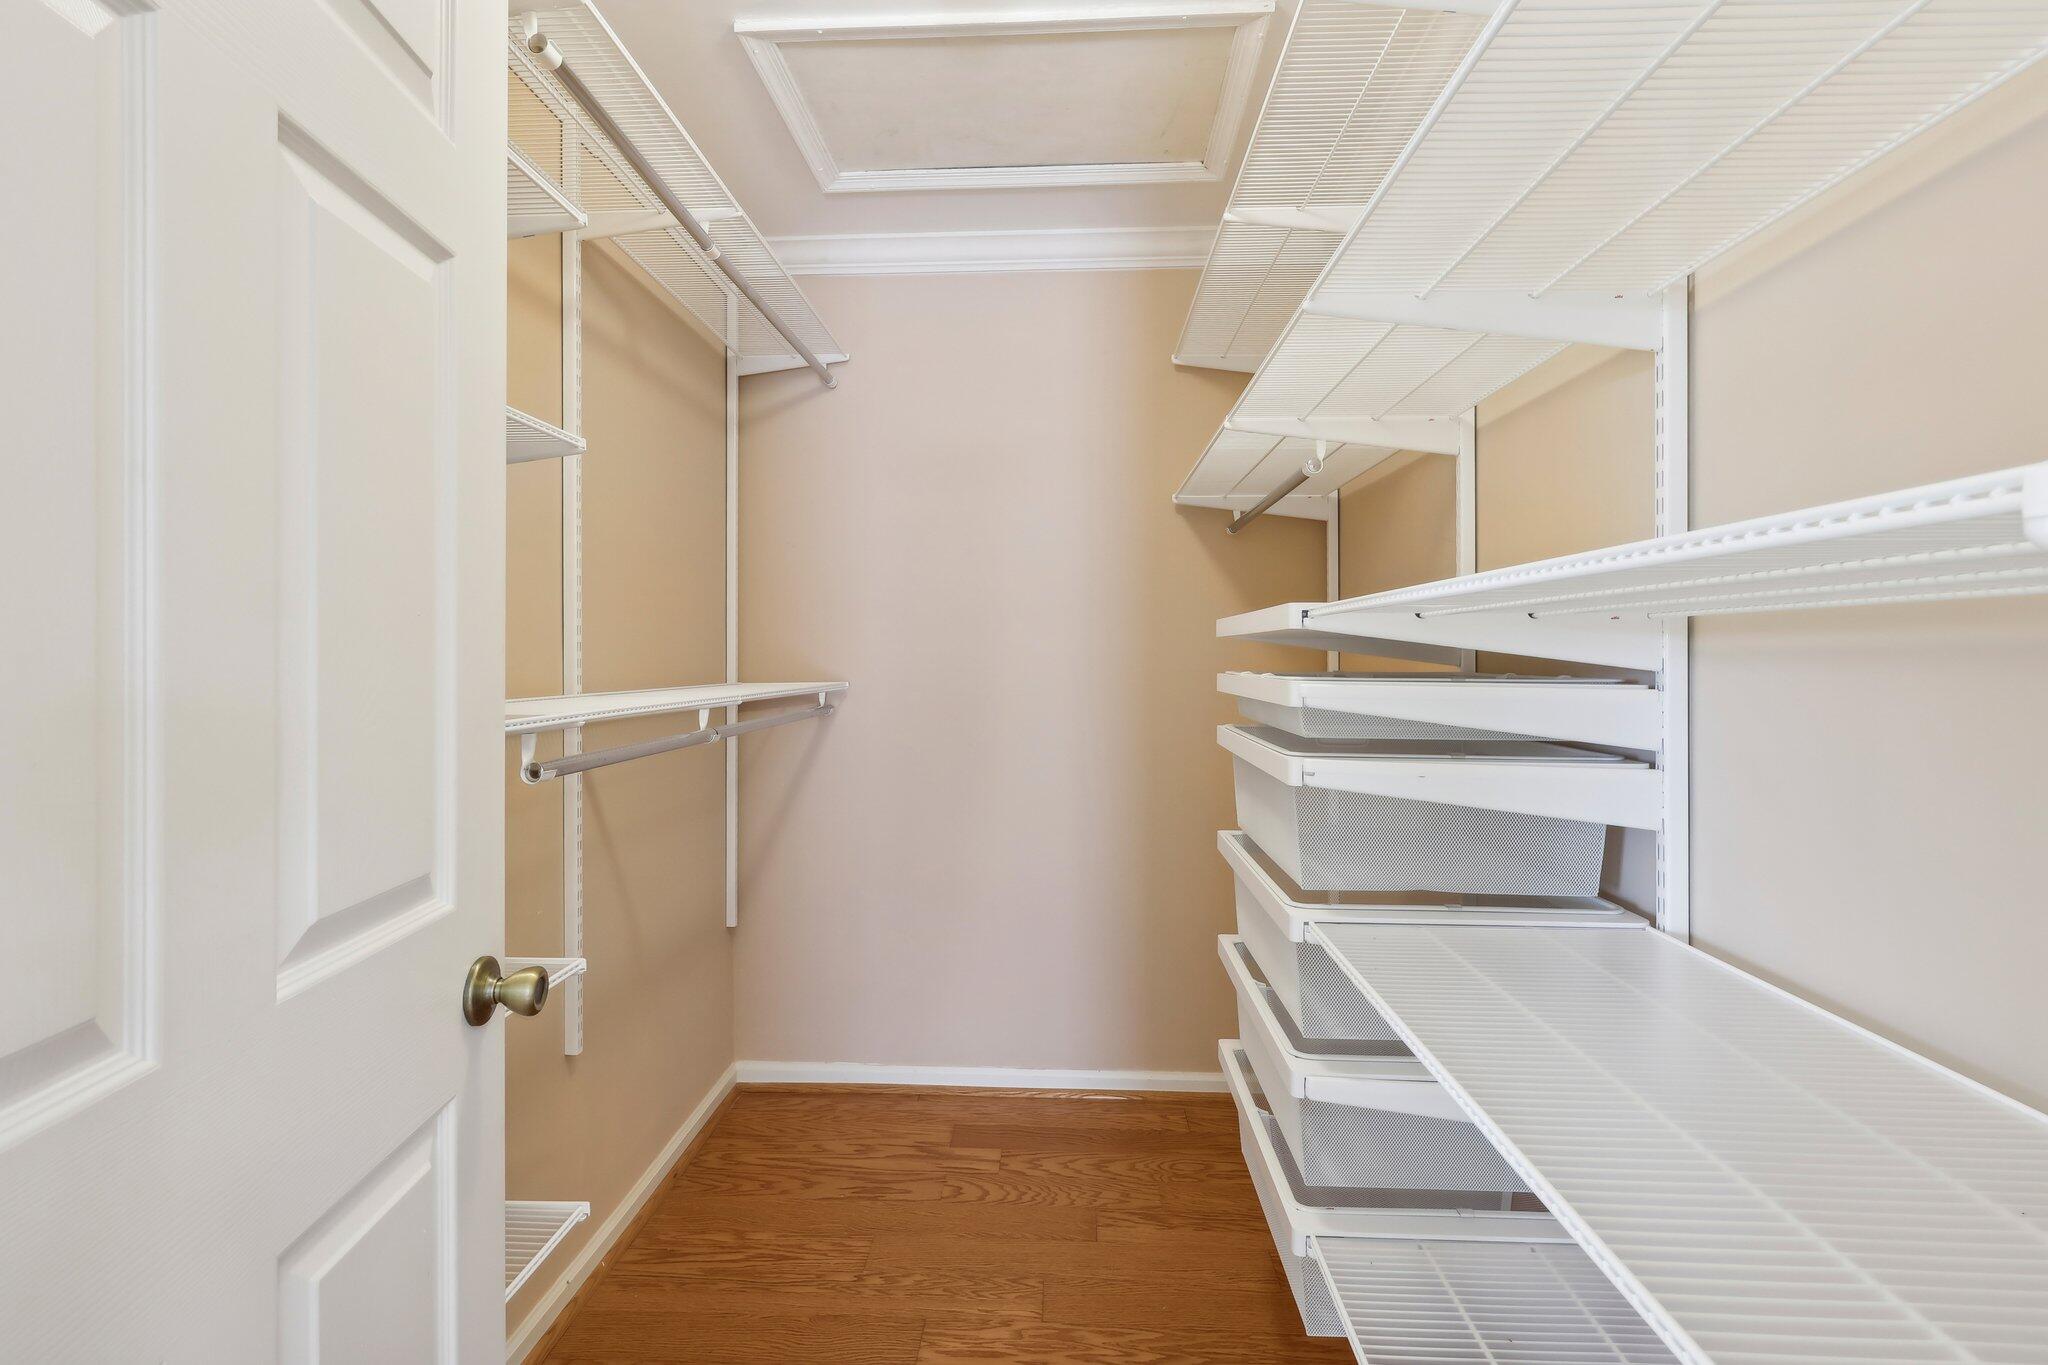
Walk-in closet with white wire shelving and pull-out baskets above a hardwood floor.
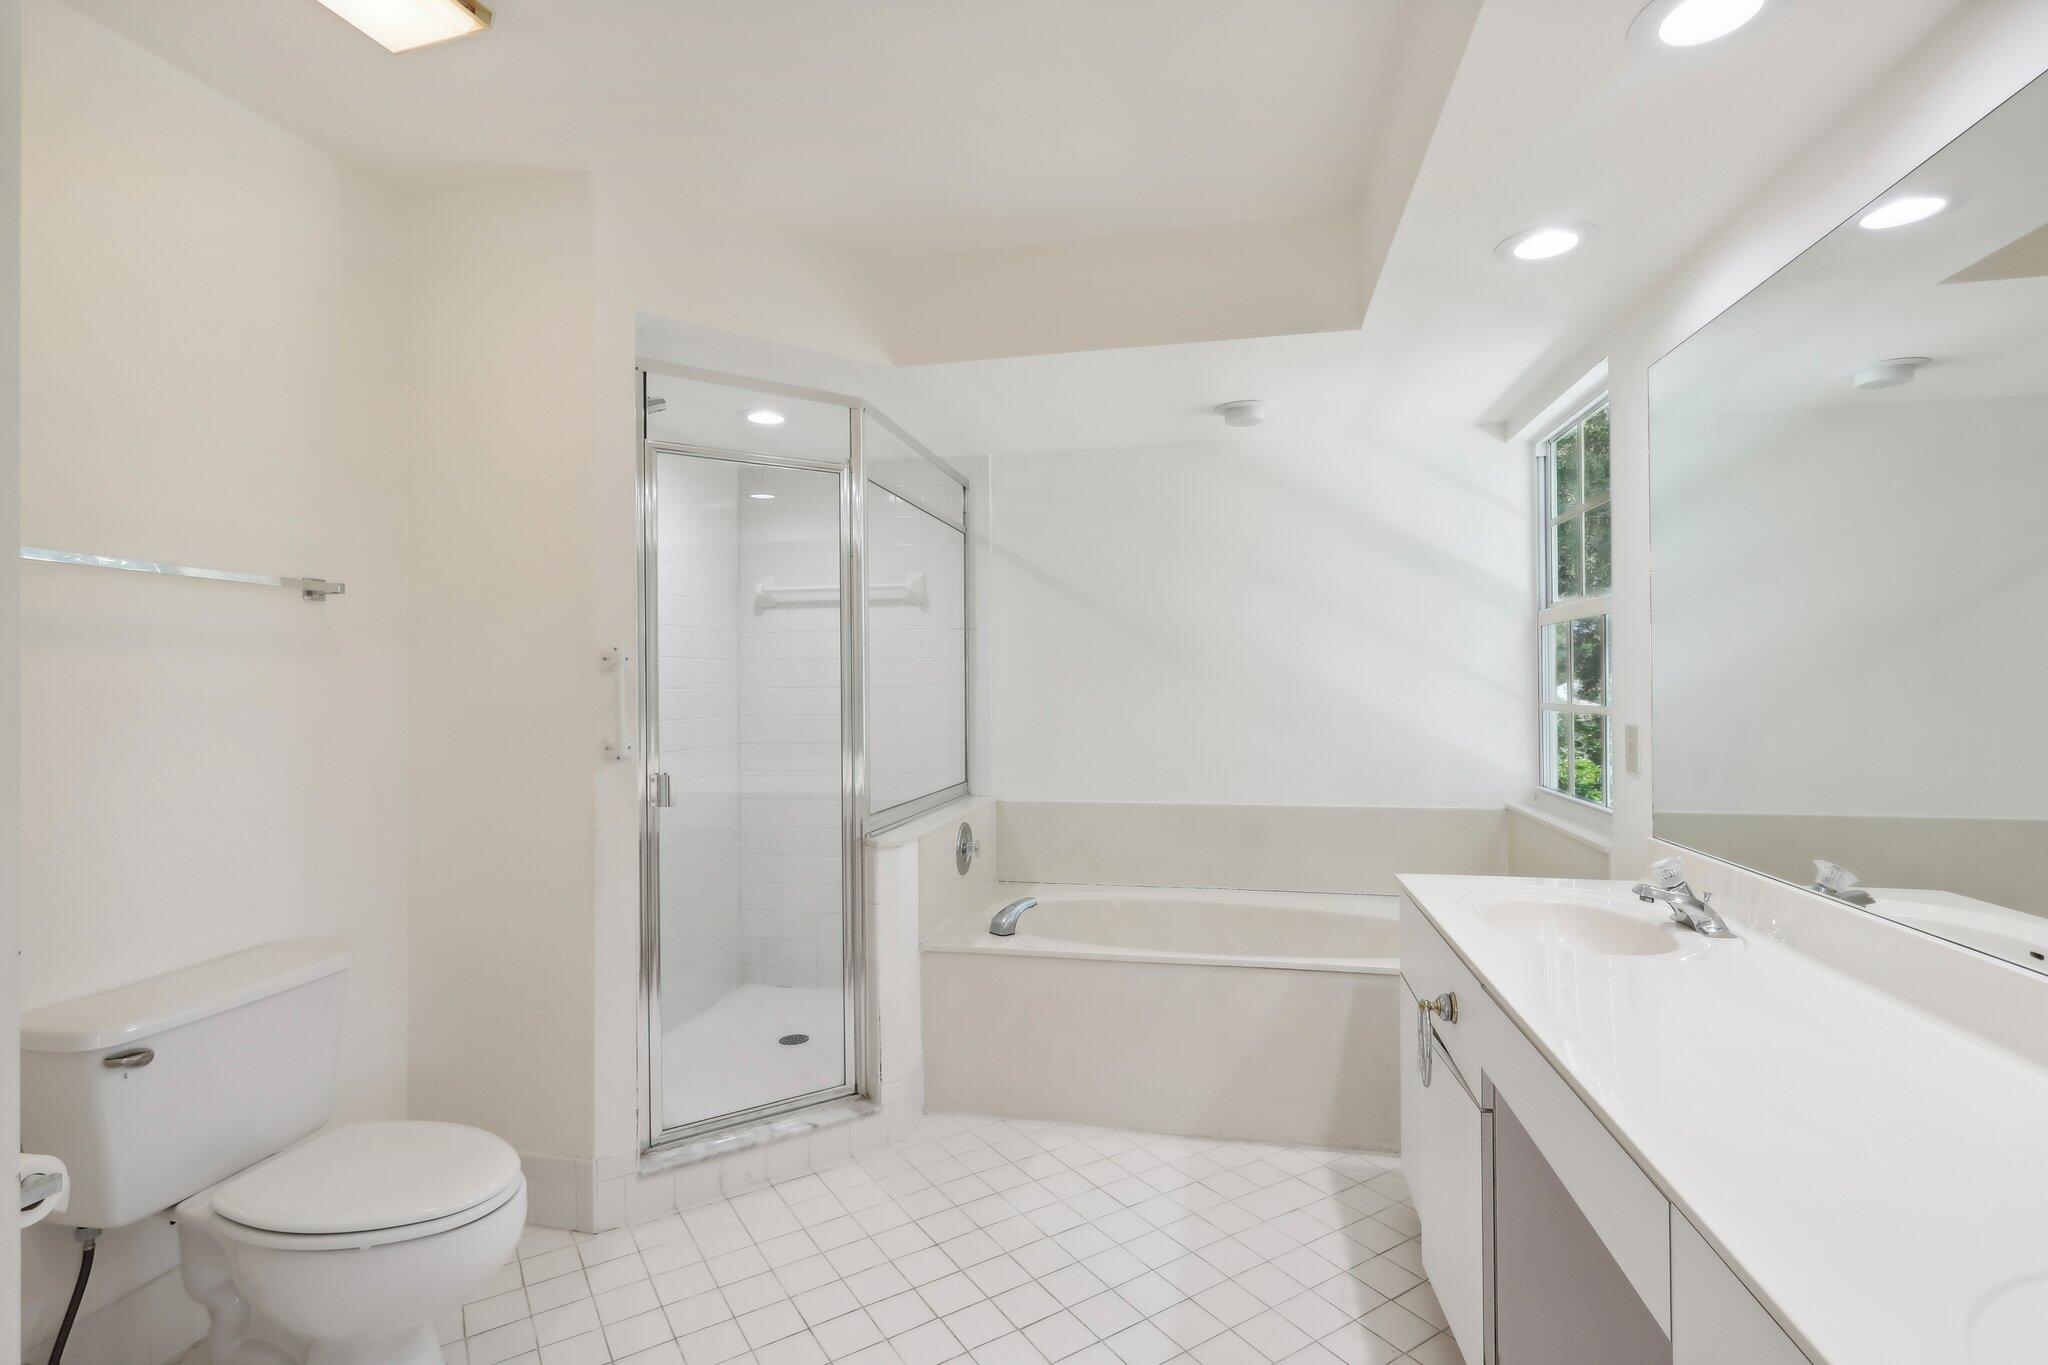
Bathroom with glass shower, built-in tub, and a long vanity beneath a large mirror.
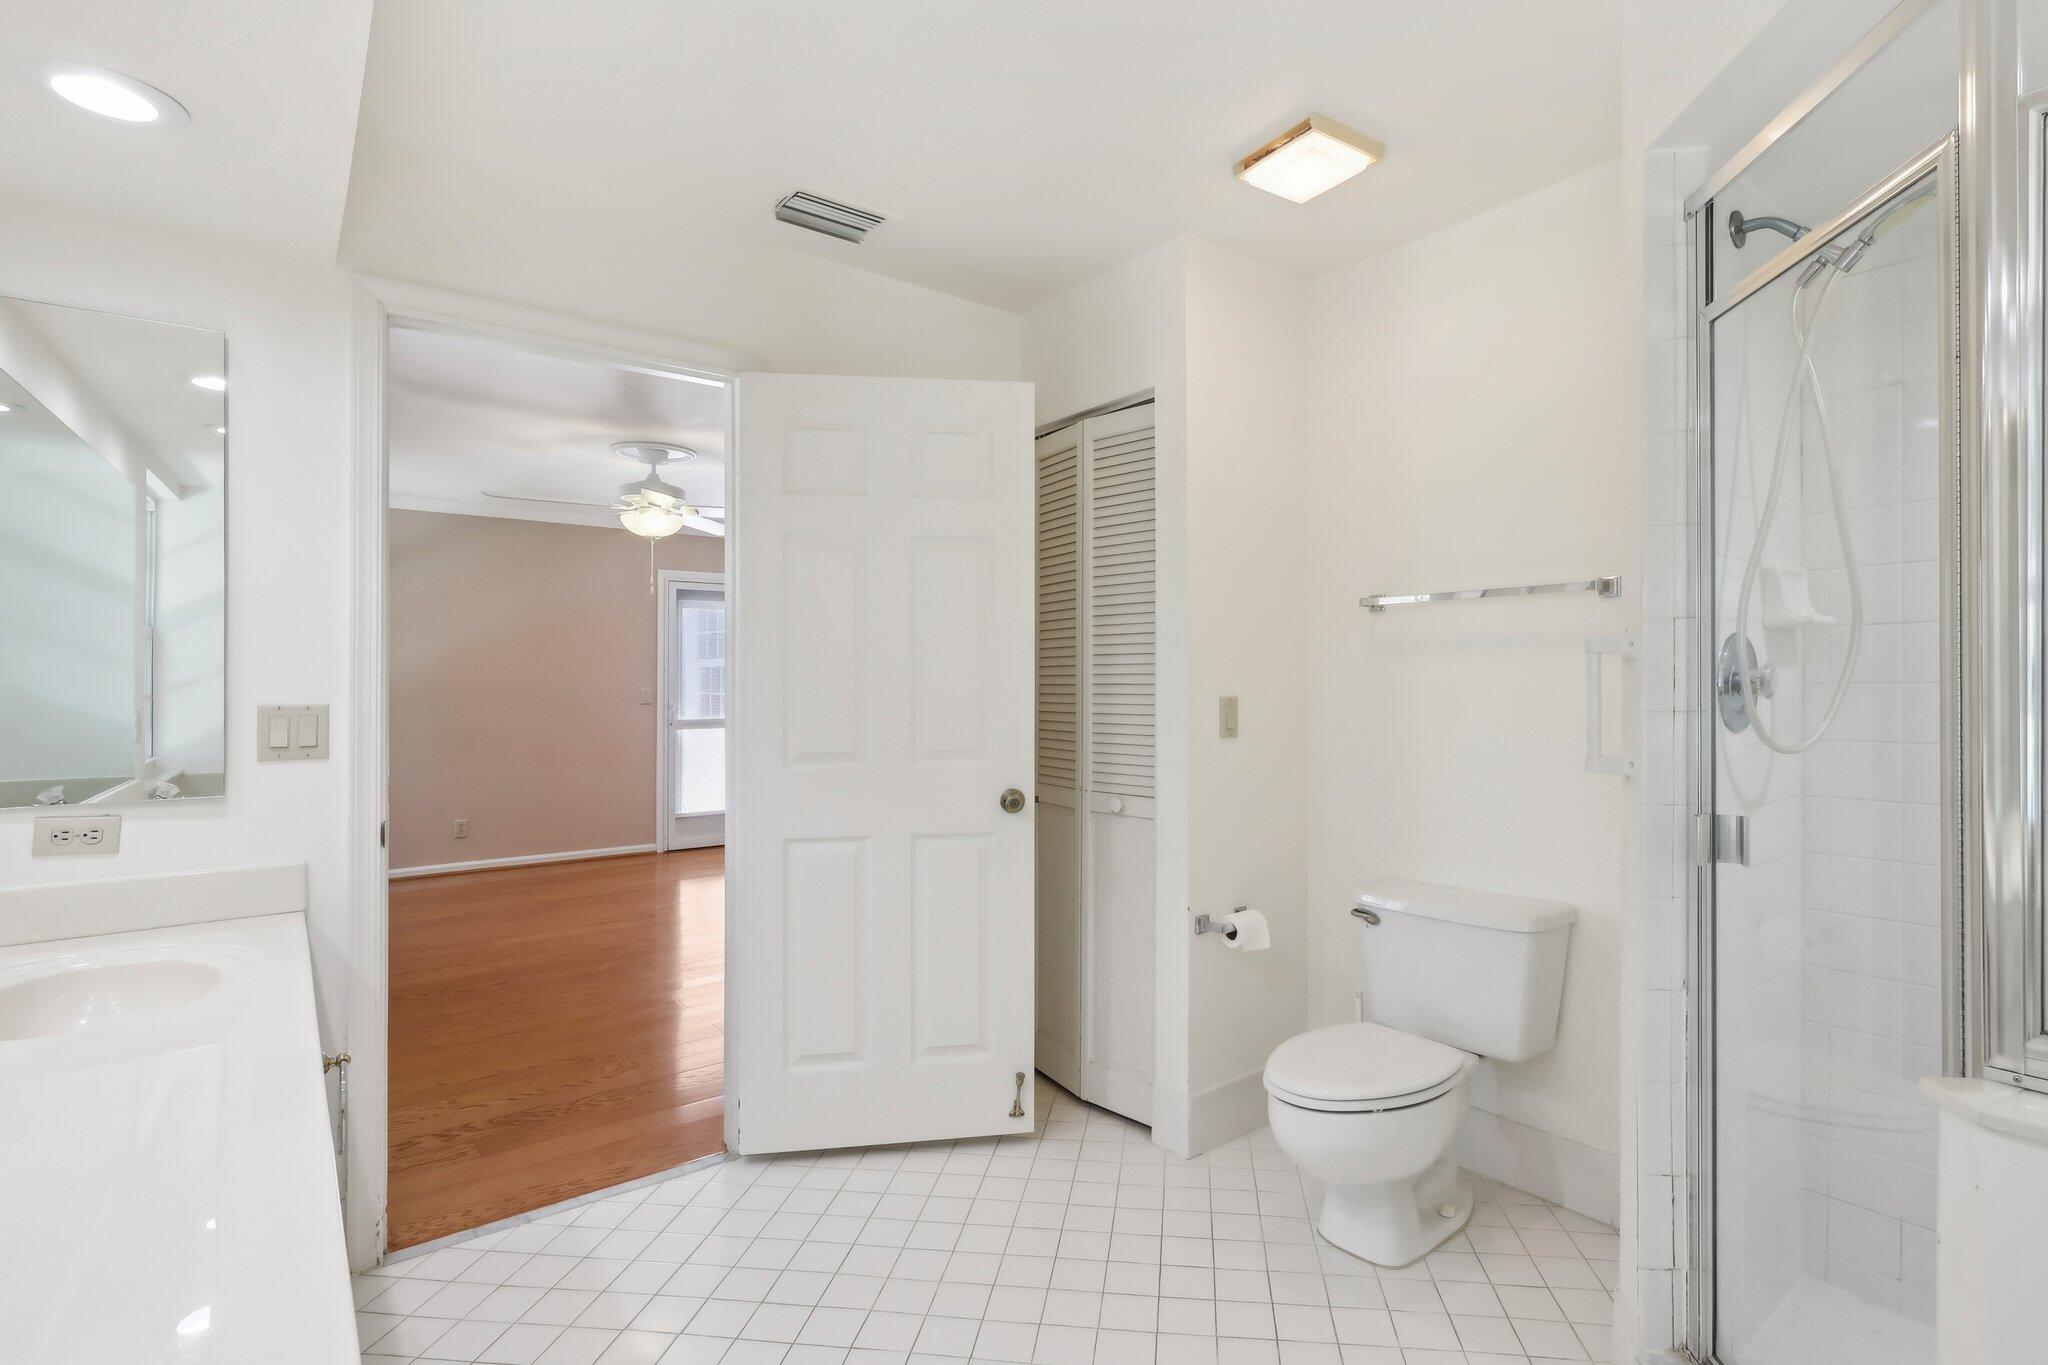
Bright bathroom with a glass-enclosed shower, white tile floor, and open doorway to a hardwood-floored room.
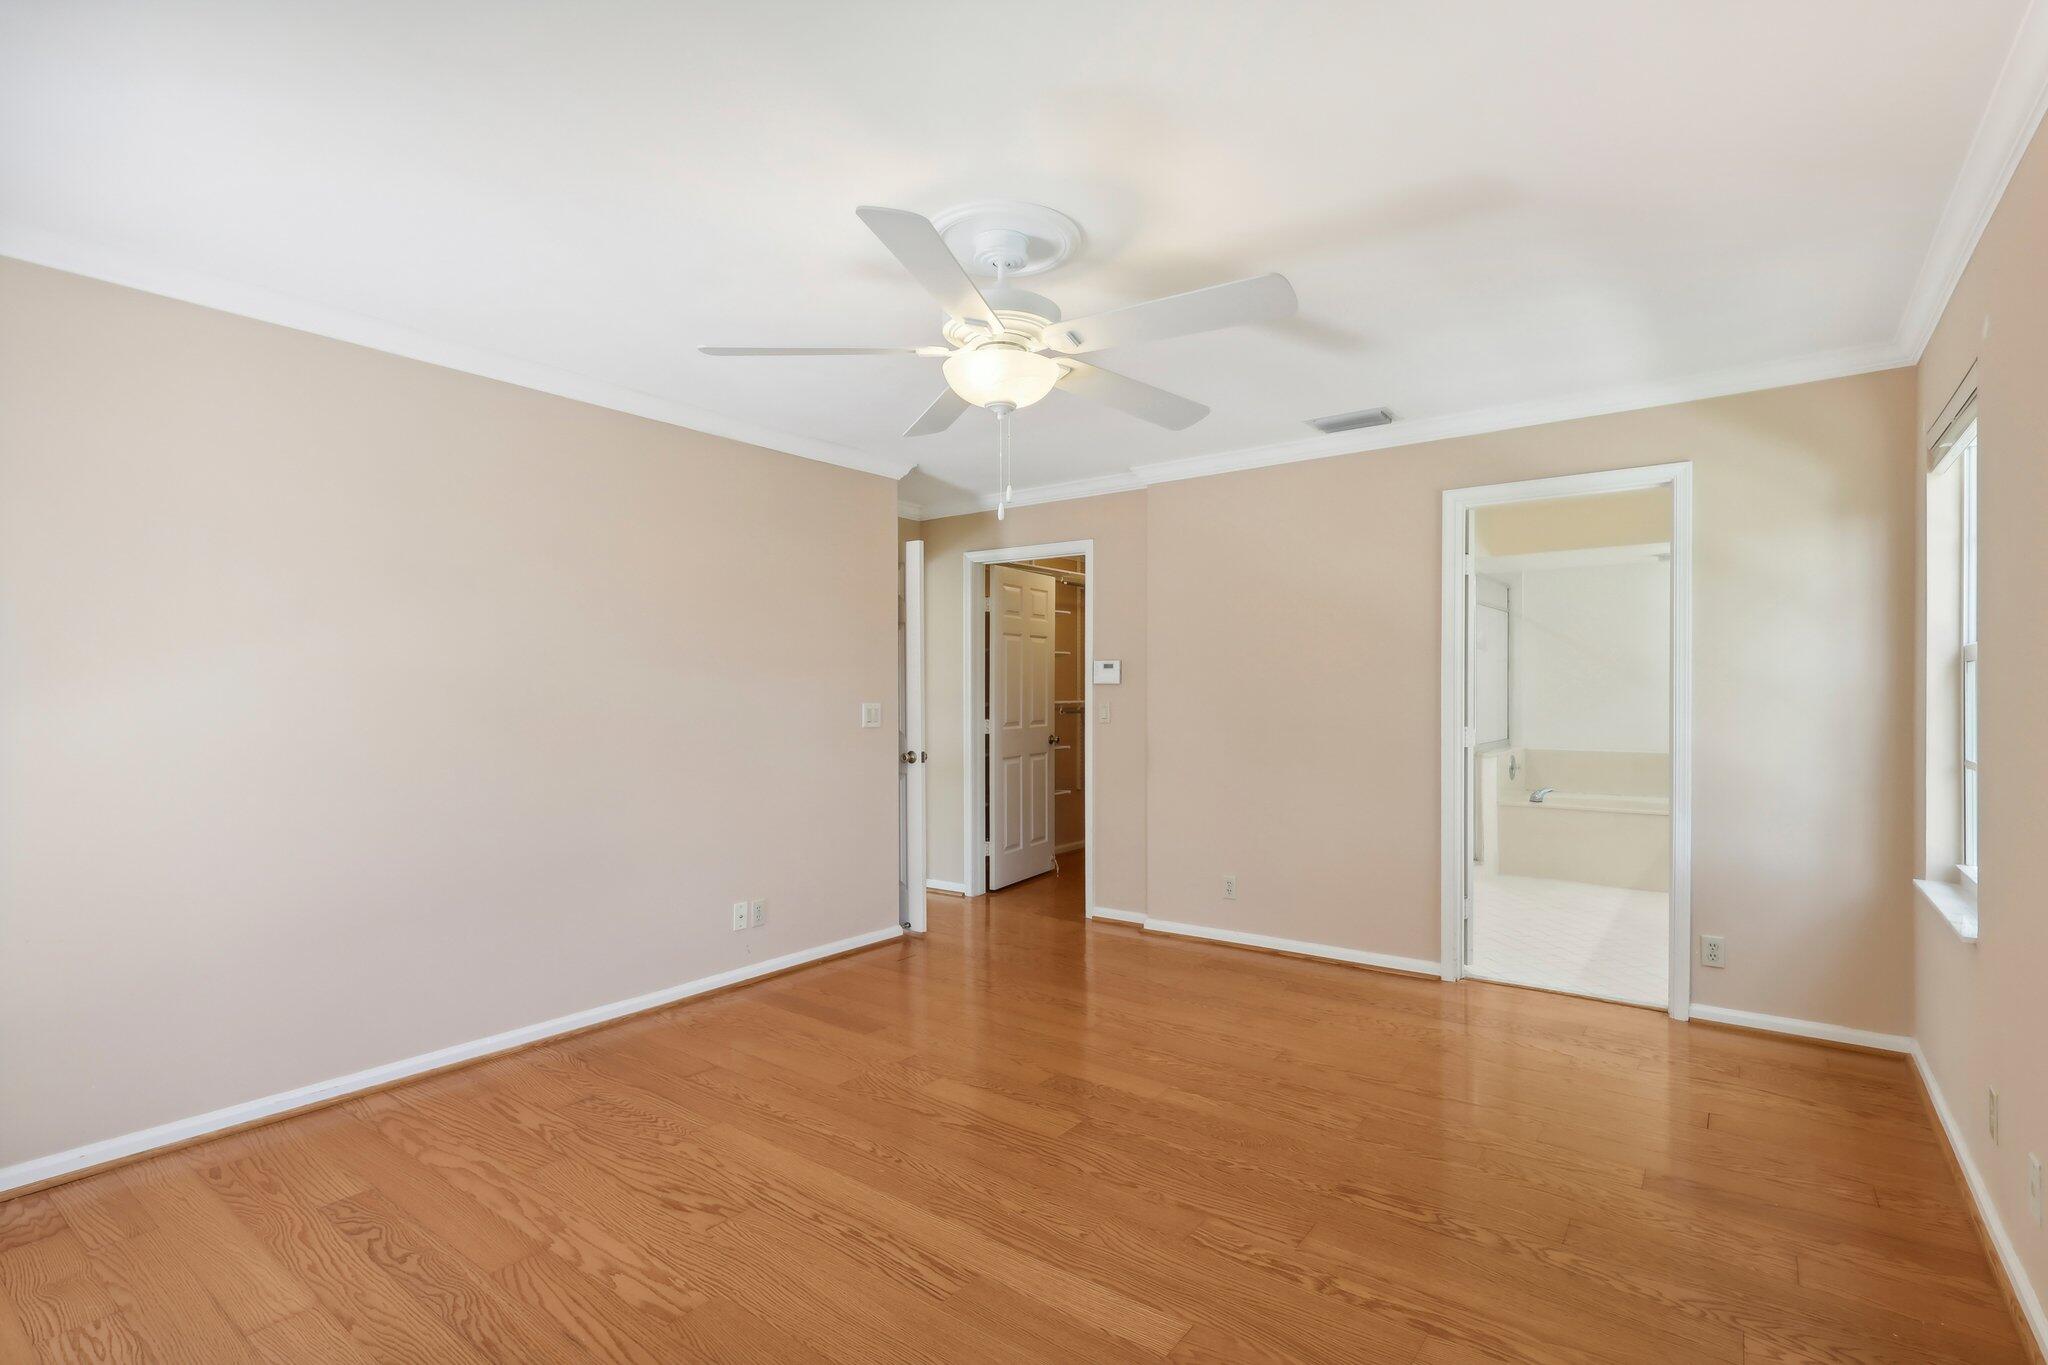
Empty bedroom with hardwood floors, a ceiling fan, and an attached bathroom.
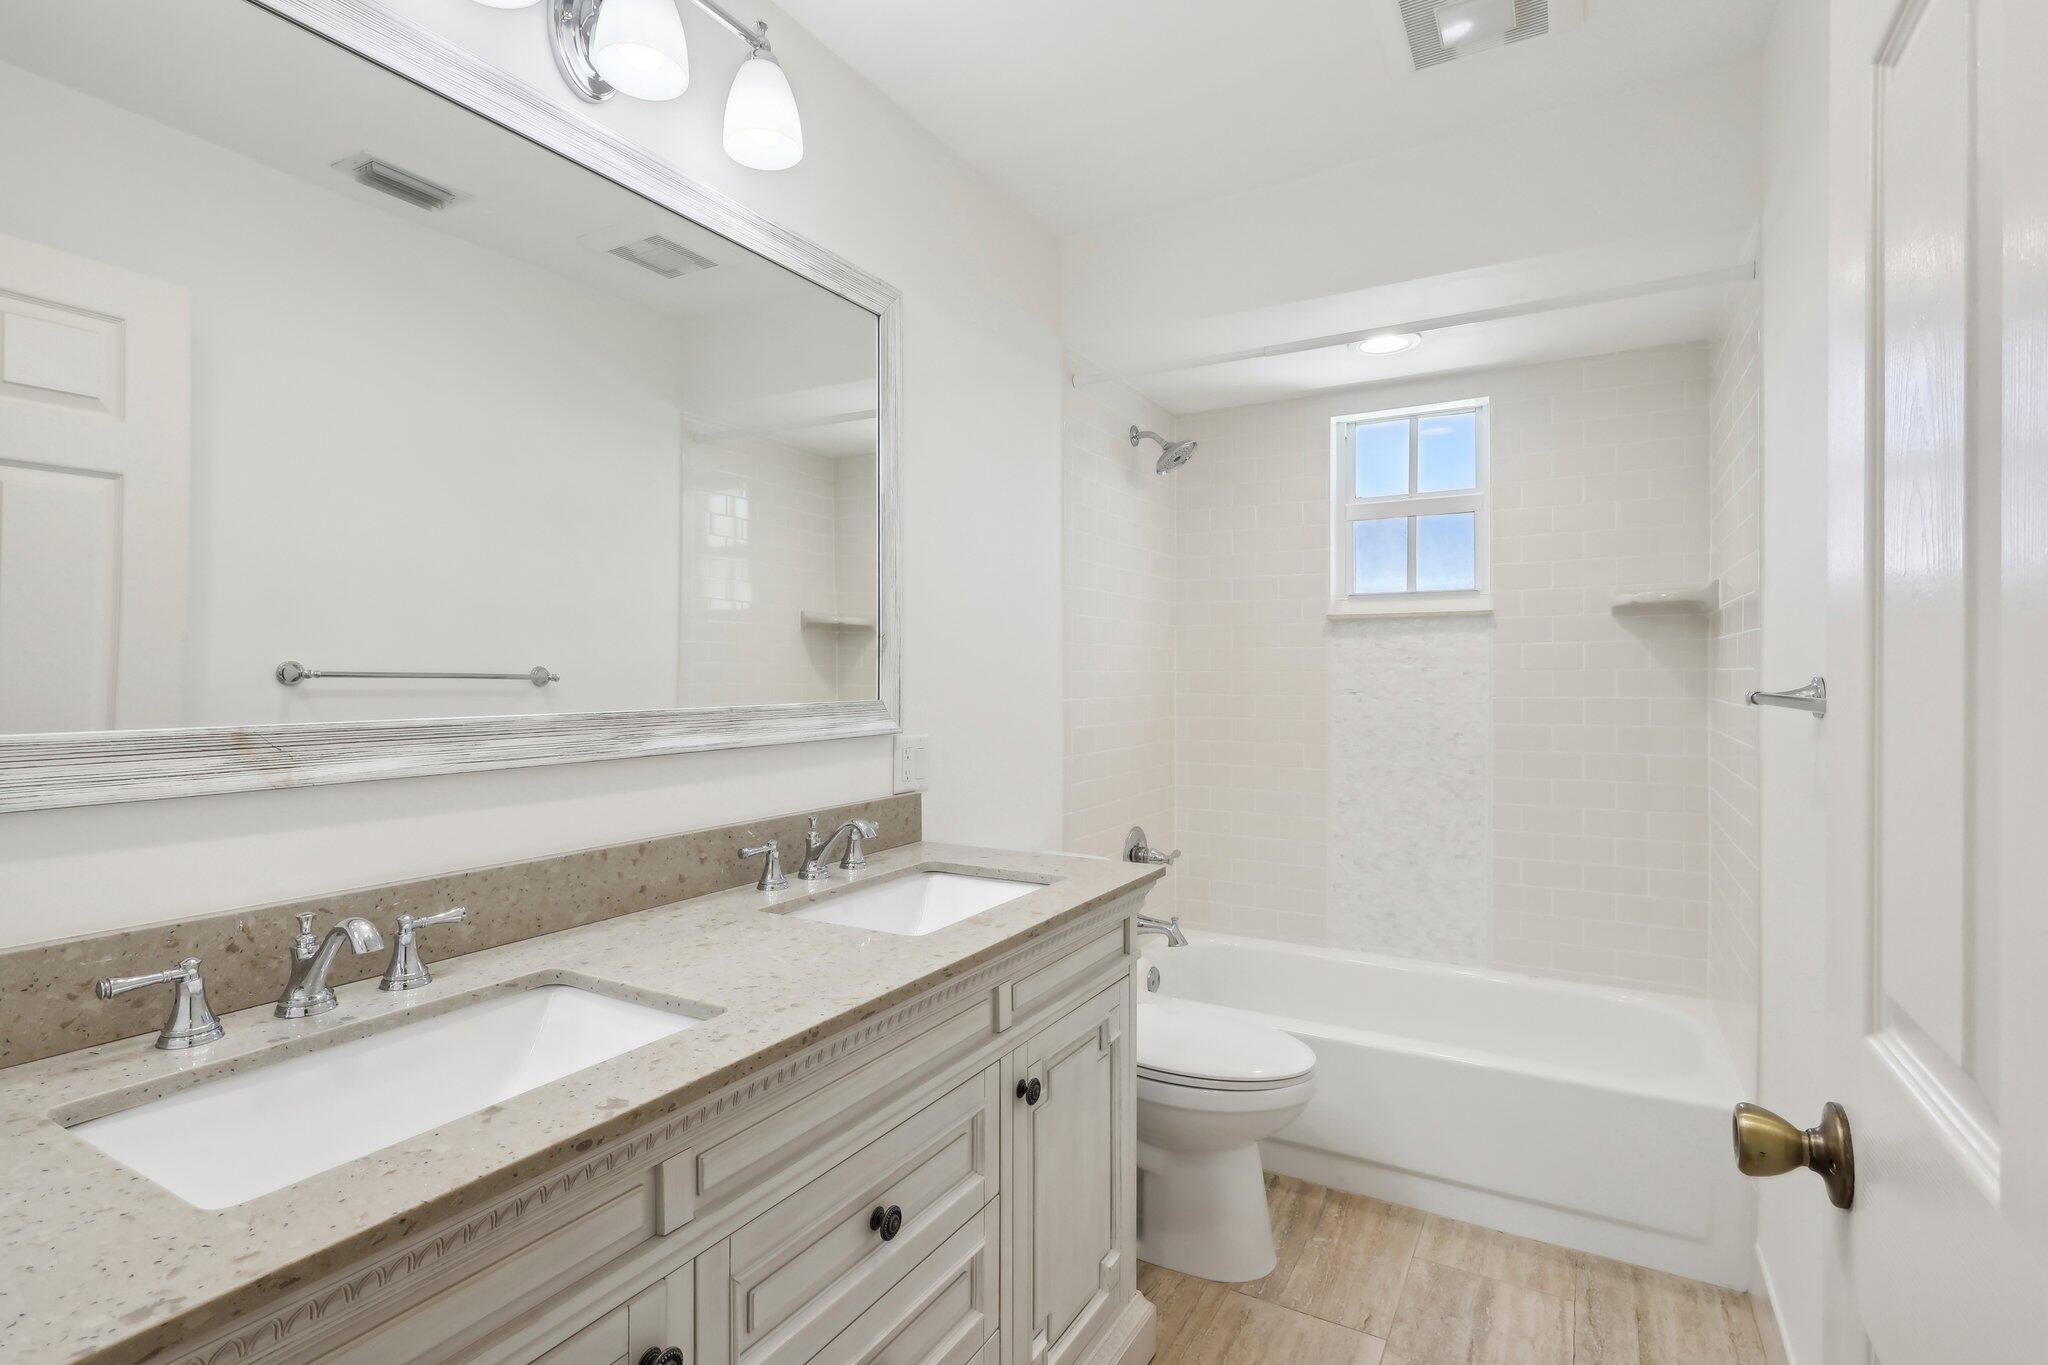
Bathroom with a double-sink vanity and a bathtub-shower combination beneath a window.
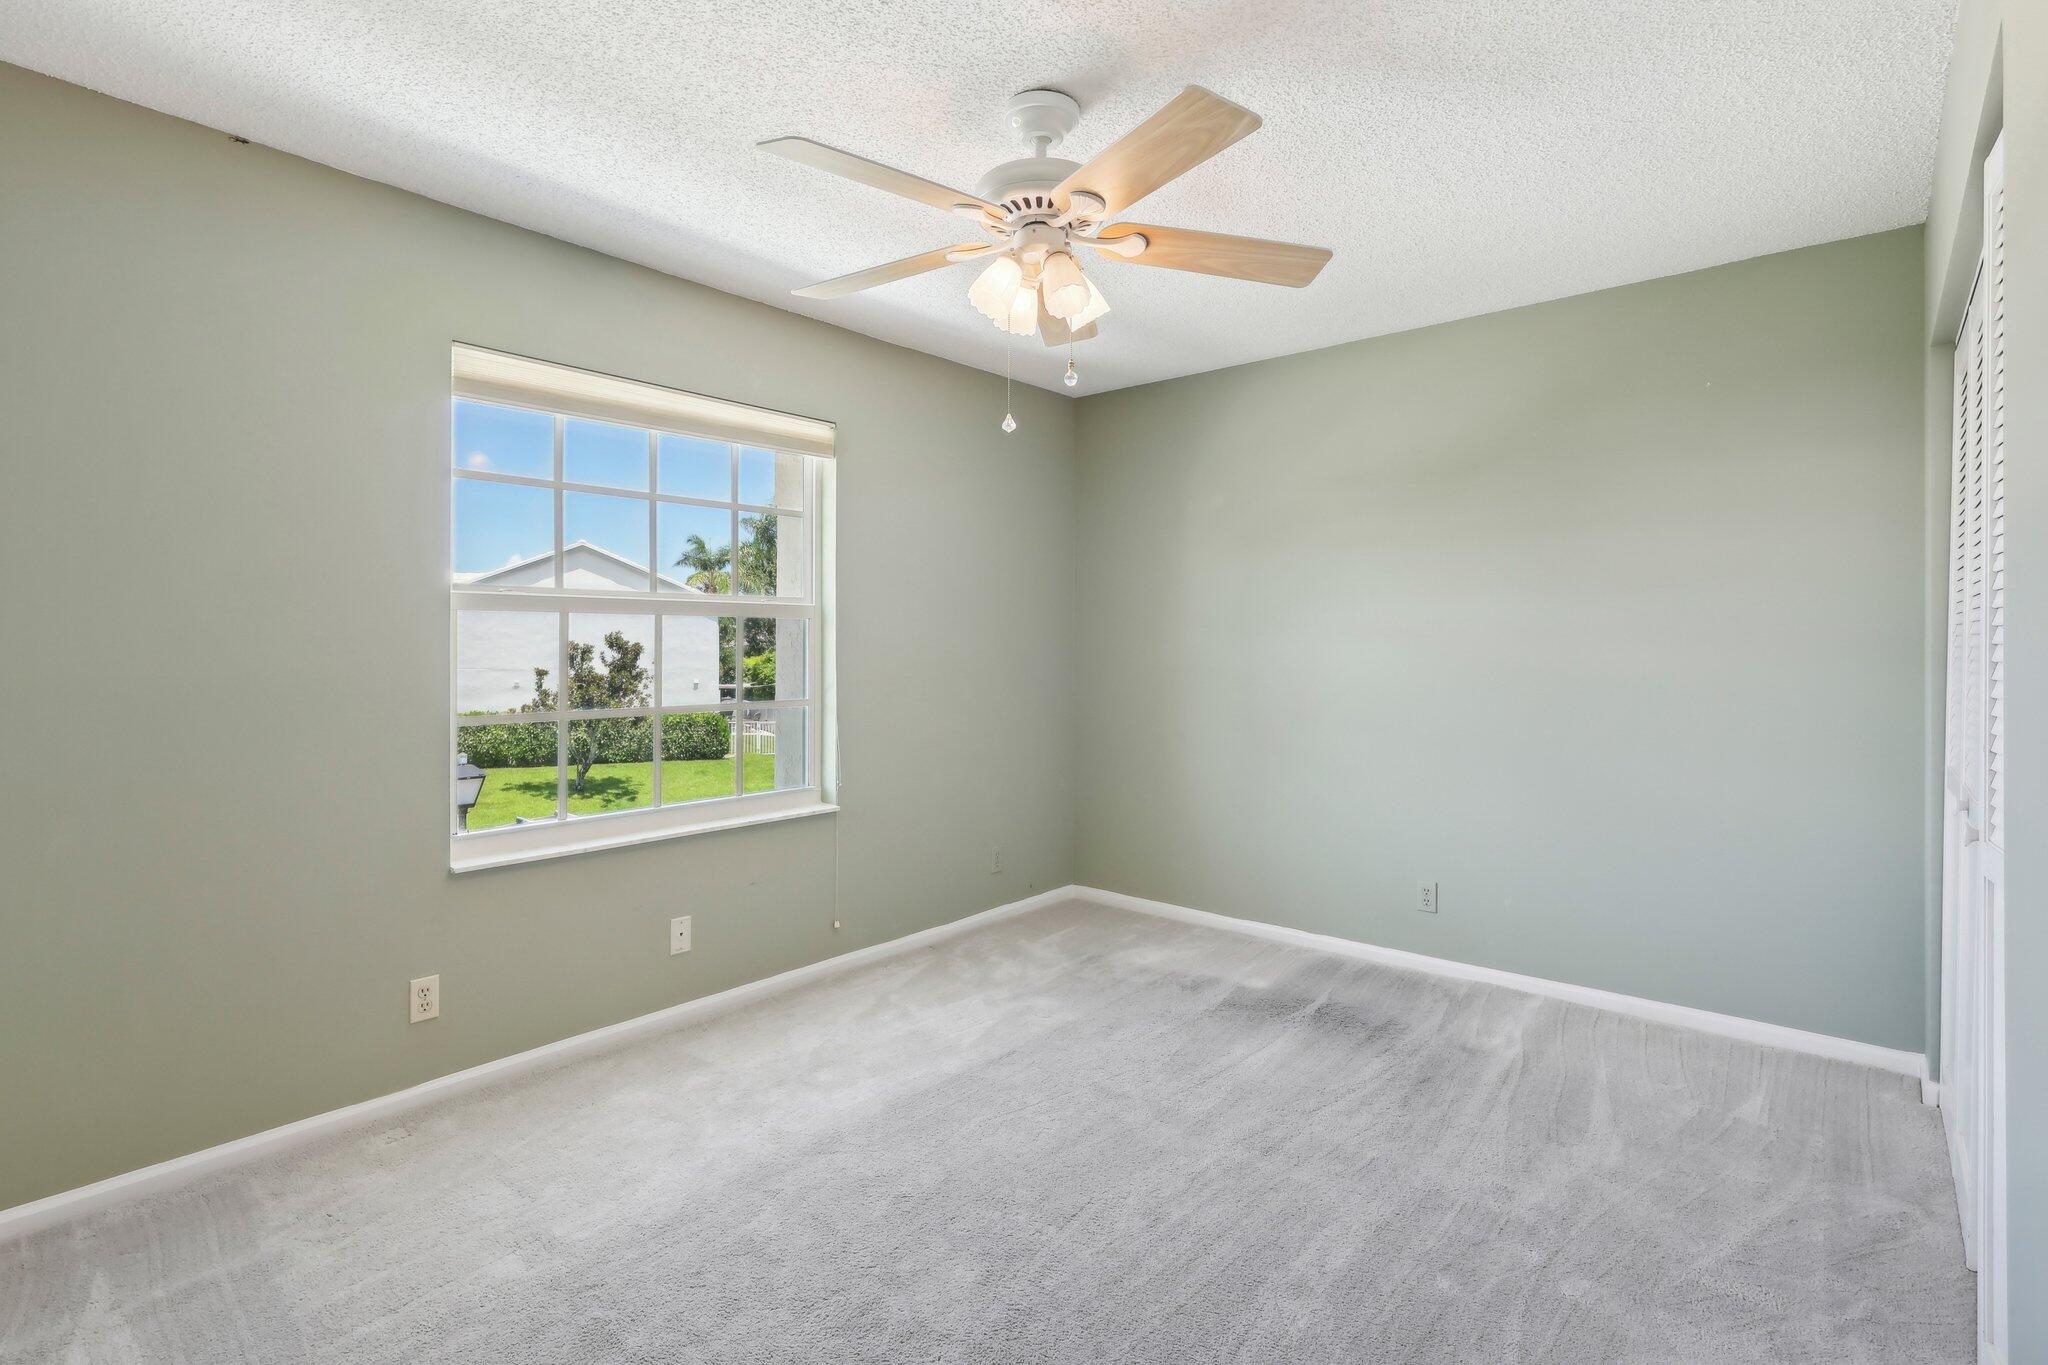
Empty bedroom with light carpet, ceiling fan, and a large window overlooking the yard.
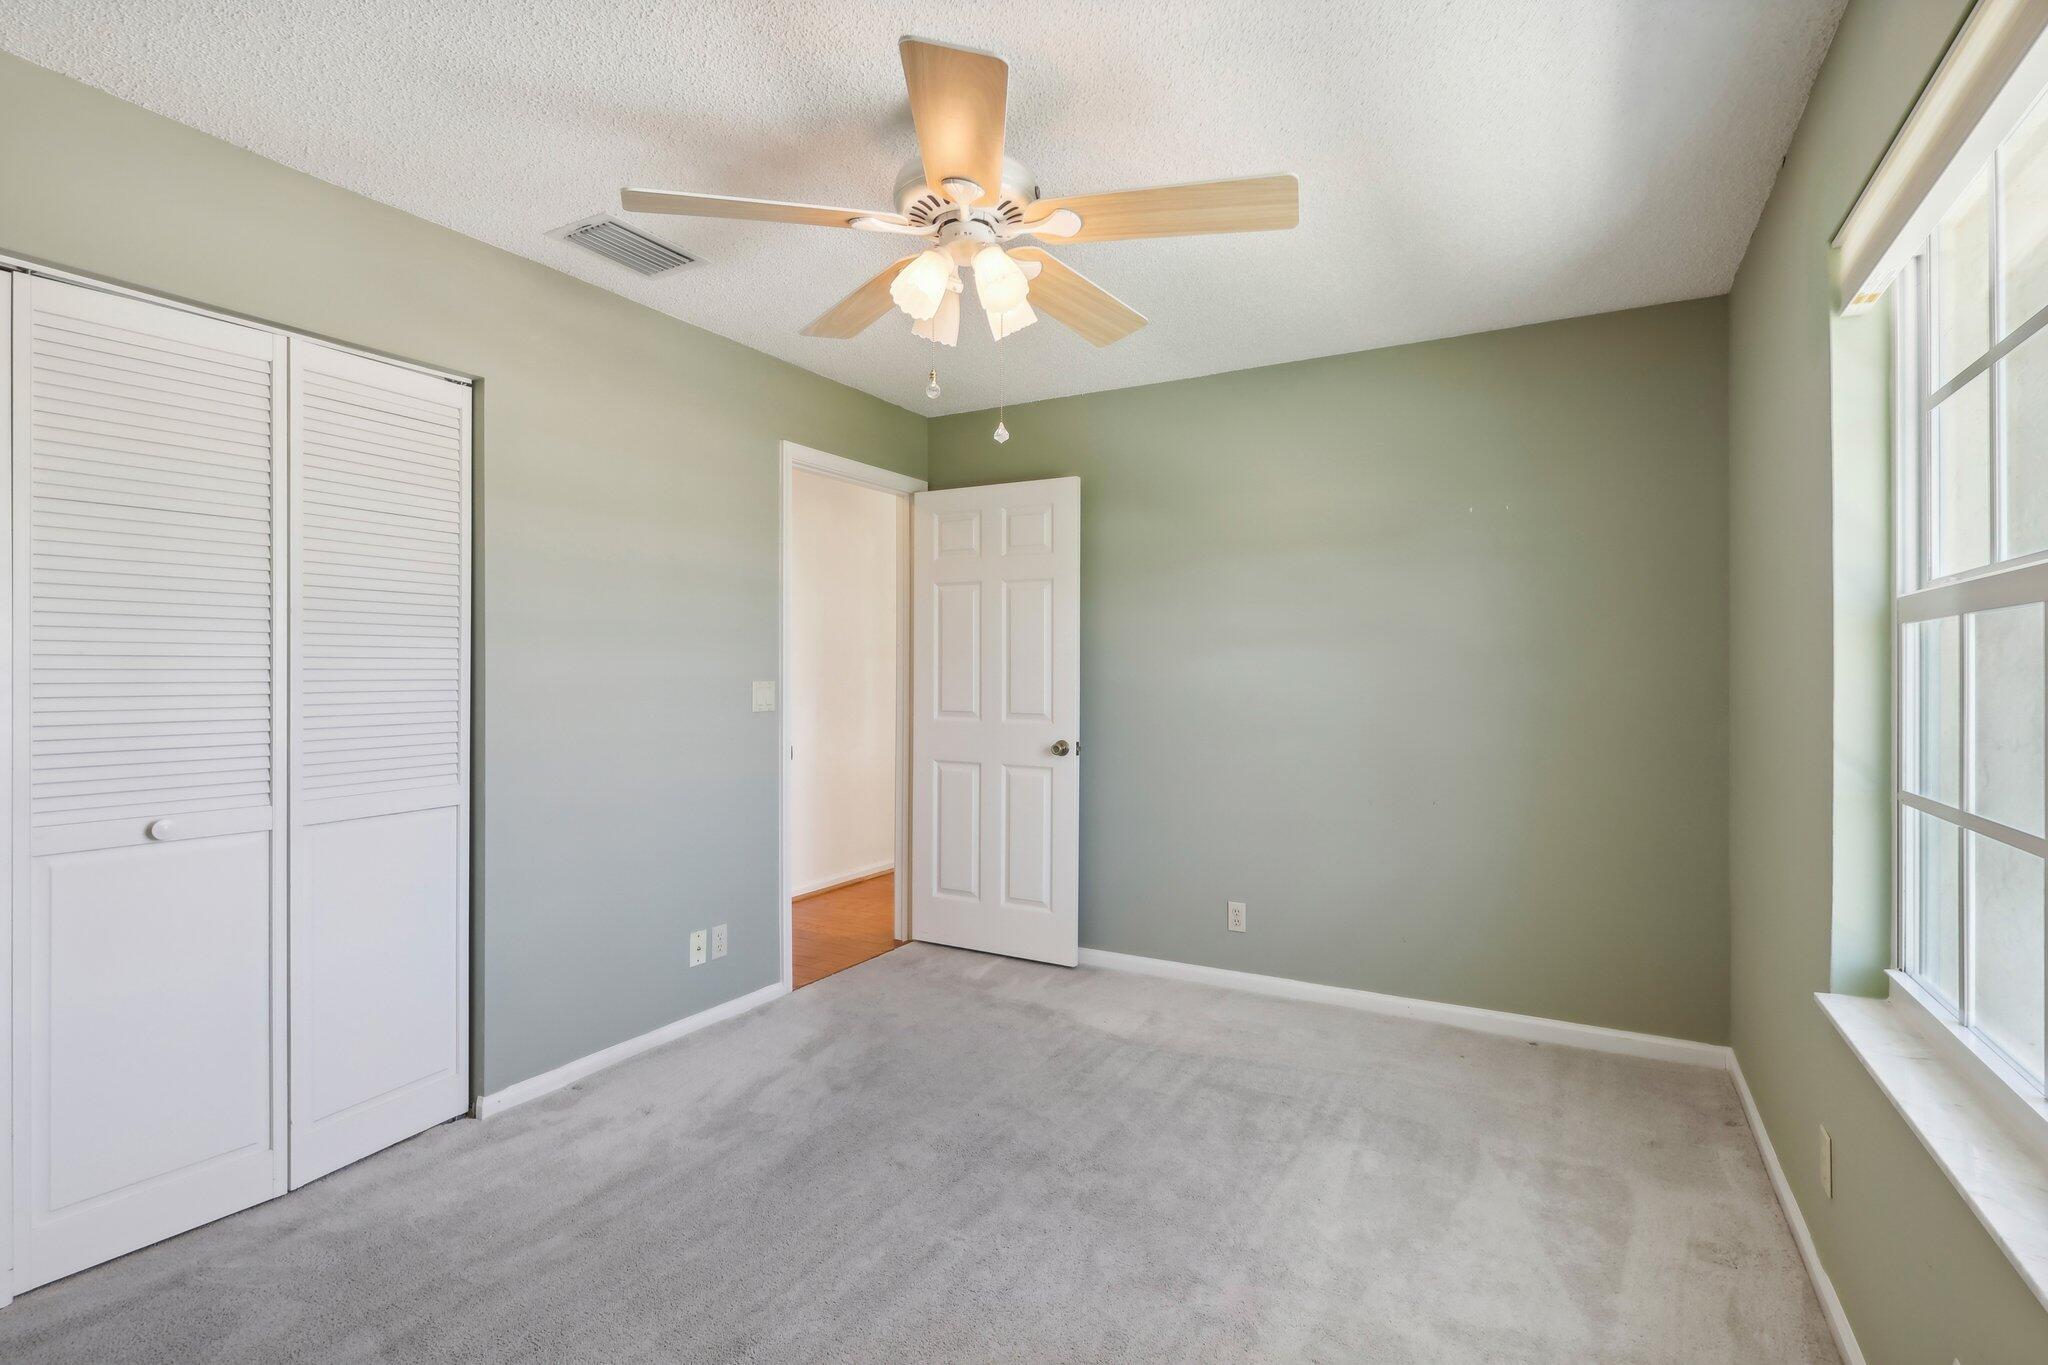
Empty bedroom with gray carpet, louvered closet doors, and a large window.
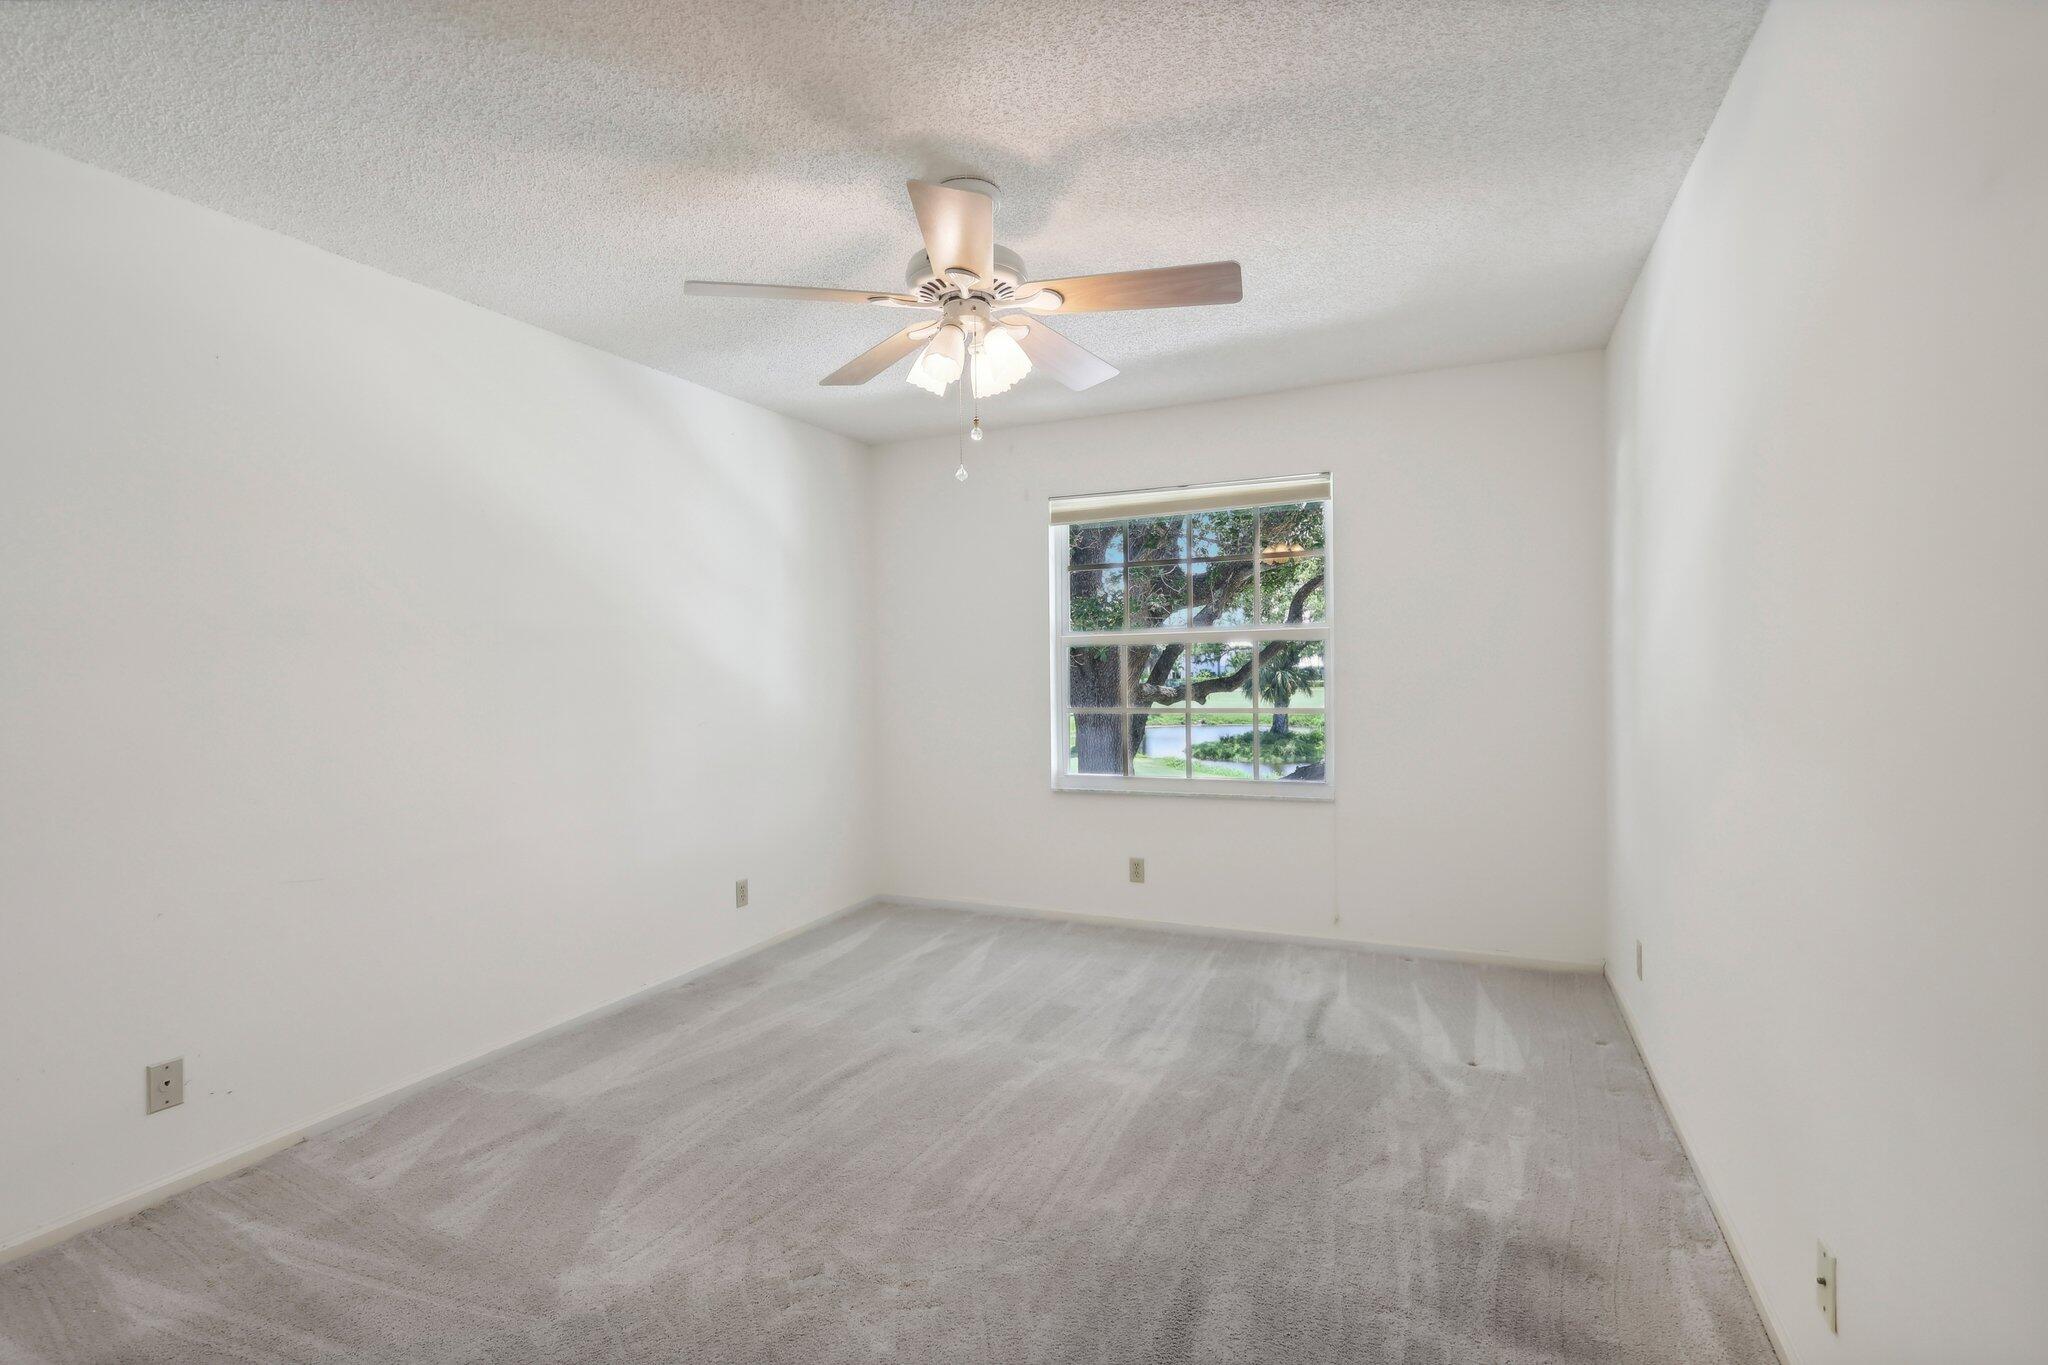
Vacant bedroom with light carpet, a ceiling fan, and a window overlooking trees.
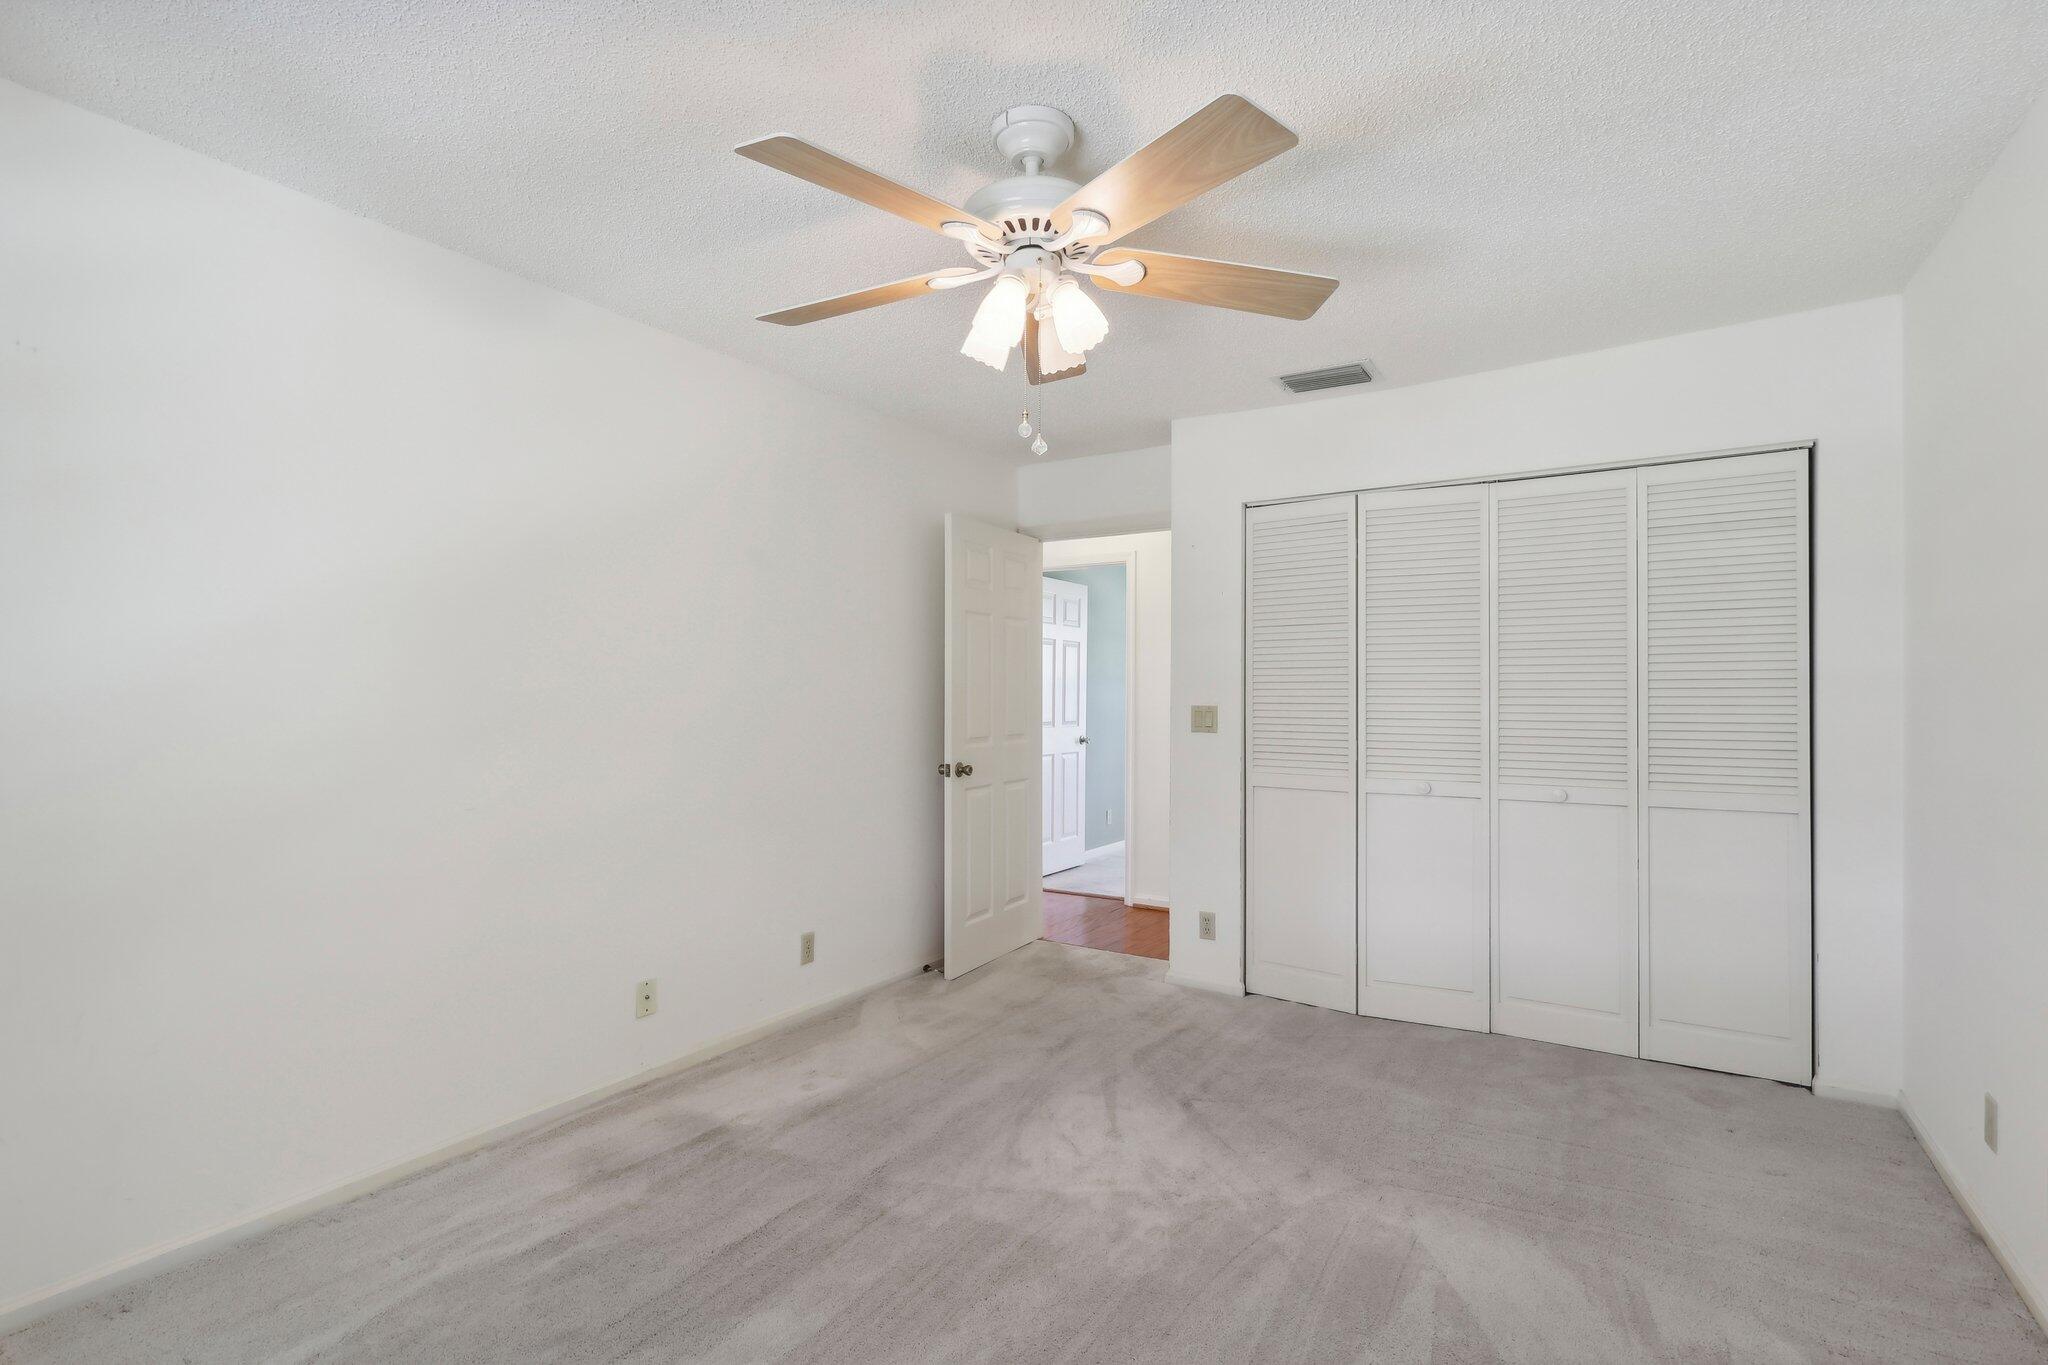
Empty bedroom with carpet, a ceiling fan, and white louvered closet doors.
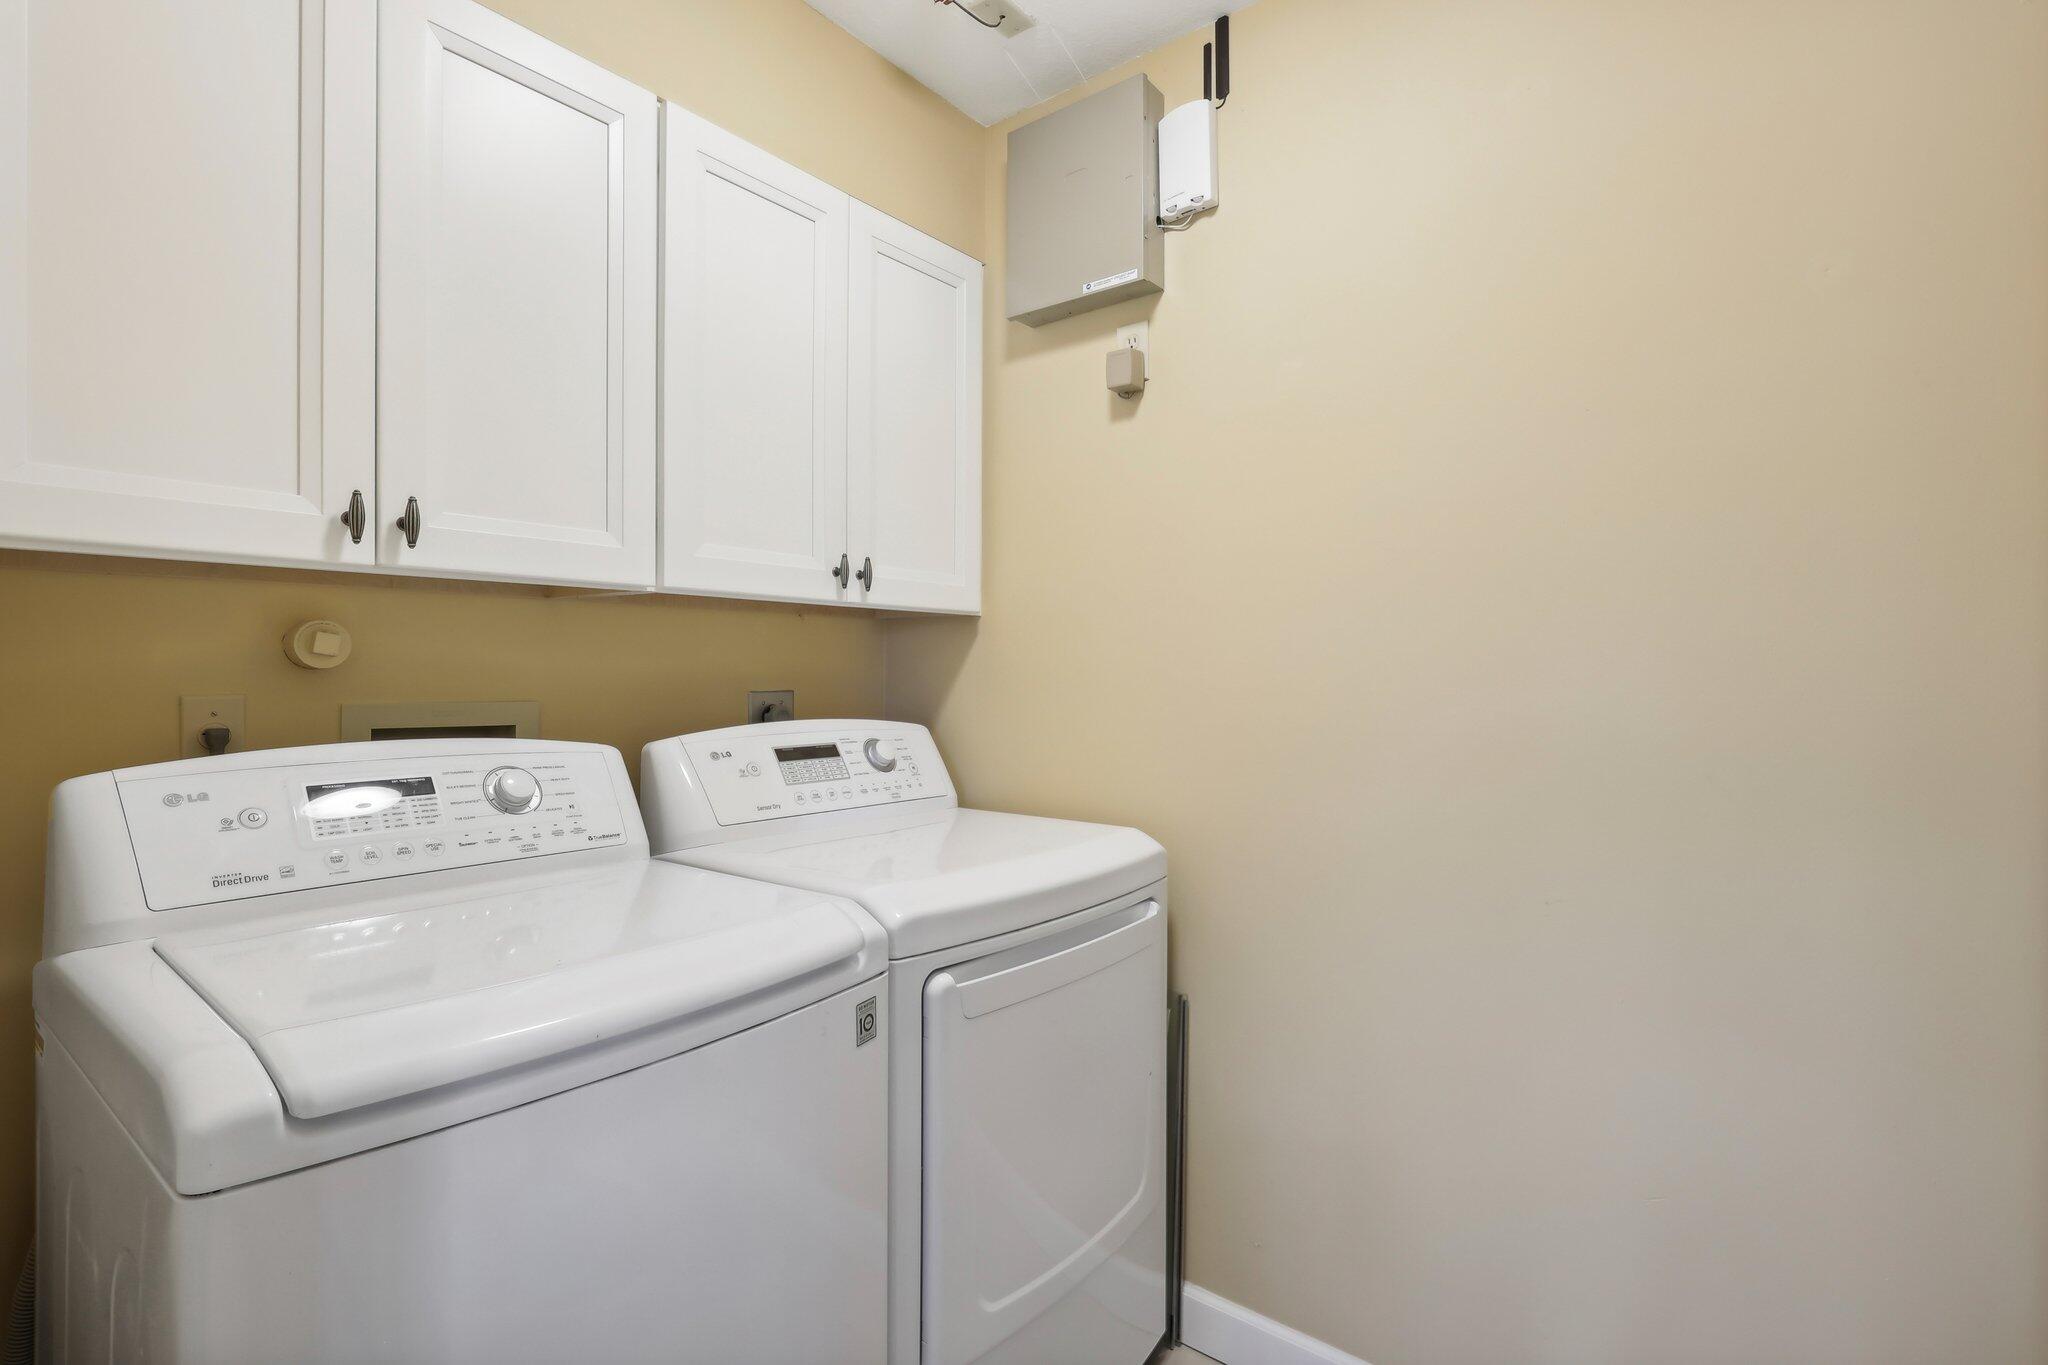
Laundry room with a white washer and dryer beneath overhead cabinets.
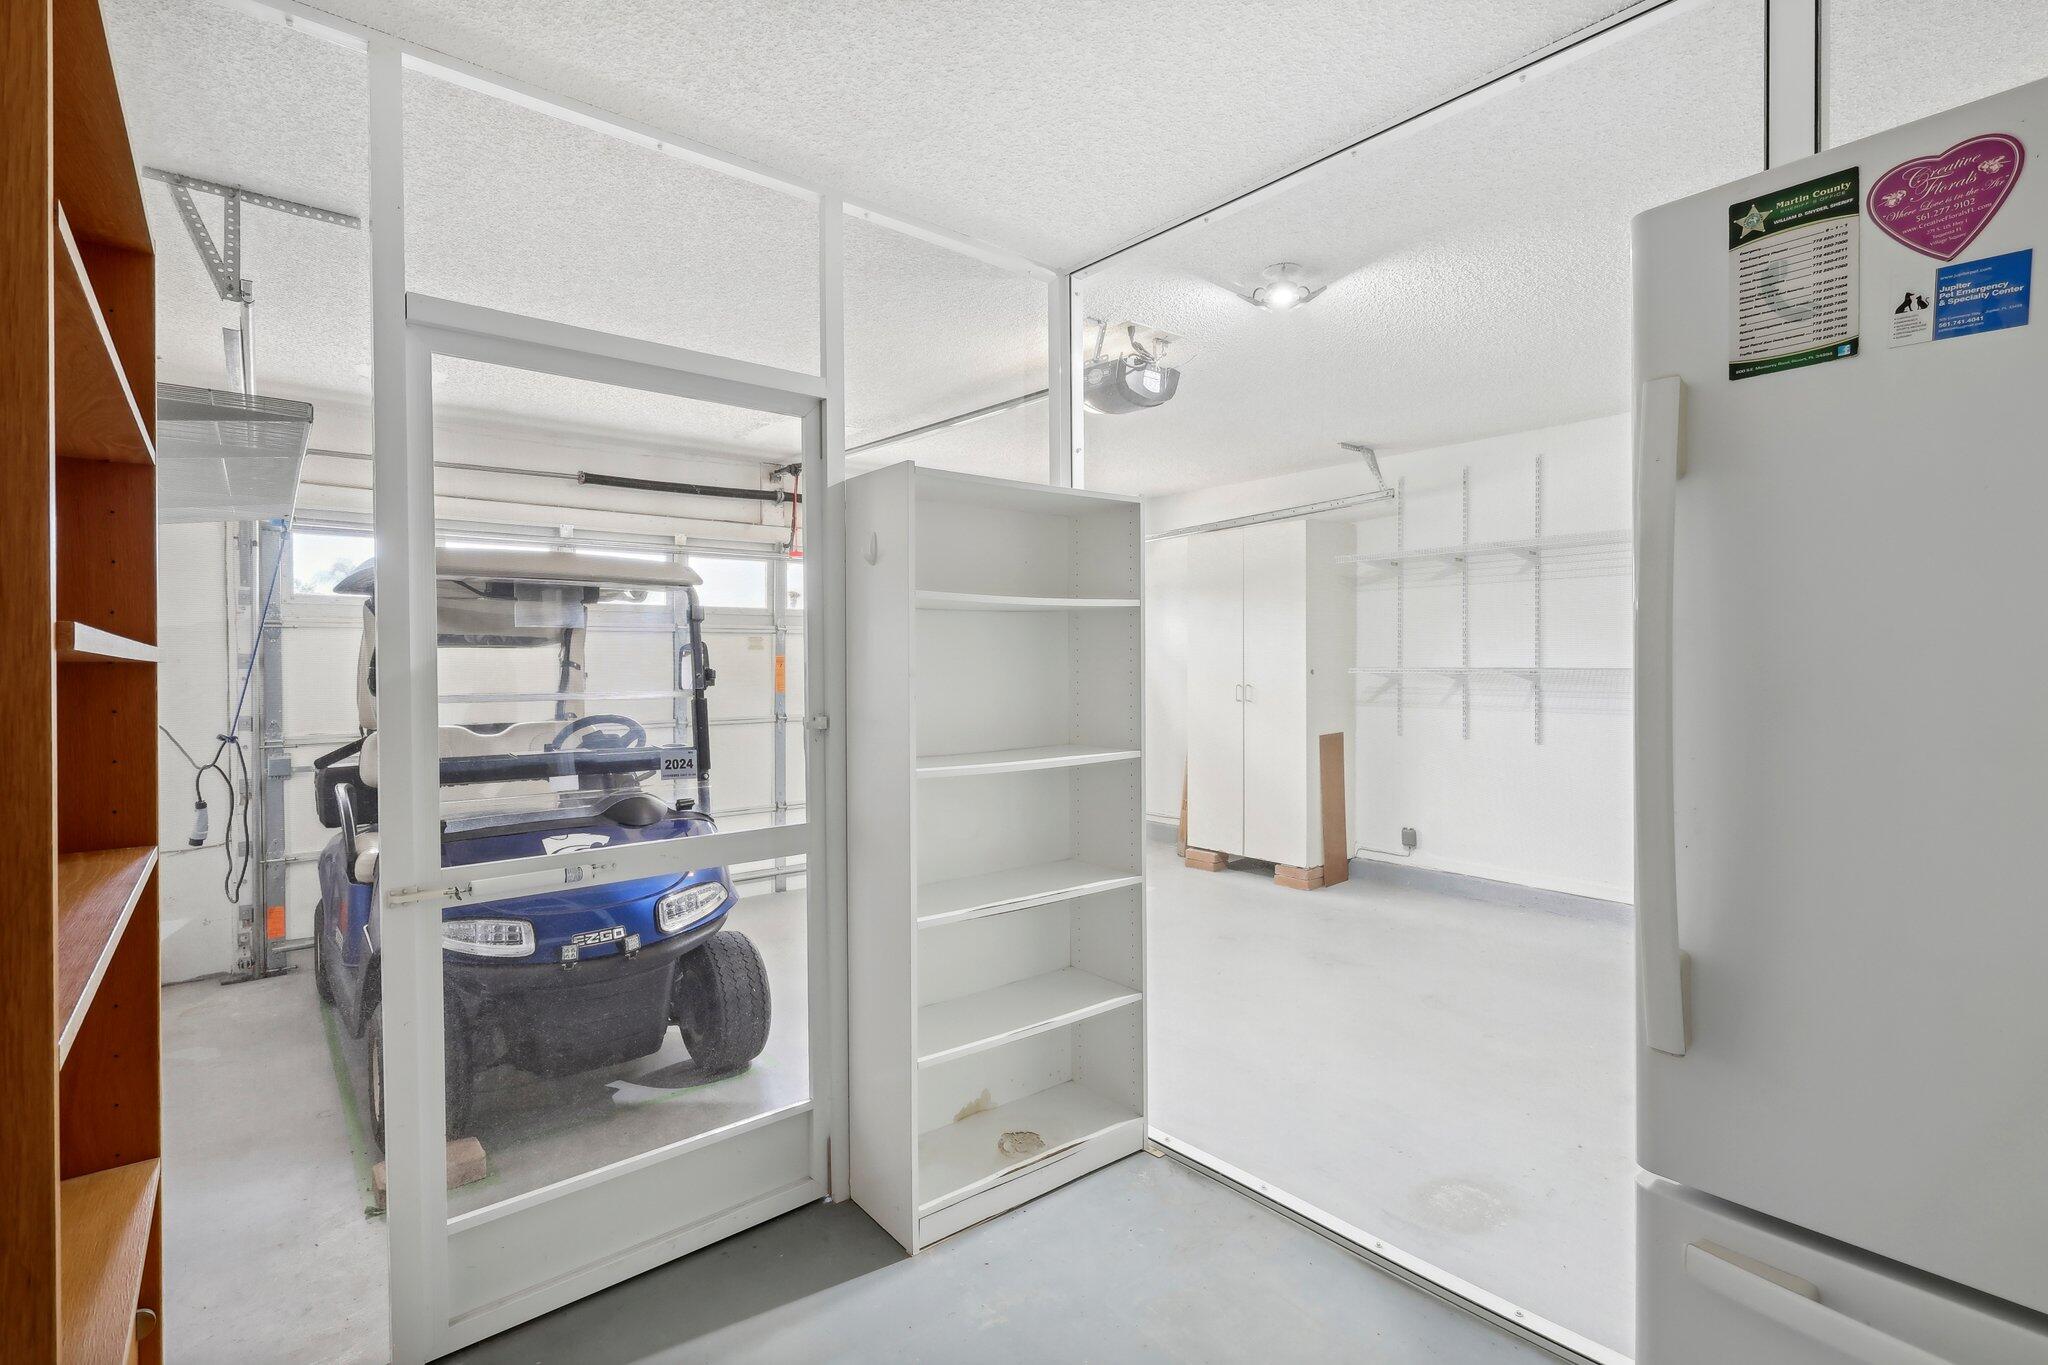
Garage with white storage shelves and a blue golf cart behind a glass partition.
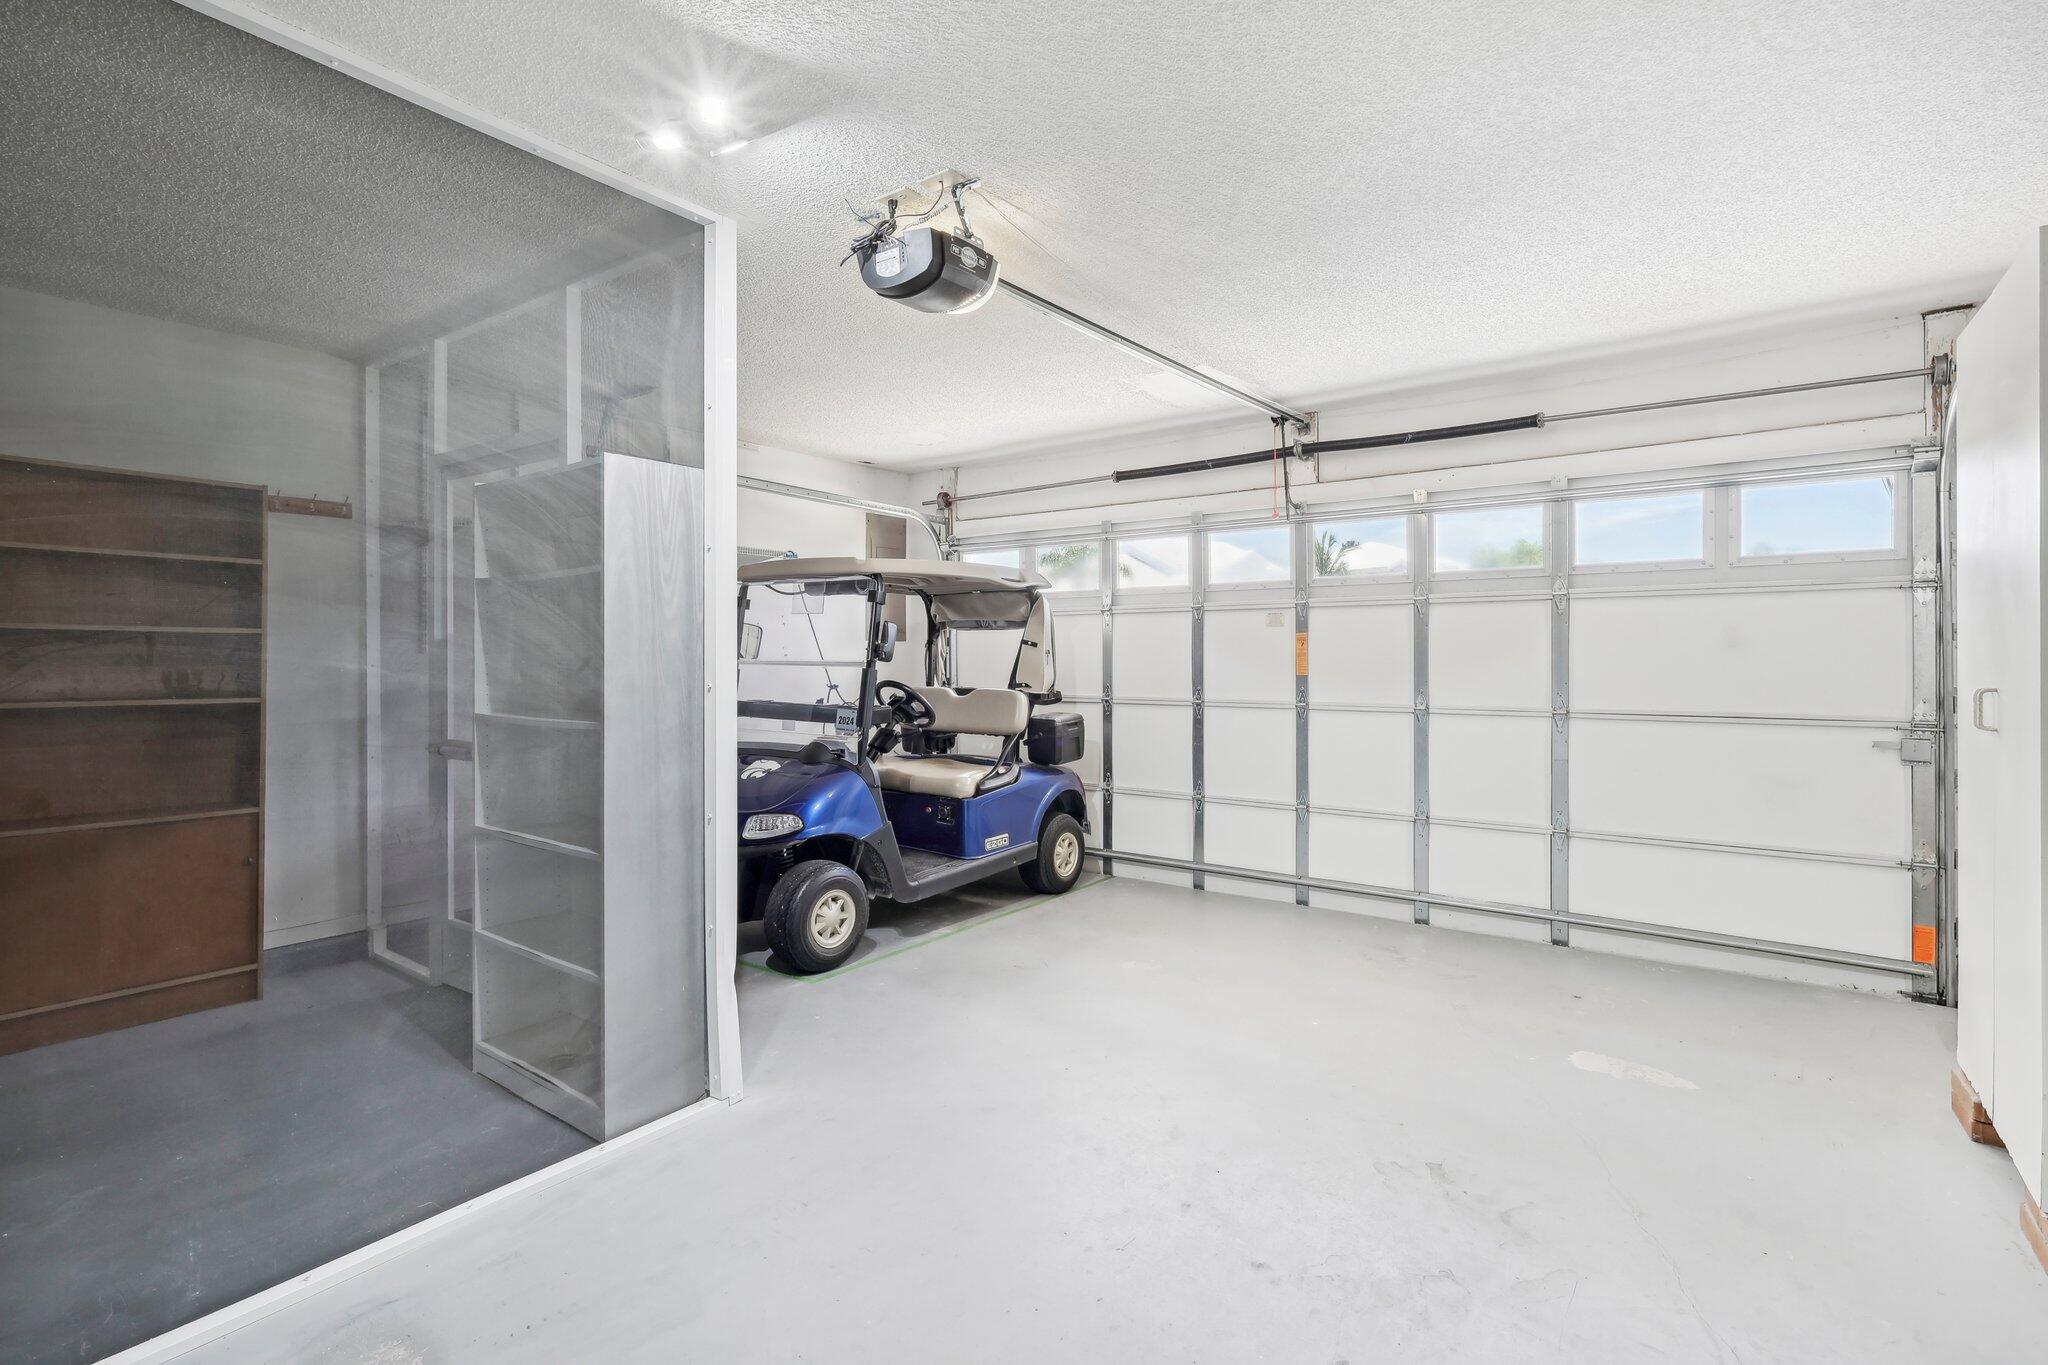
Attached garage with a blue golf cart parked beside an enclosed storage area.
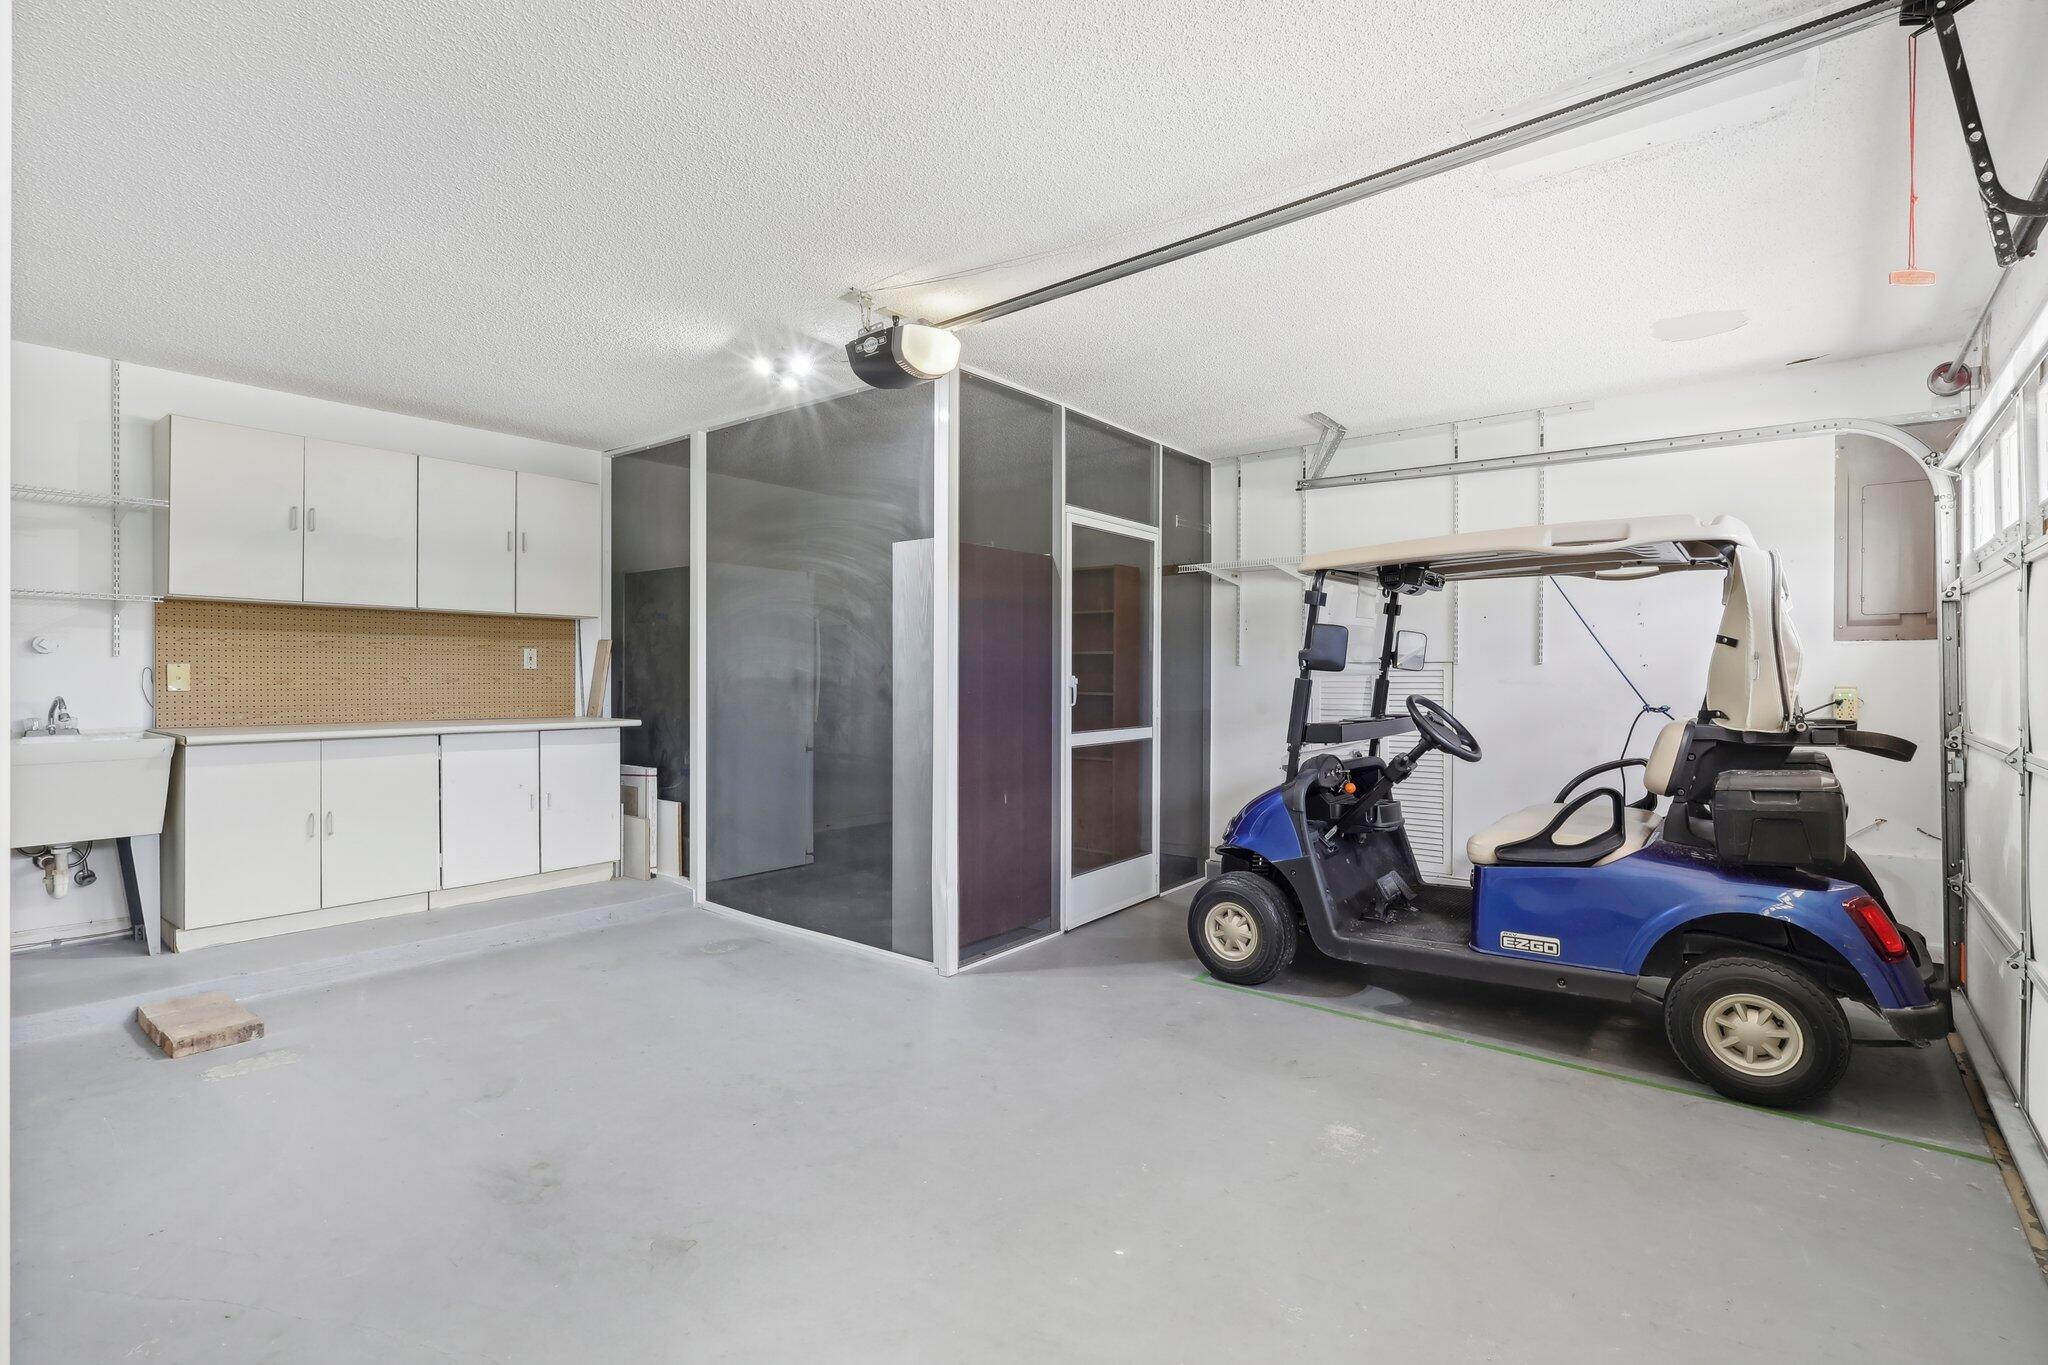
Garage with a blue golf cart, white cabinets, utility sink, and enclosed storage area.
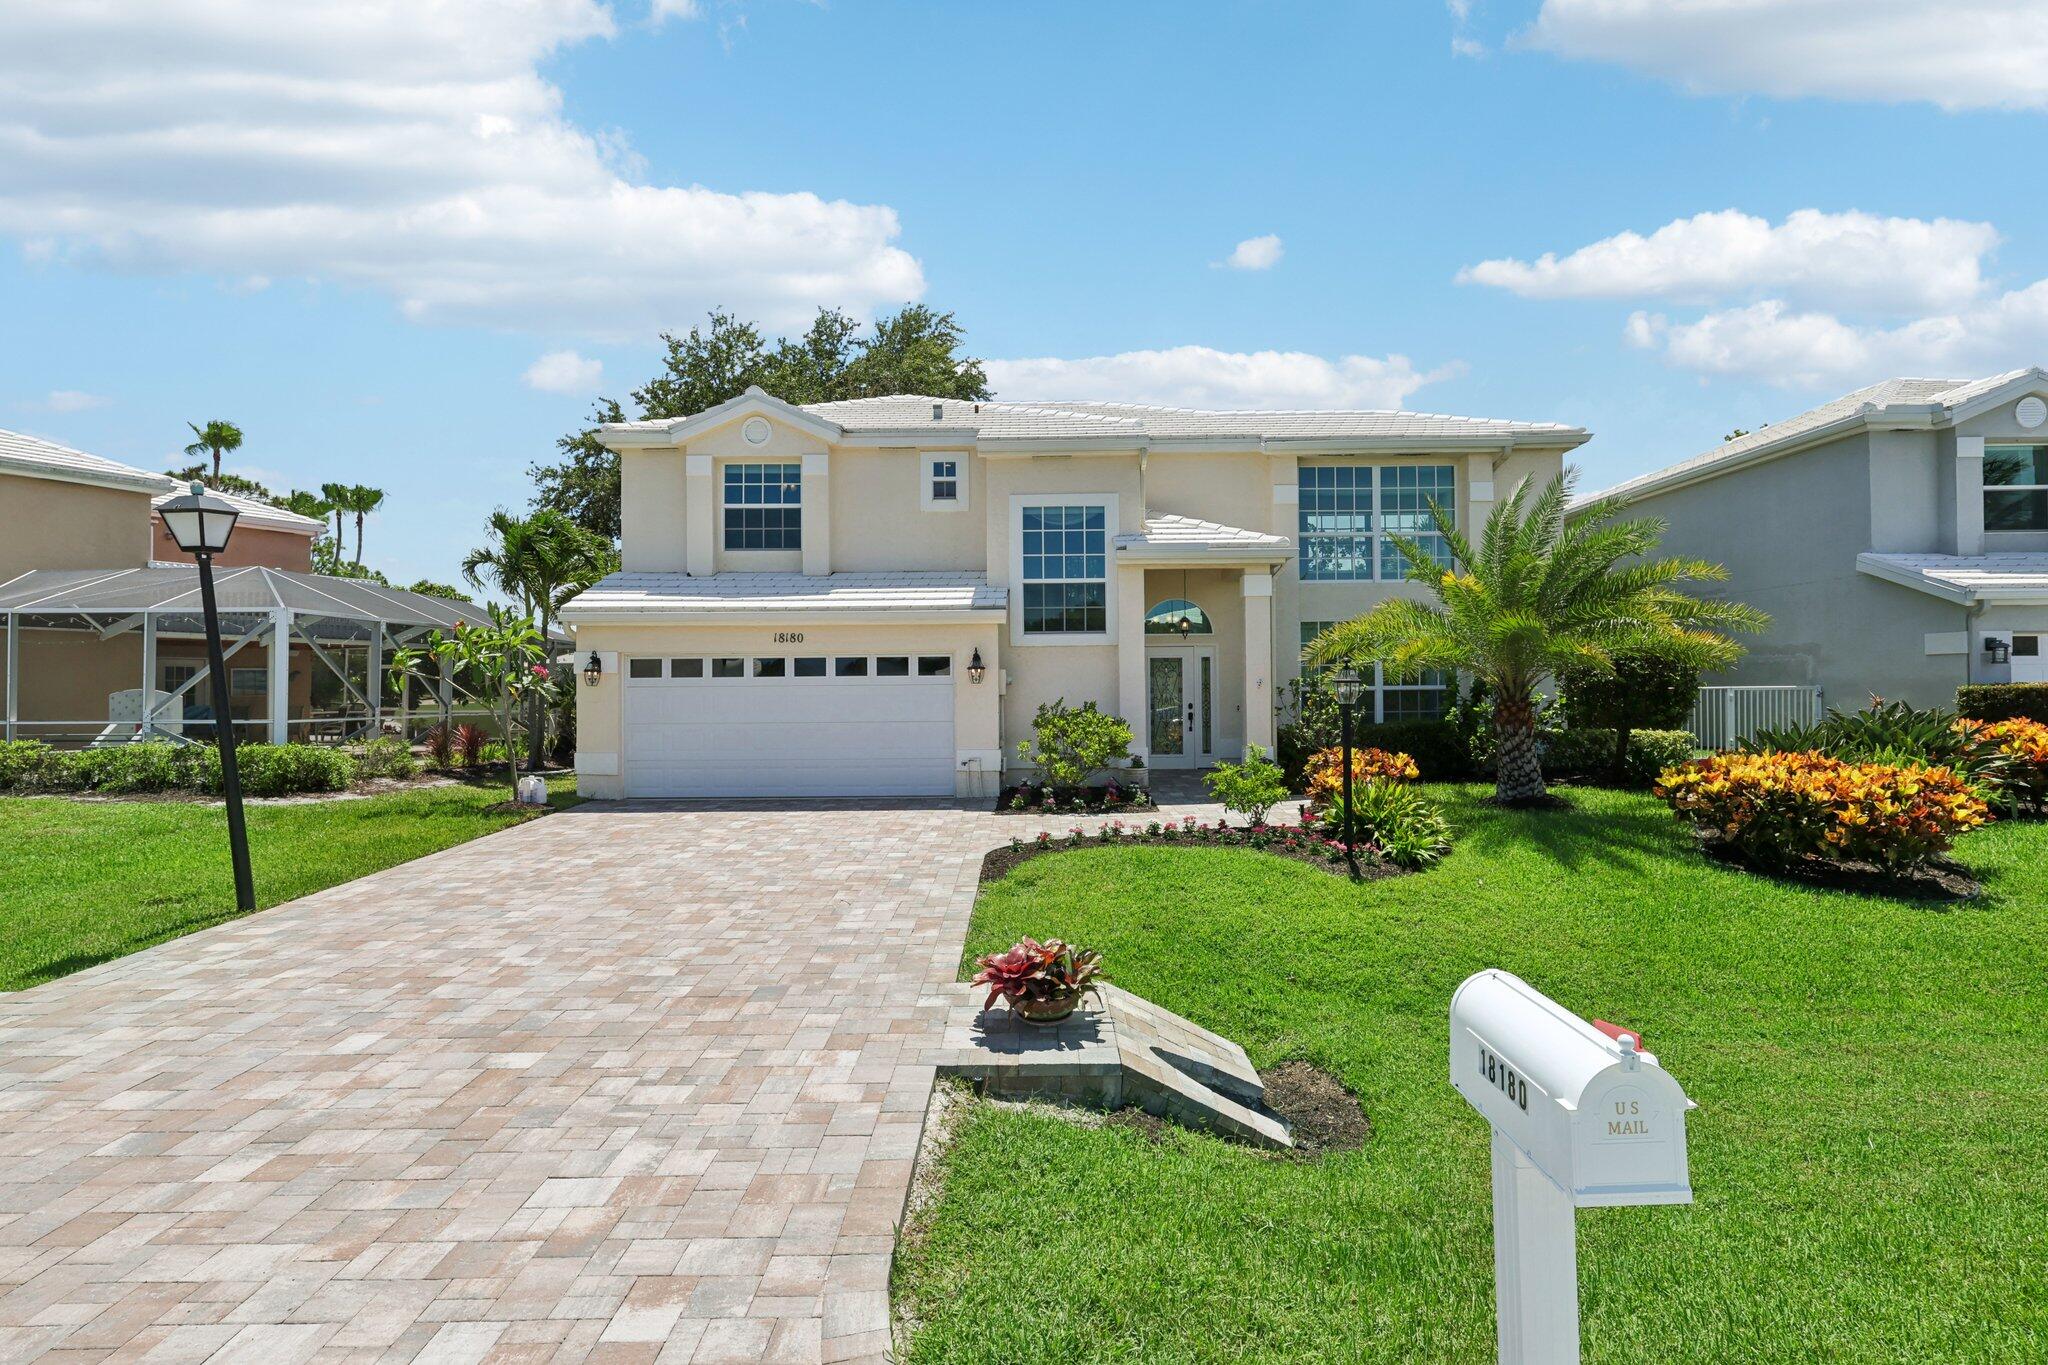
Two-story cream home with large gridded windows, attached garage, tropical landscaping, and green lawn.
Two-story light-colored home with a tile roof, paver driveway, and tropical landscaping.
Two-story home with a broad paver driveway, landscaped lawn, palm trees, and a mailbox marked 18180.
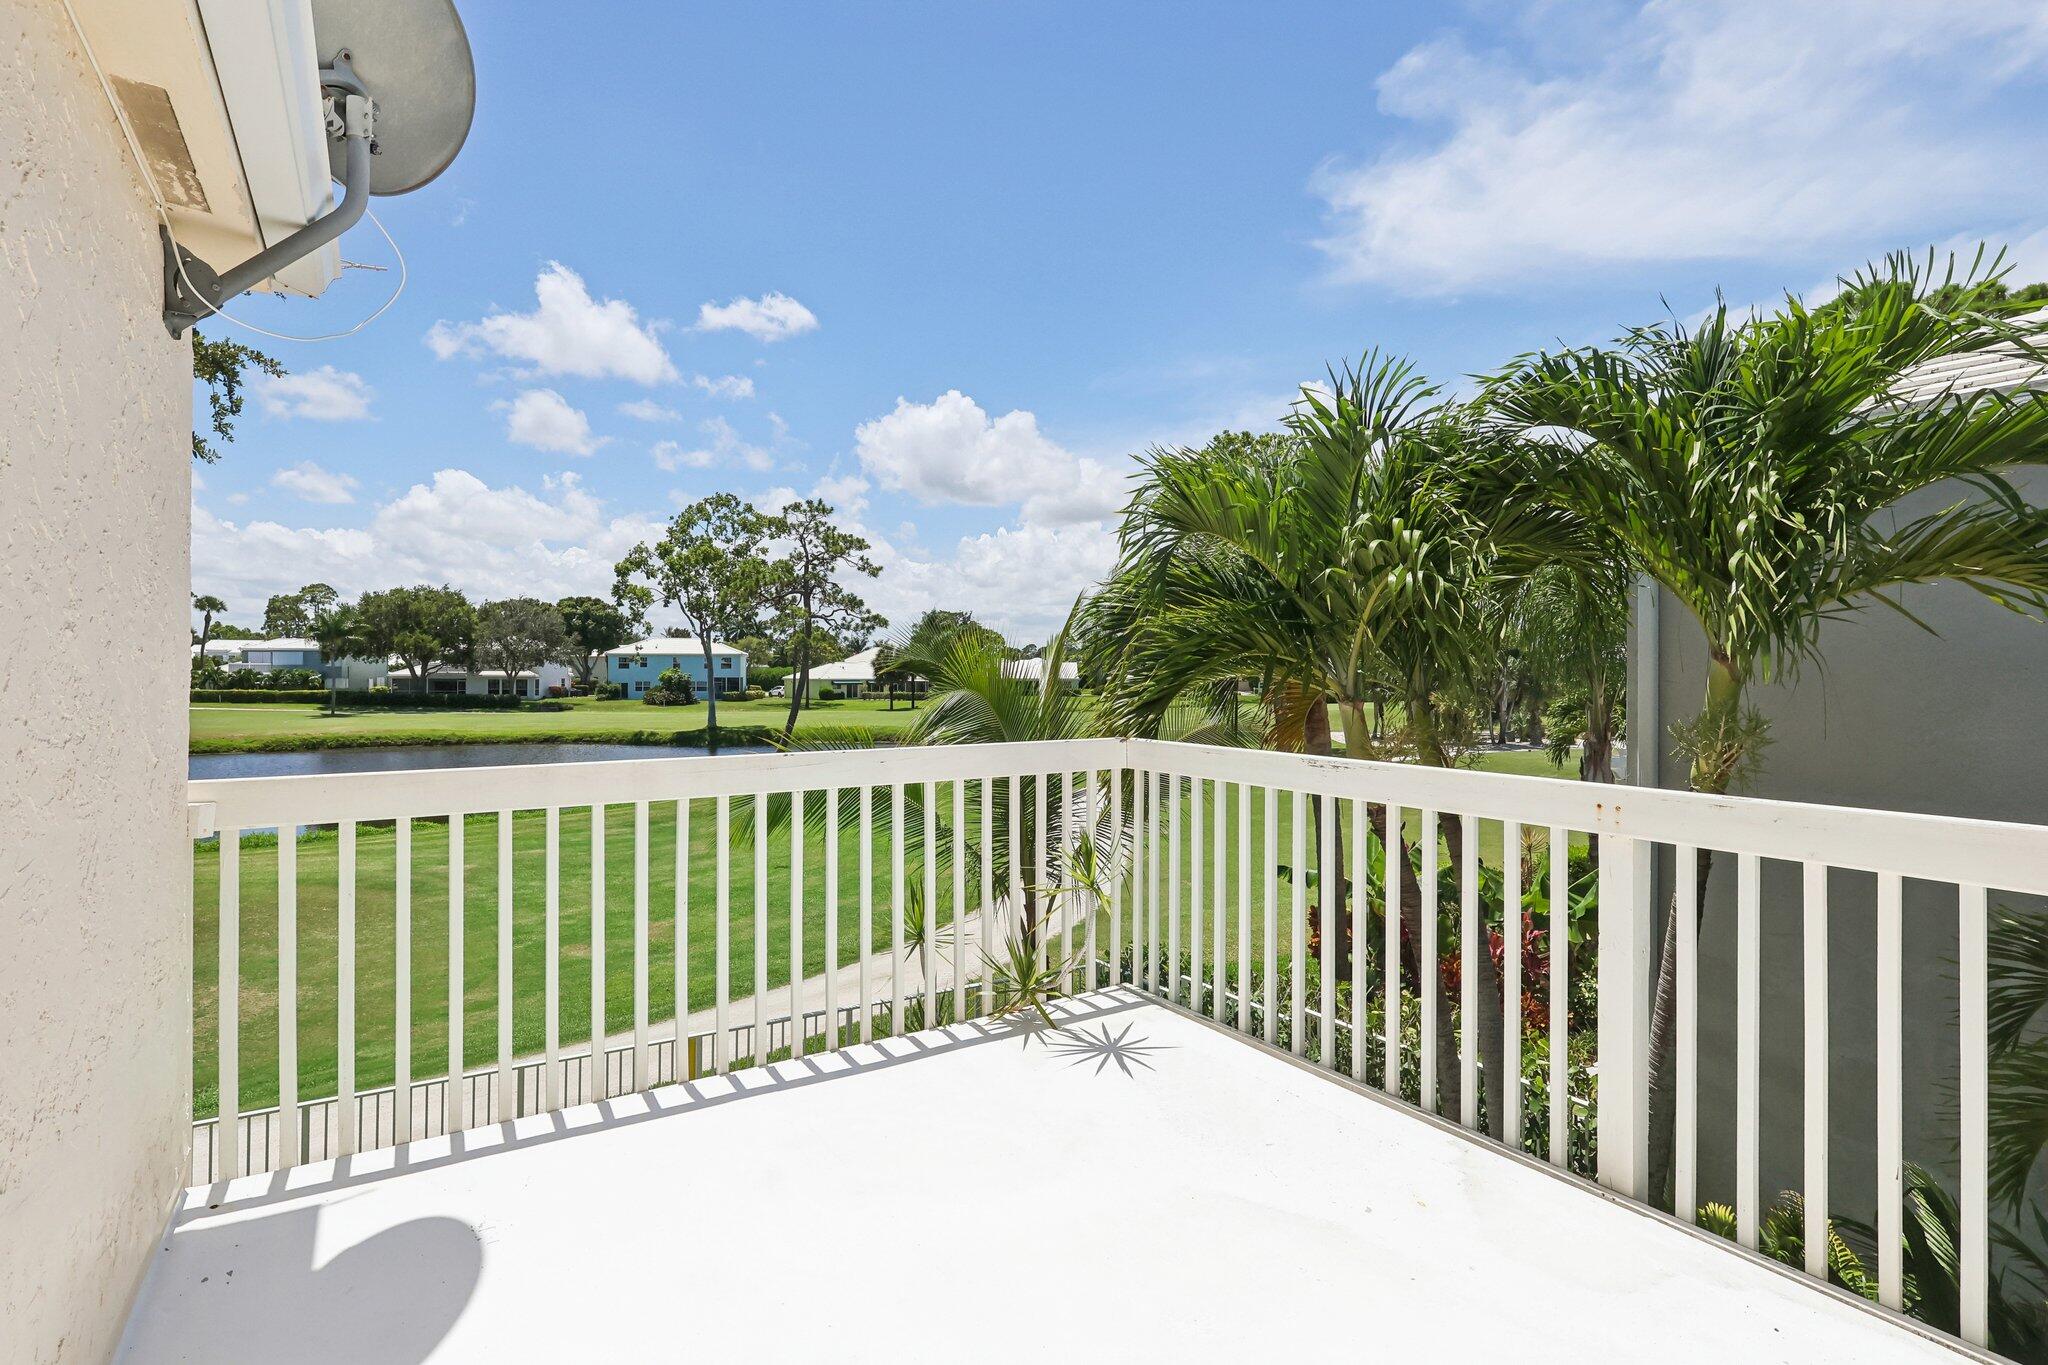
White balcony overlooking a canal, lawn, palm trees, and neighboring homes.
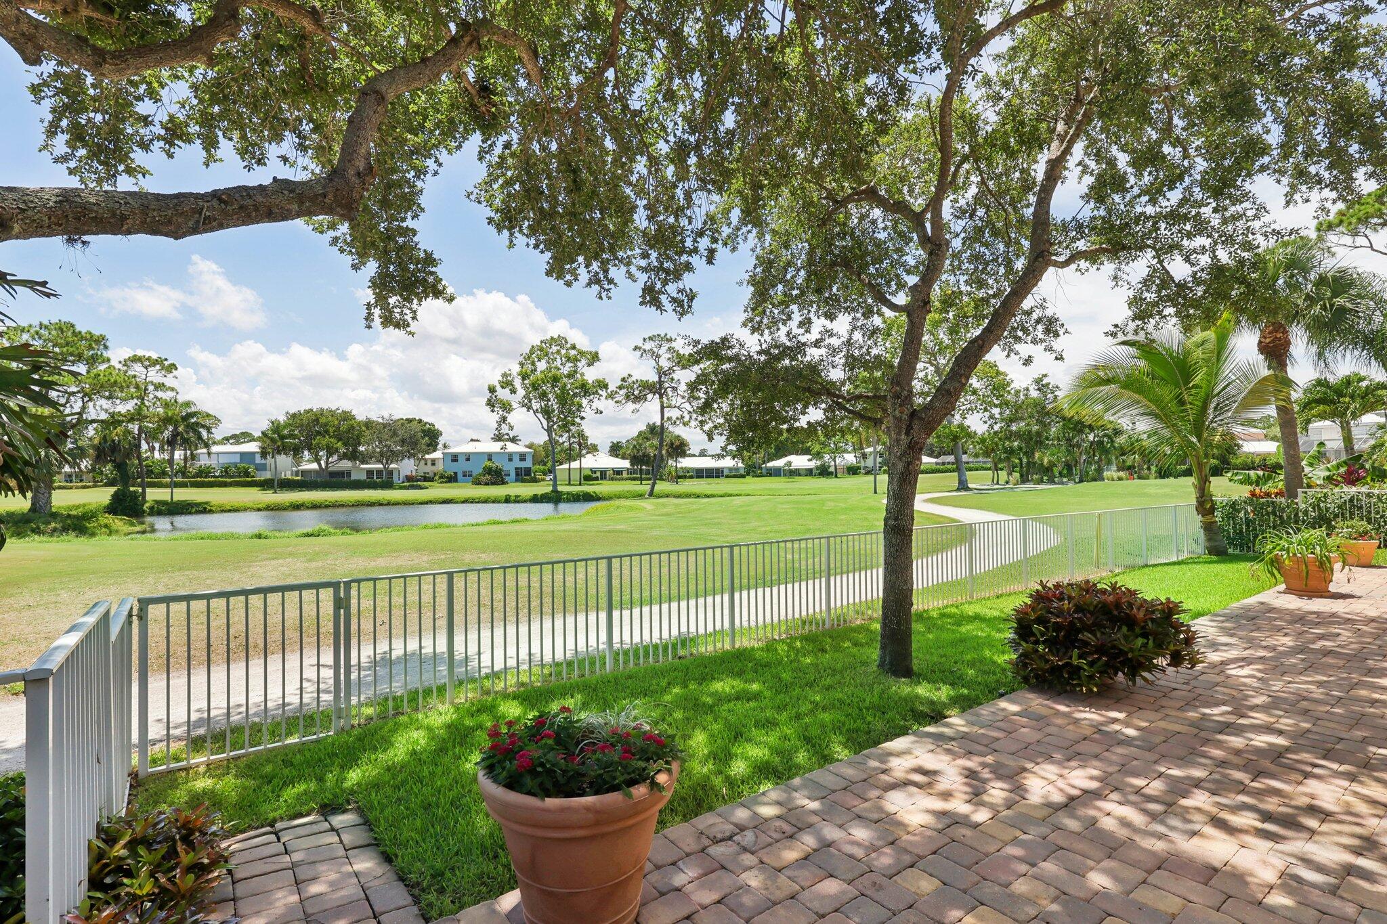
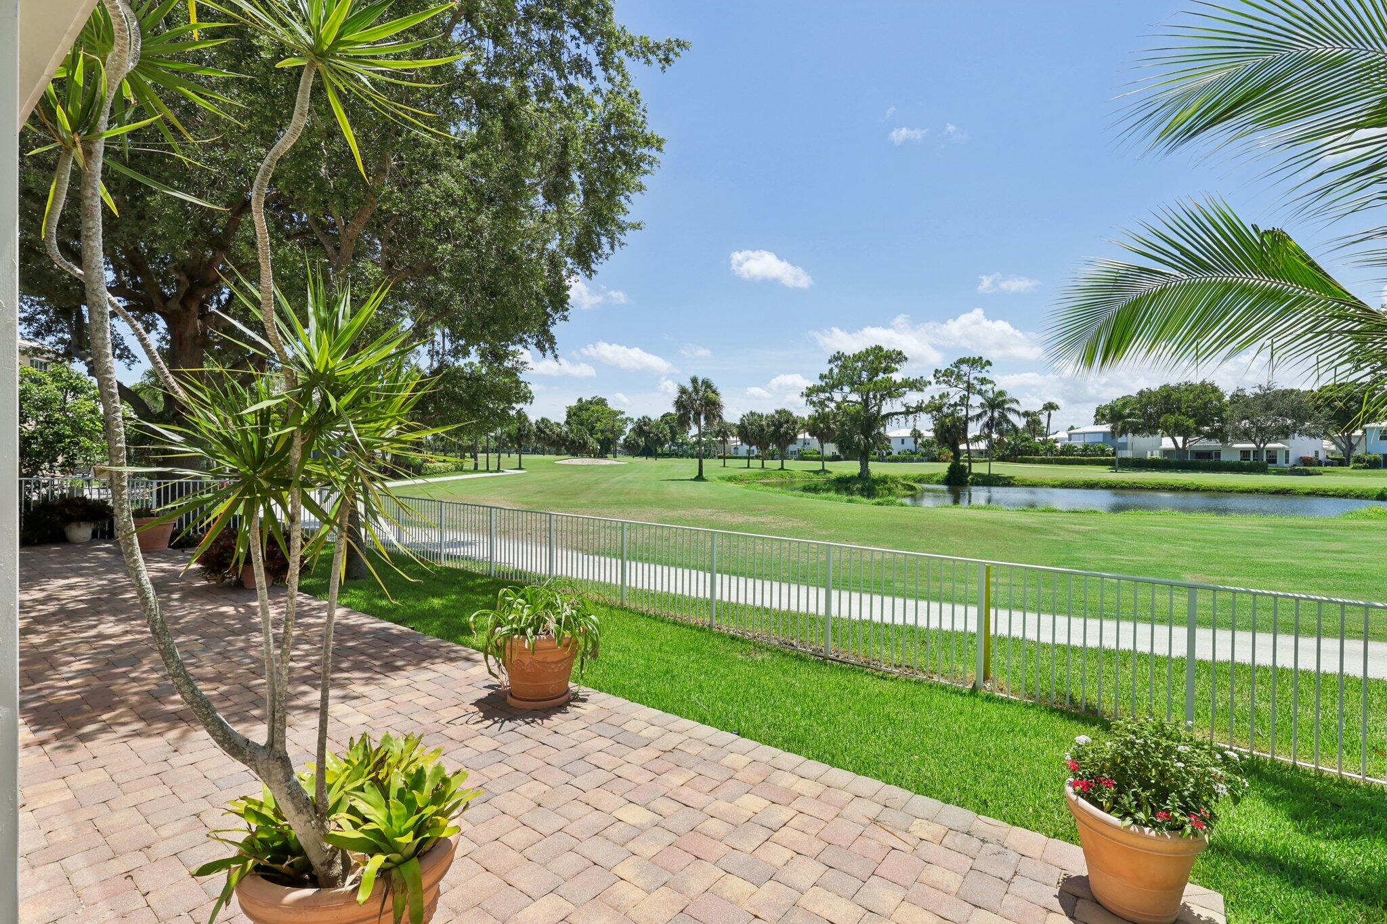
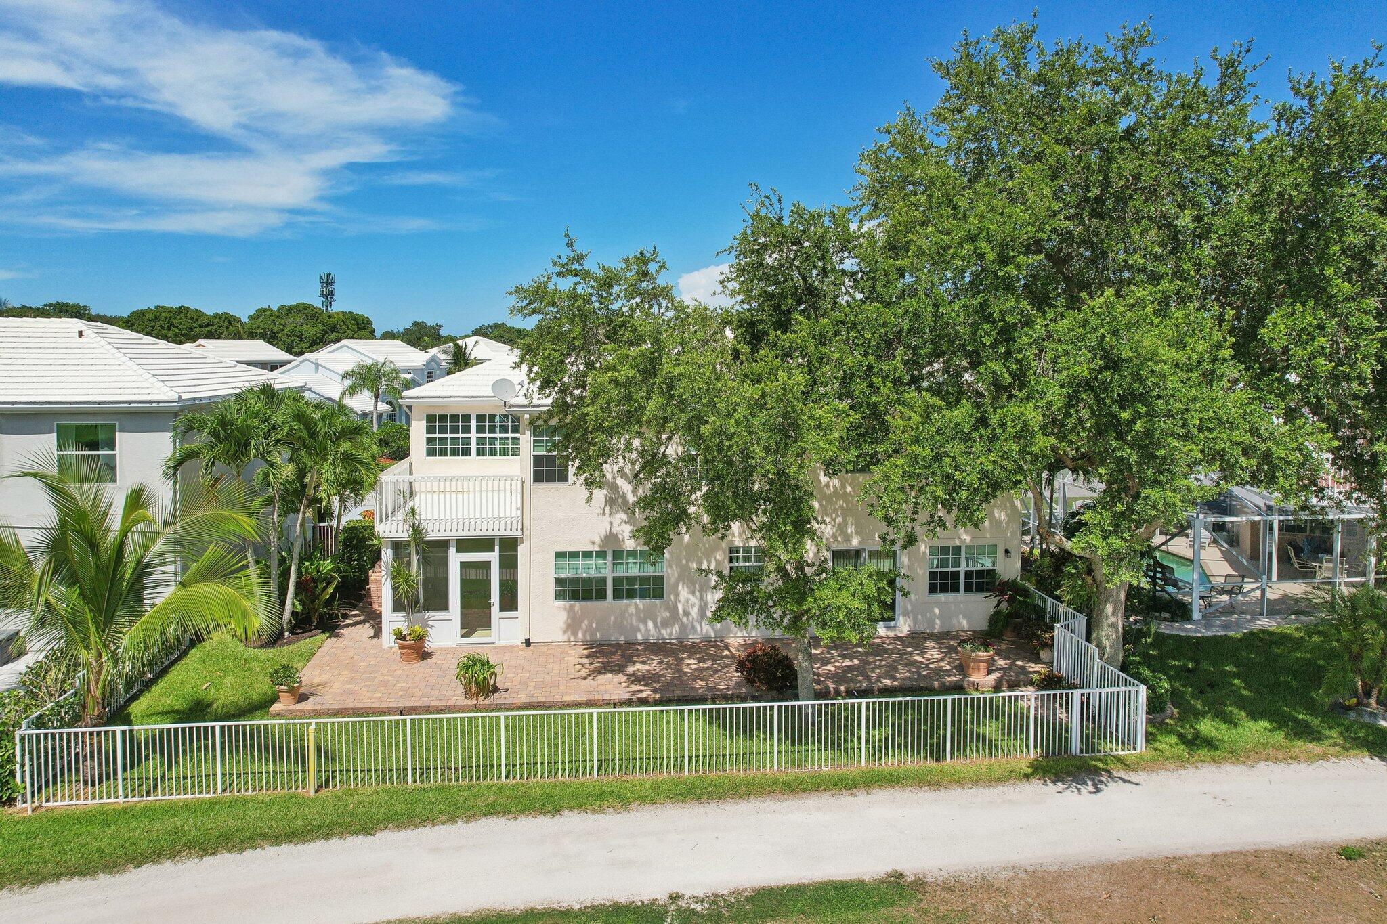
Brick patio overlooks a fenced lawn and pond, framed by a large shade tree and potted flowers.
Brick patio overlooking a green golf course and pond, framed by tropical potted plants.
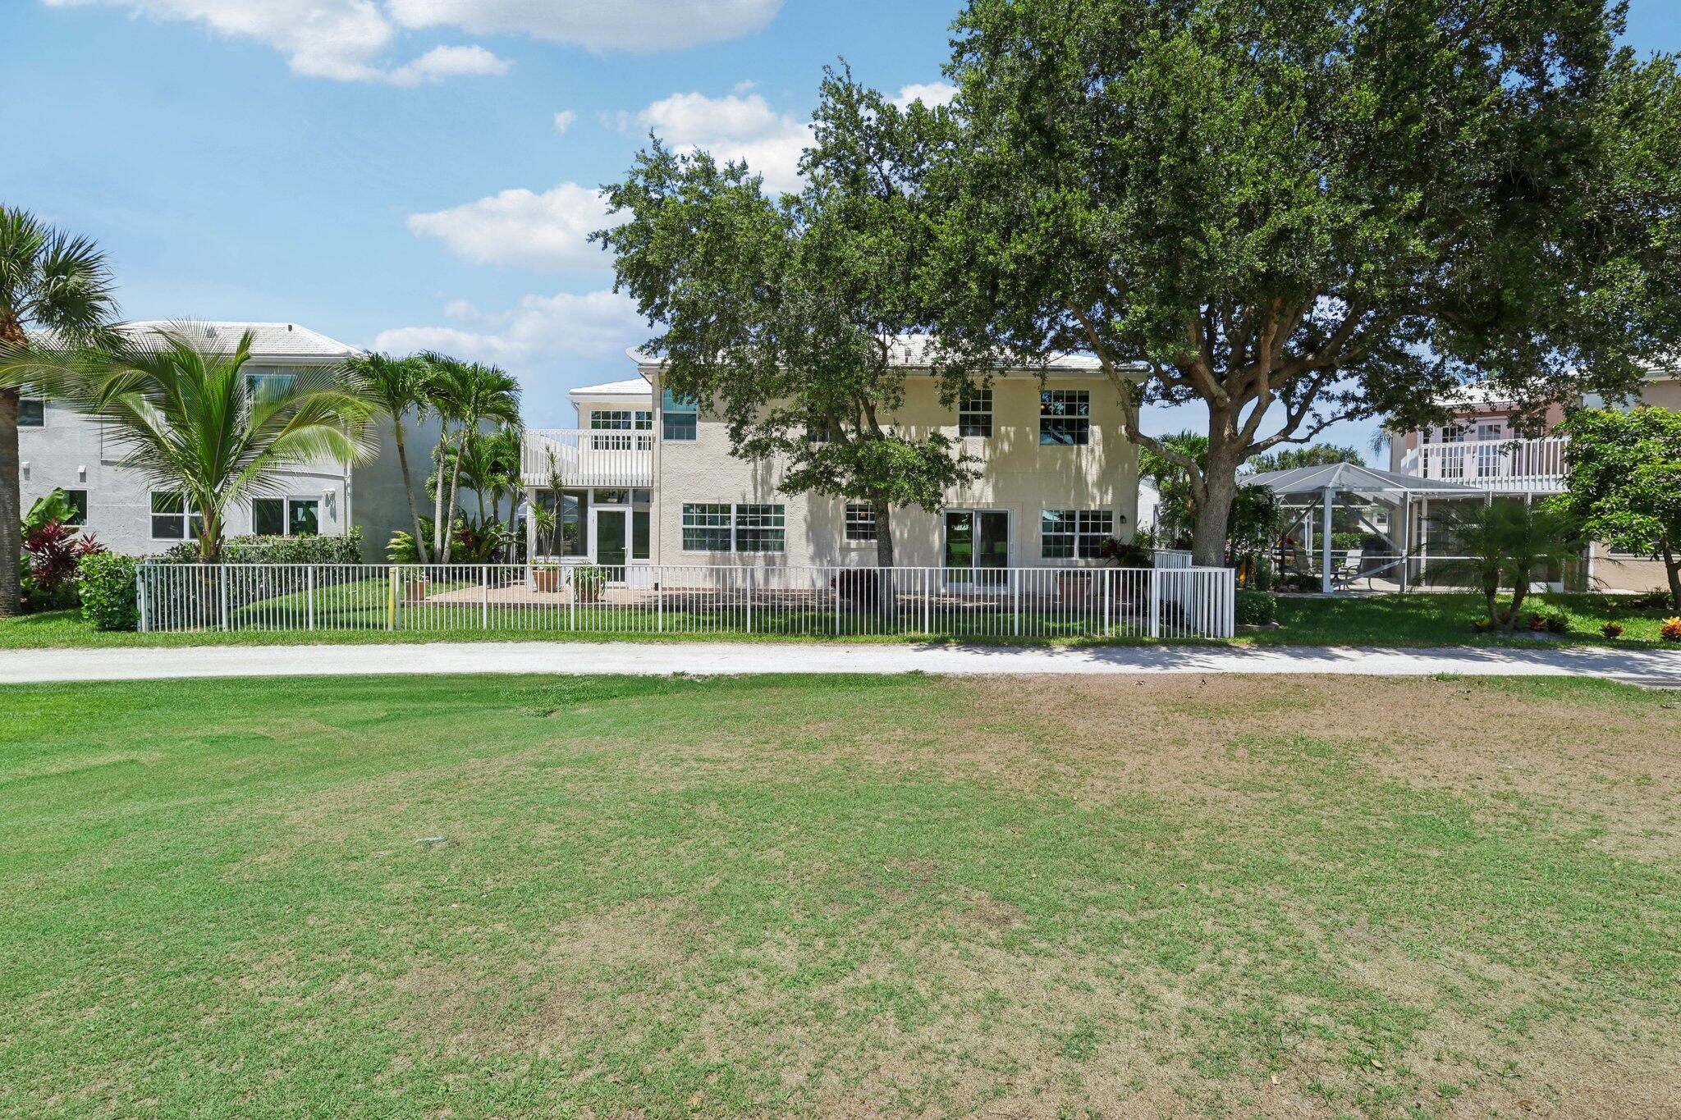
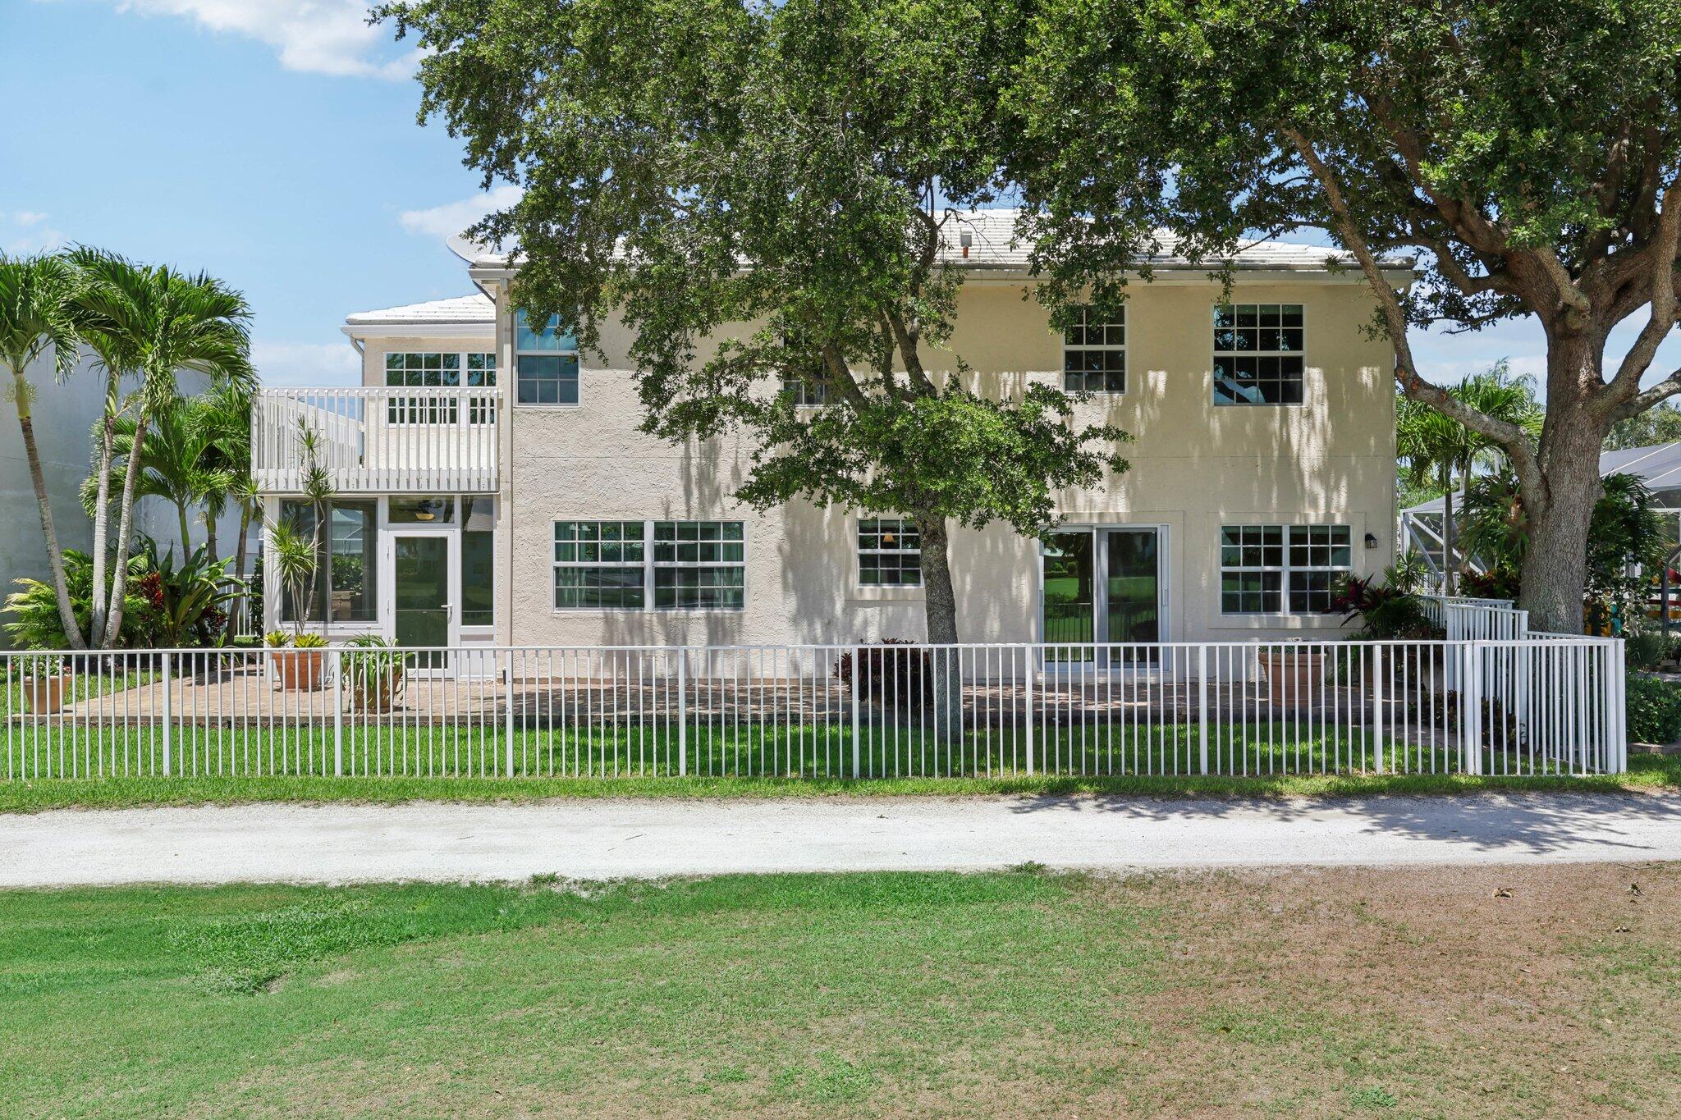
Two-story home behind a white fence, with a broad lawn, tropical landscaping, and a screened pool enclosure.
Two-story home with a white-railed balcony behind a fenced lawn and mature shade trees.
Two-story home with a white tile roof, paver driveway, and landscaped front yard.
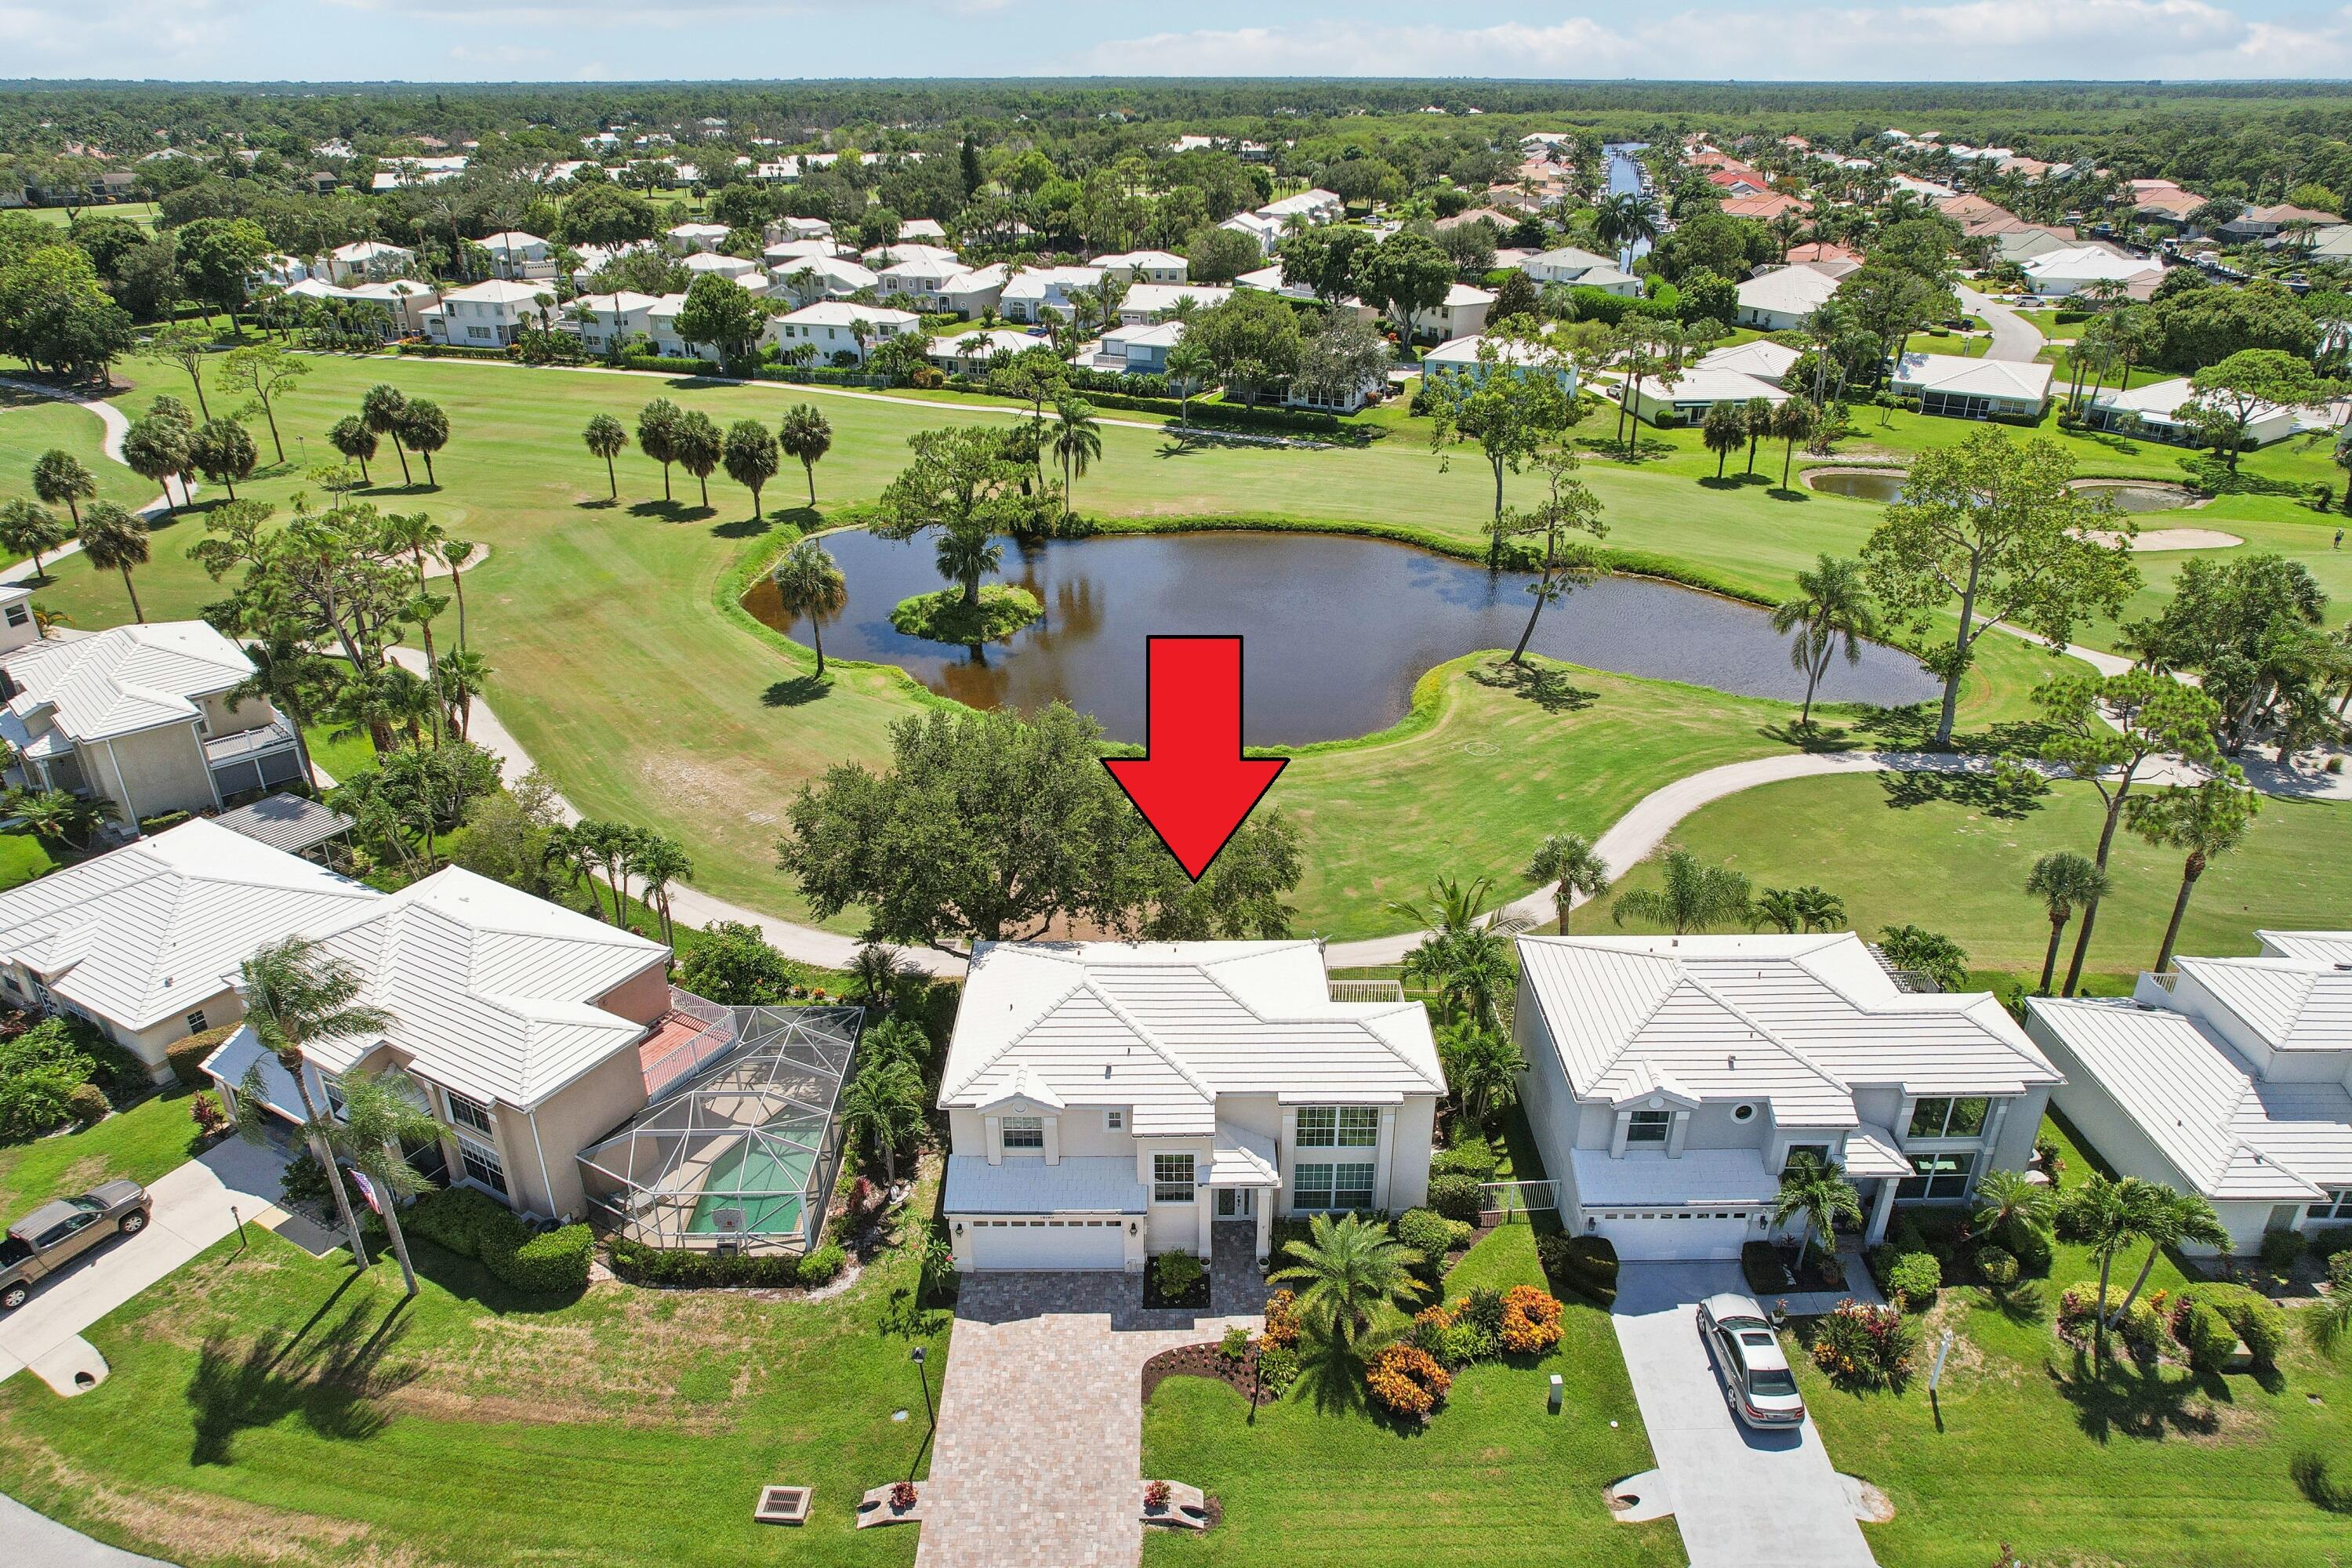
Aerial view of a home marked by a red arrow beside a pond and golf course.
Aerial view of the marked home beside a golf course pond and landscaped greens.
Aerial view of 18180 SE Wood Haven Lane, marked by a red arrow beside a pond and golf-course grounds.
Aerial view of a residential neighborhood, with a red arrow marking a property near the center.
Aerial view of homes beside a golf course pond, with curved paths, lawns, and palm trees.
Rear of a two-story home with a fenced brick patio, mature trees, and screened pool enclosure.
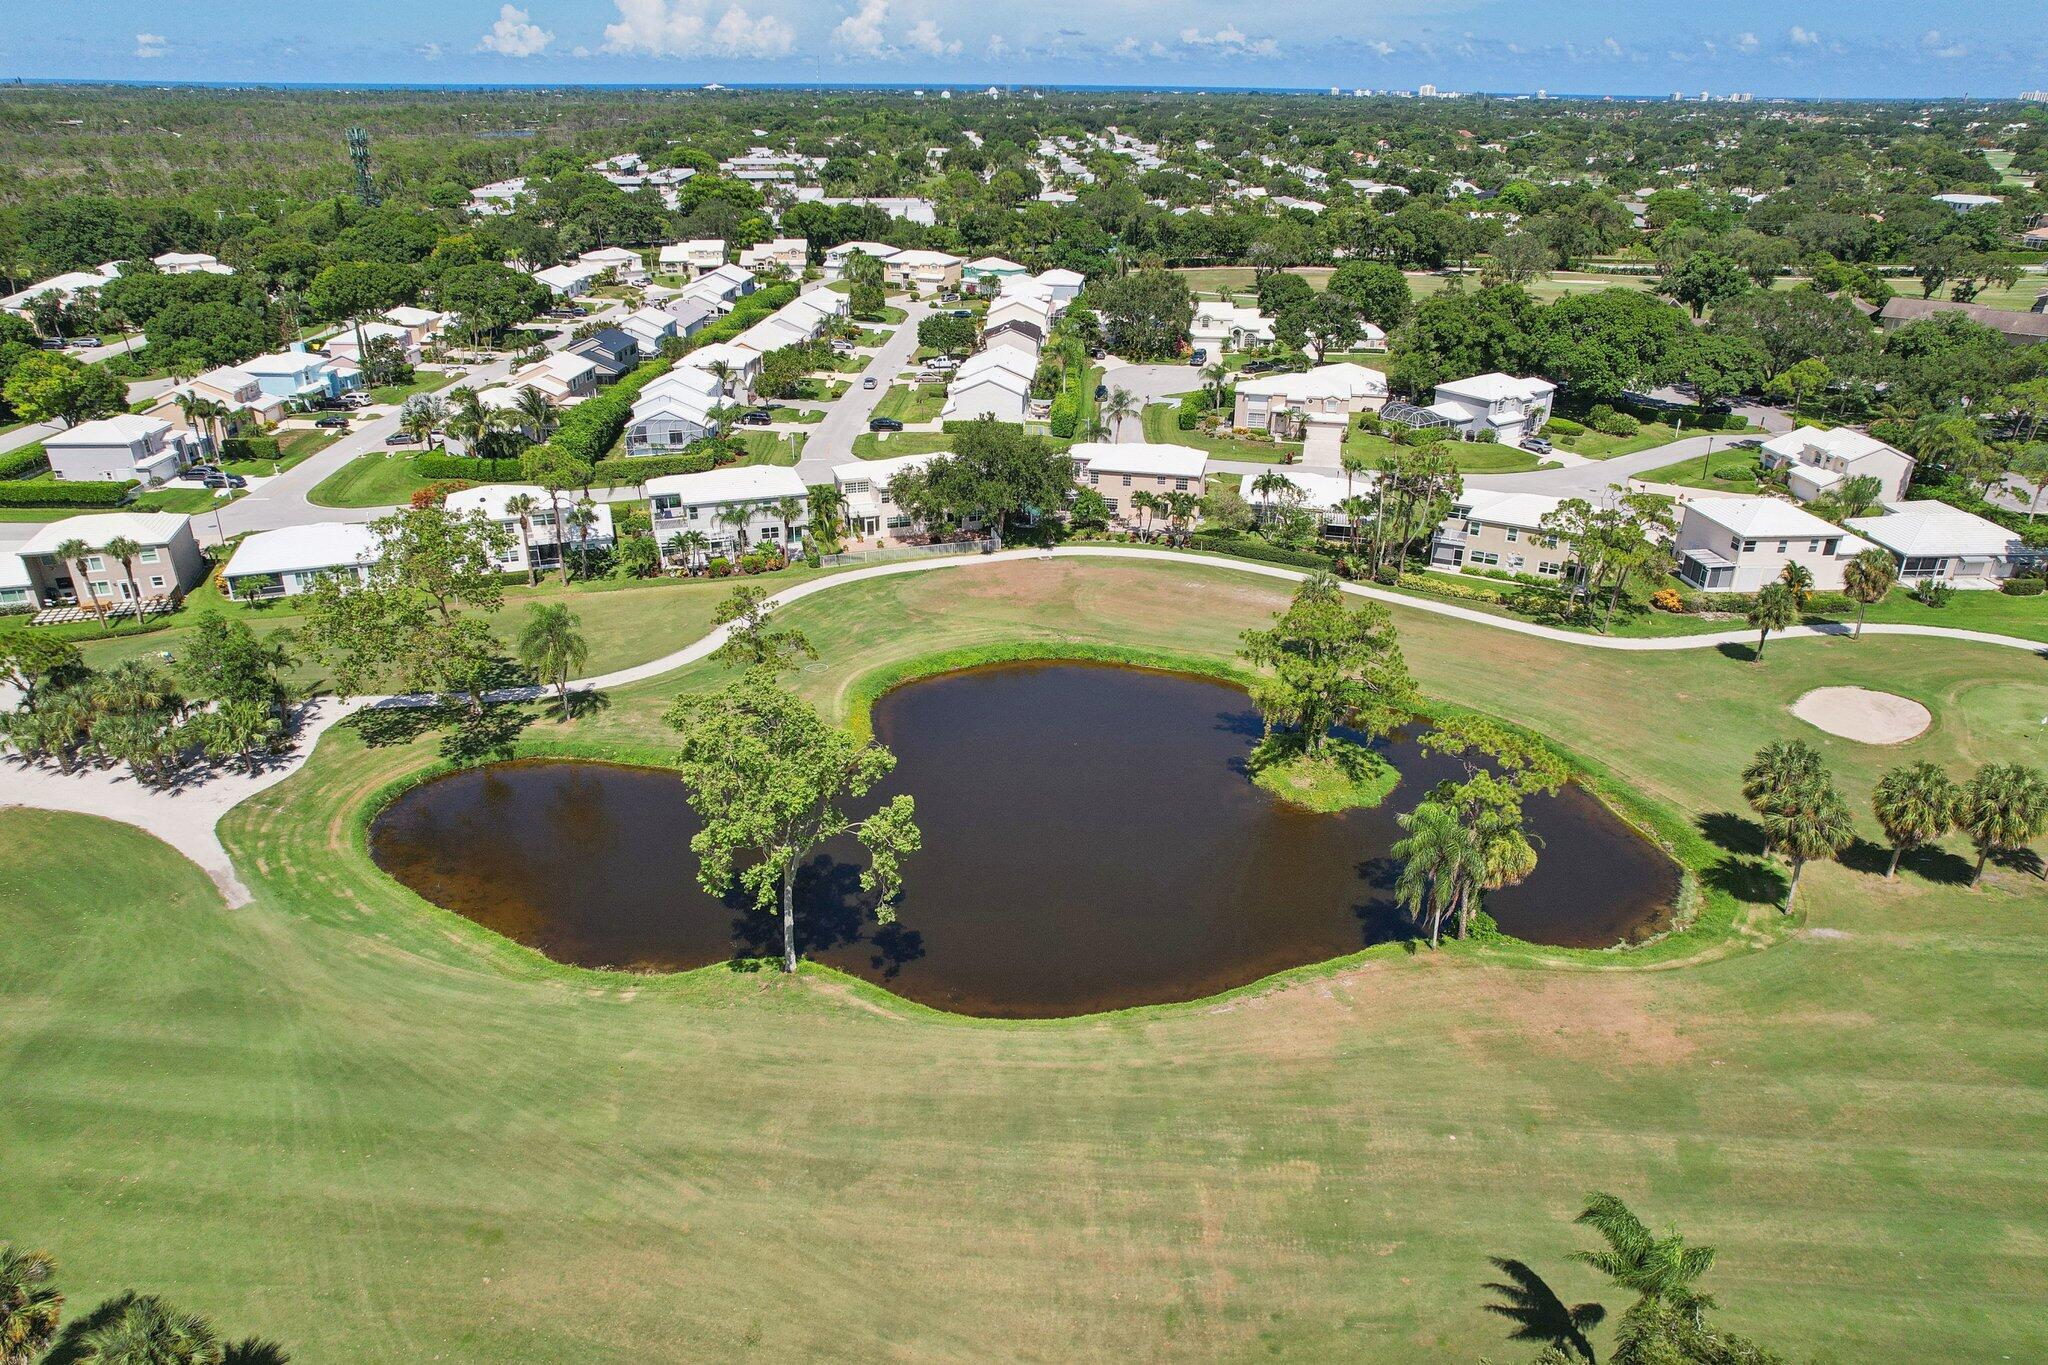
Aerial view of homes around a large pond, with a curving path and ocean on the horizon.
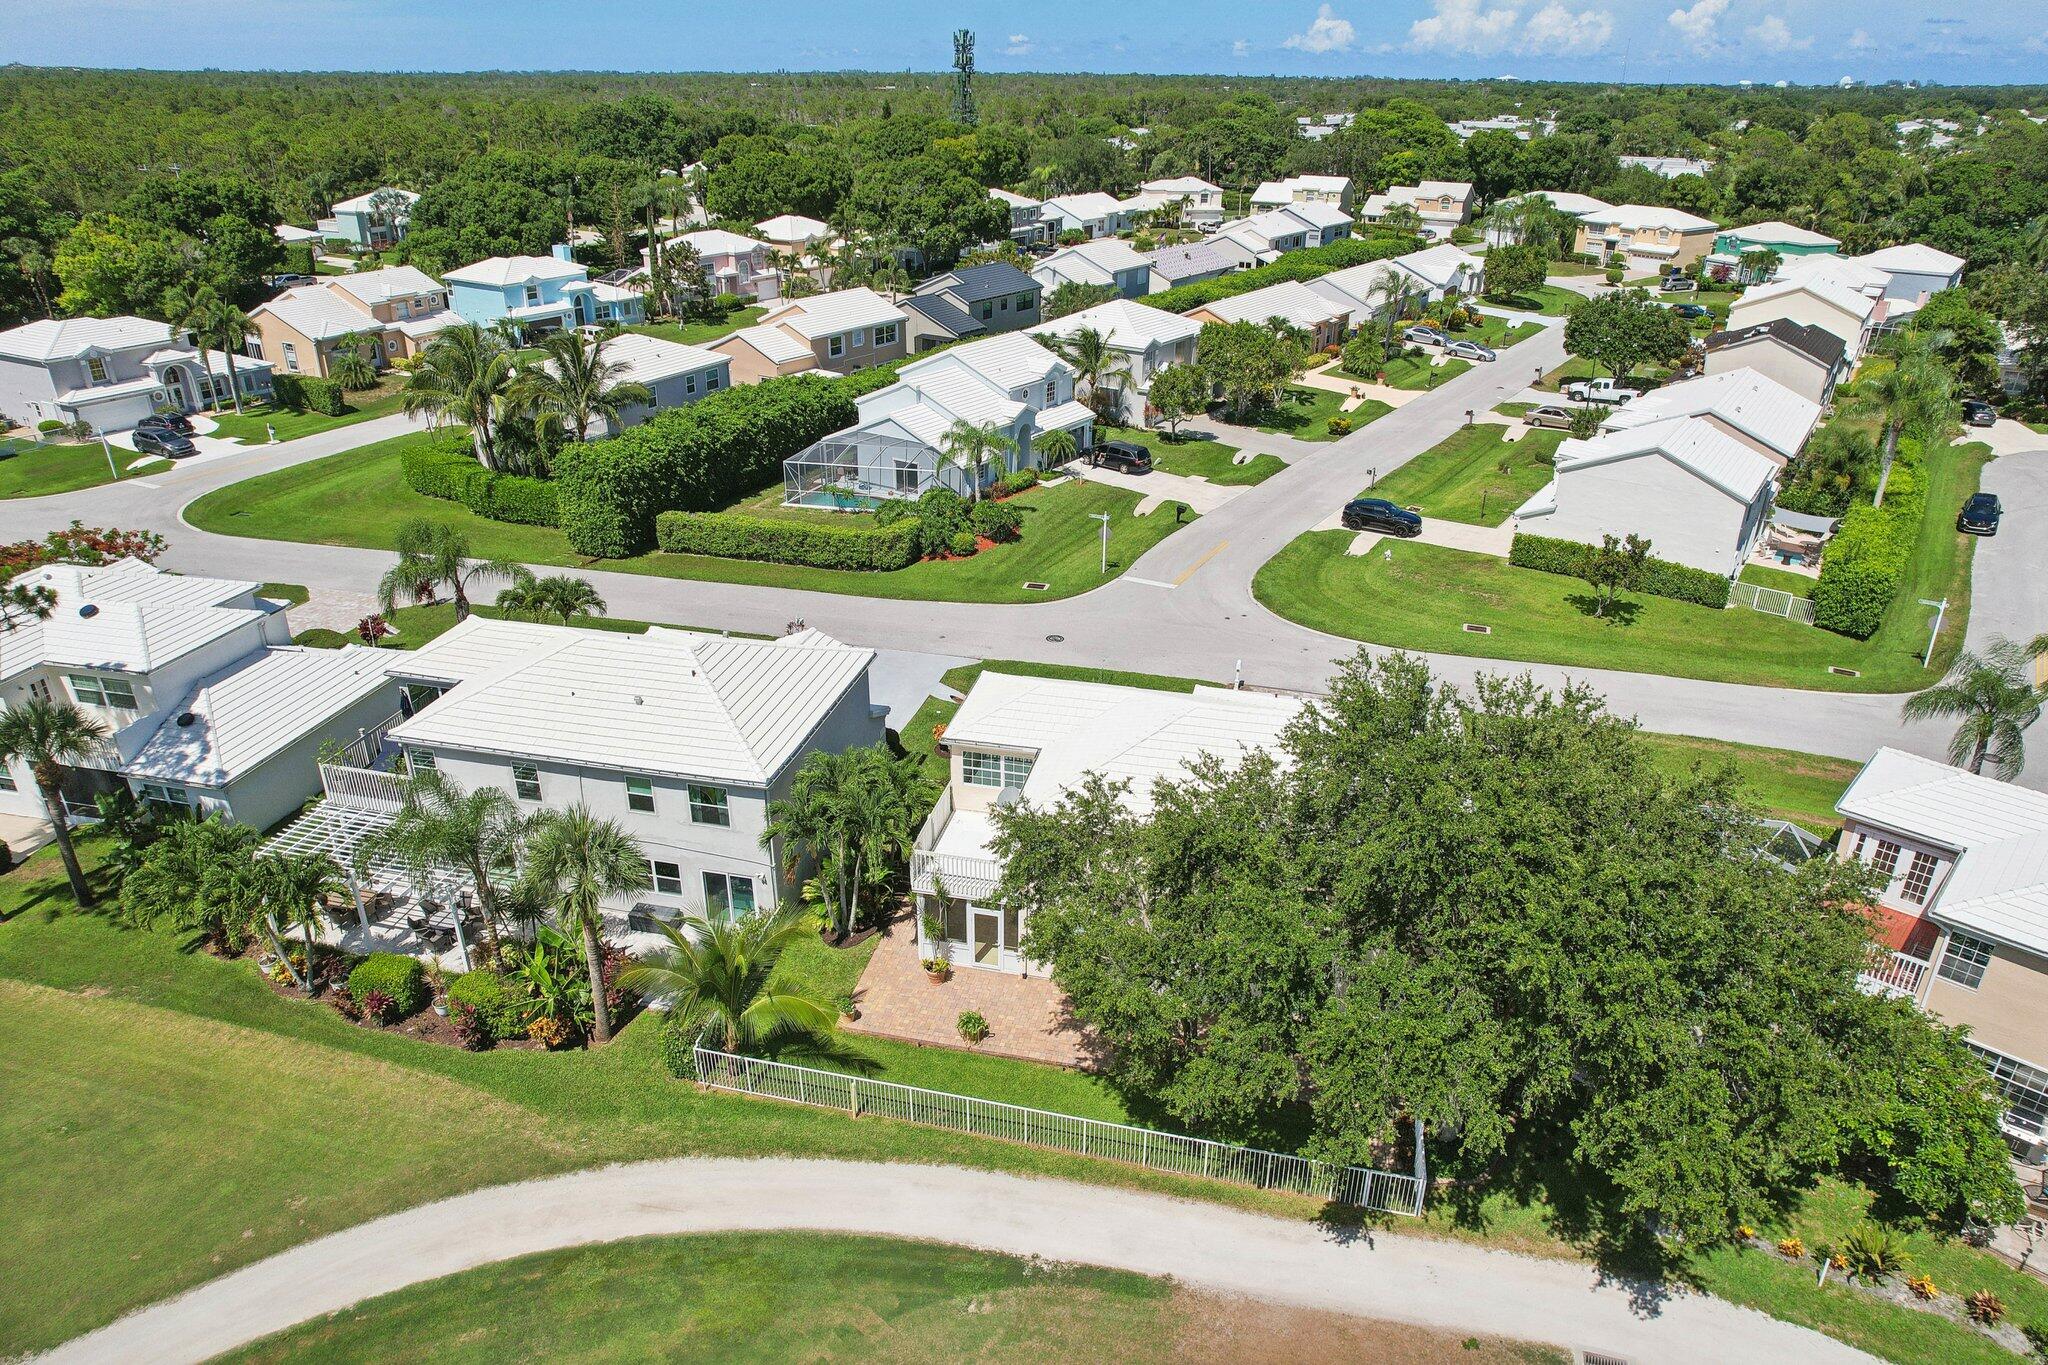
Aerial view of a white-roofed home with a paved patio and landscaped yard in a leafy neighborhood.
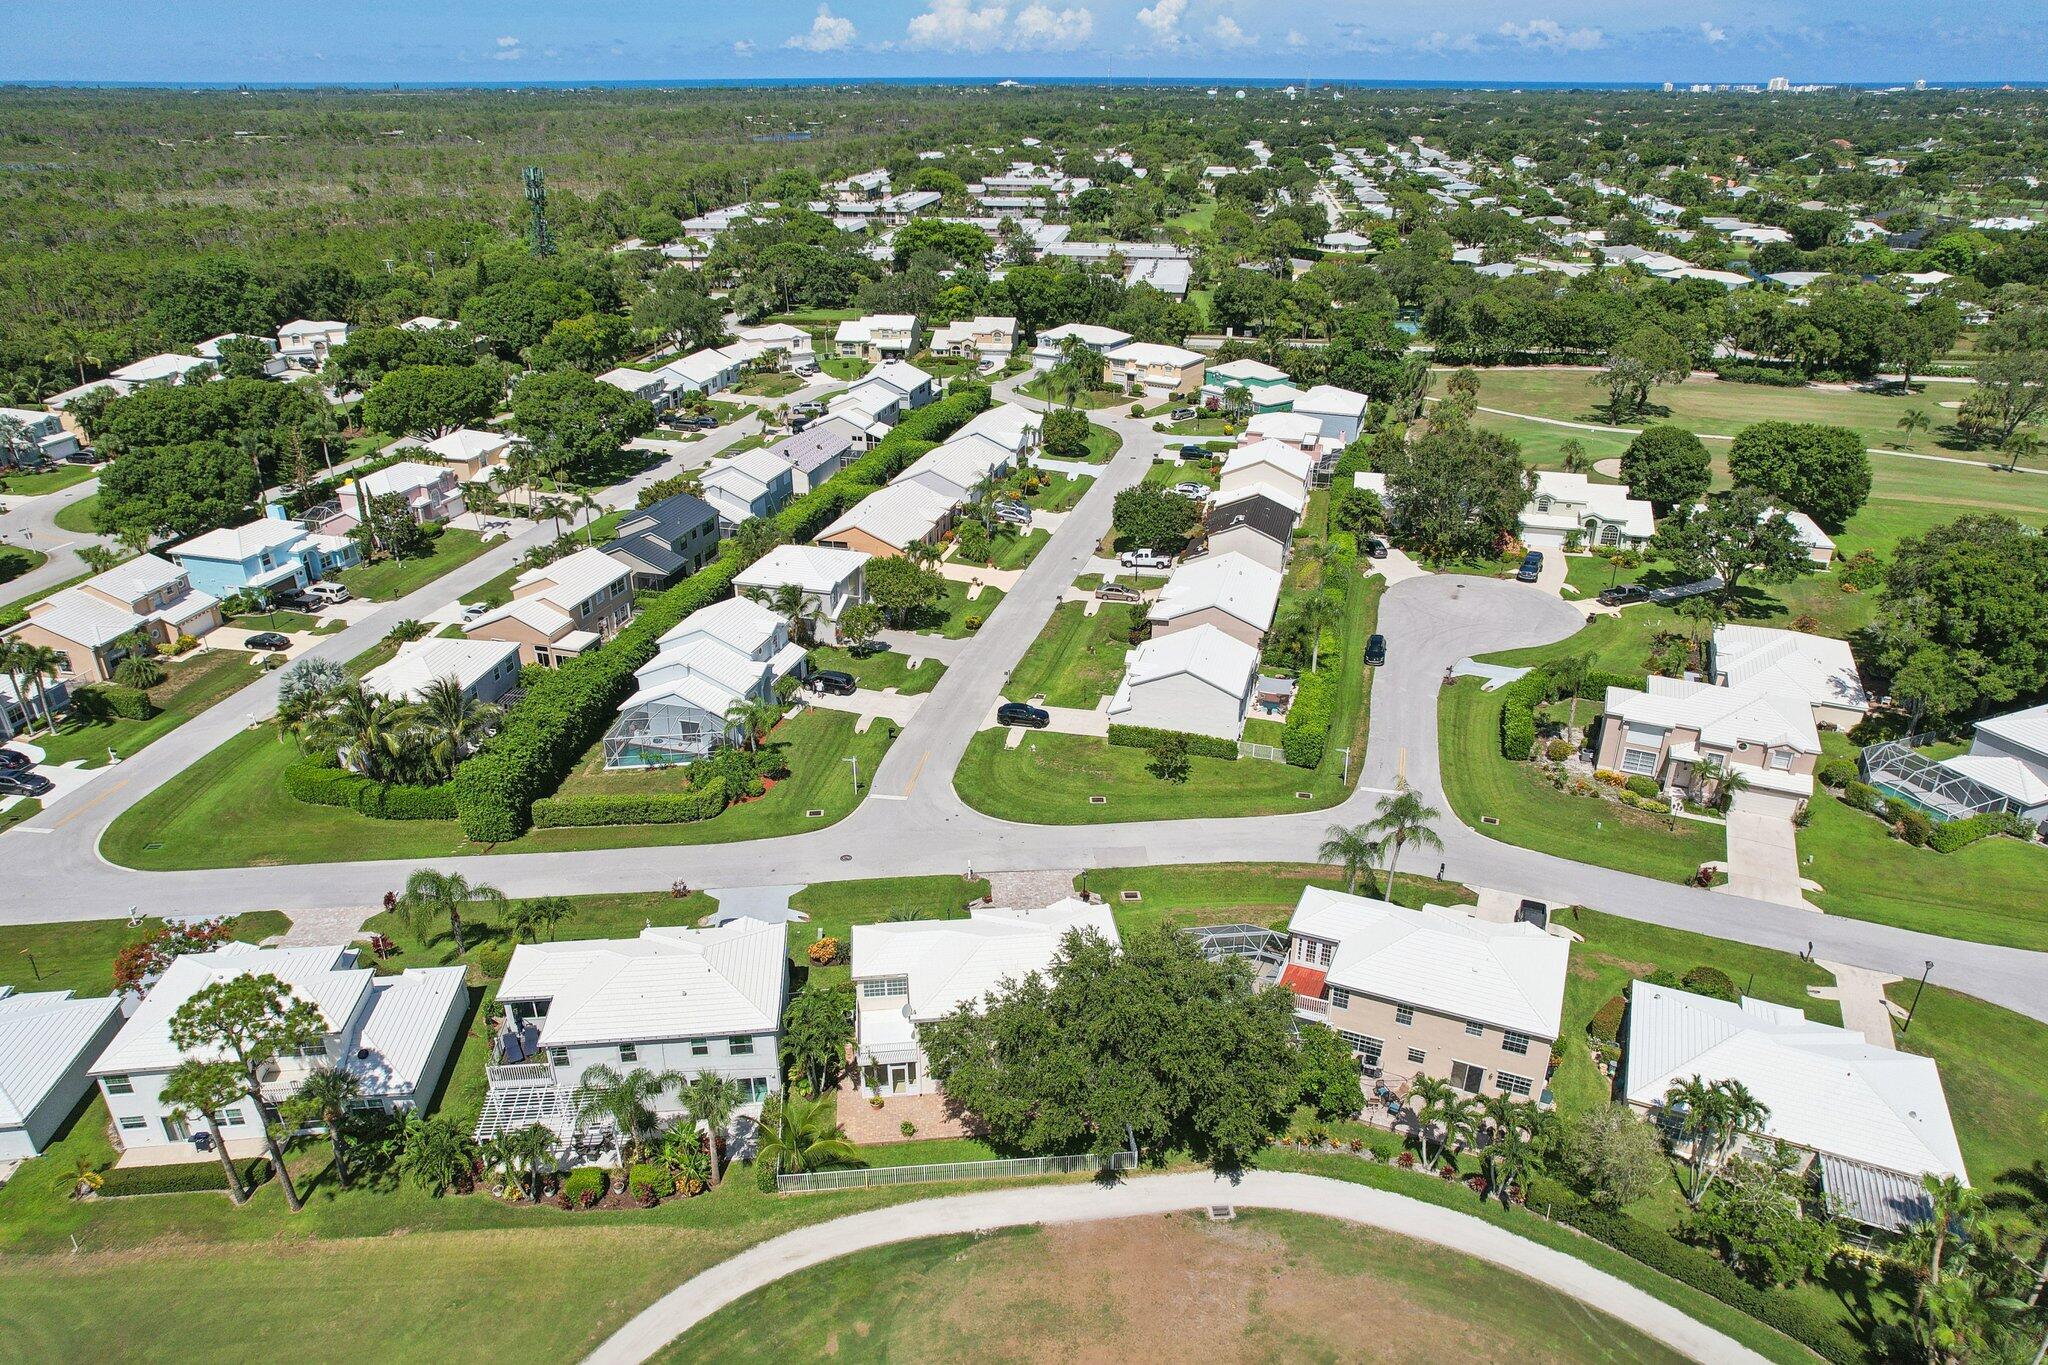
Aerial neighborhood view of homes and winding streets, with the ocean on the horizon.
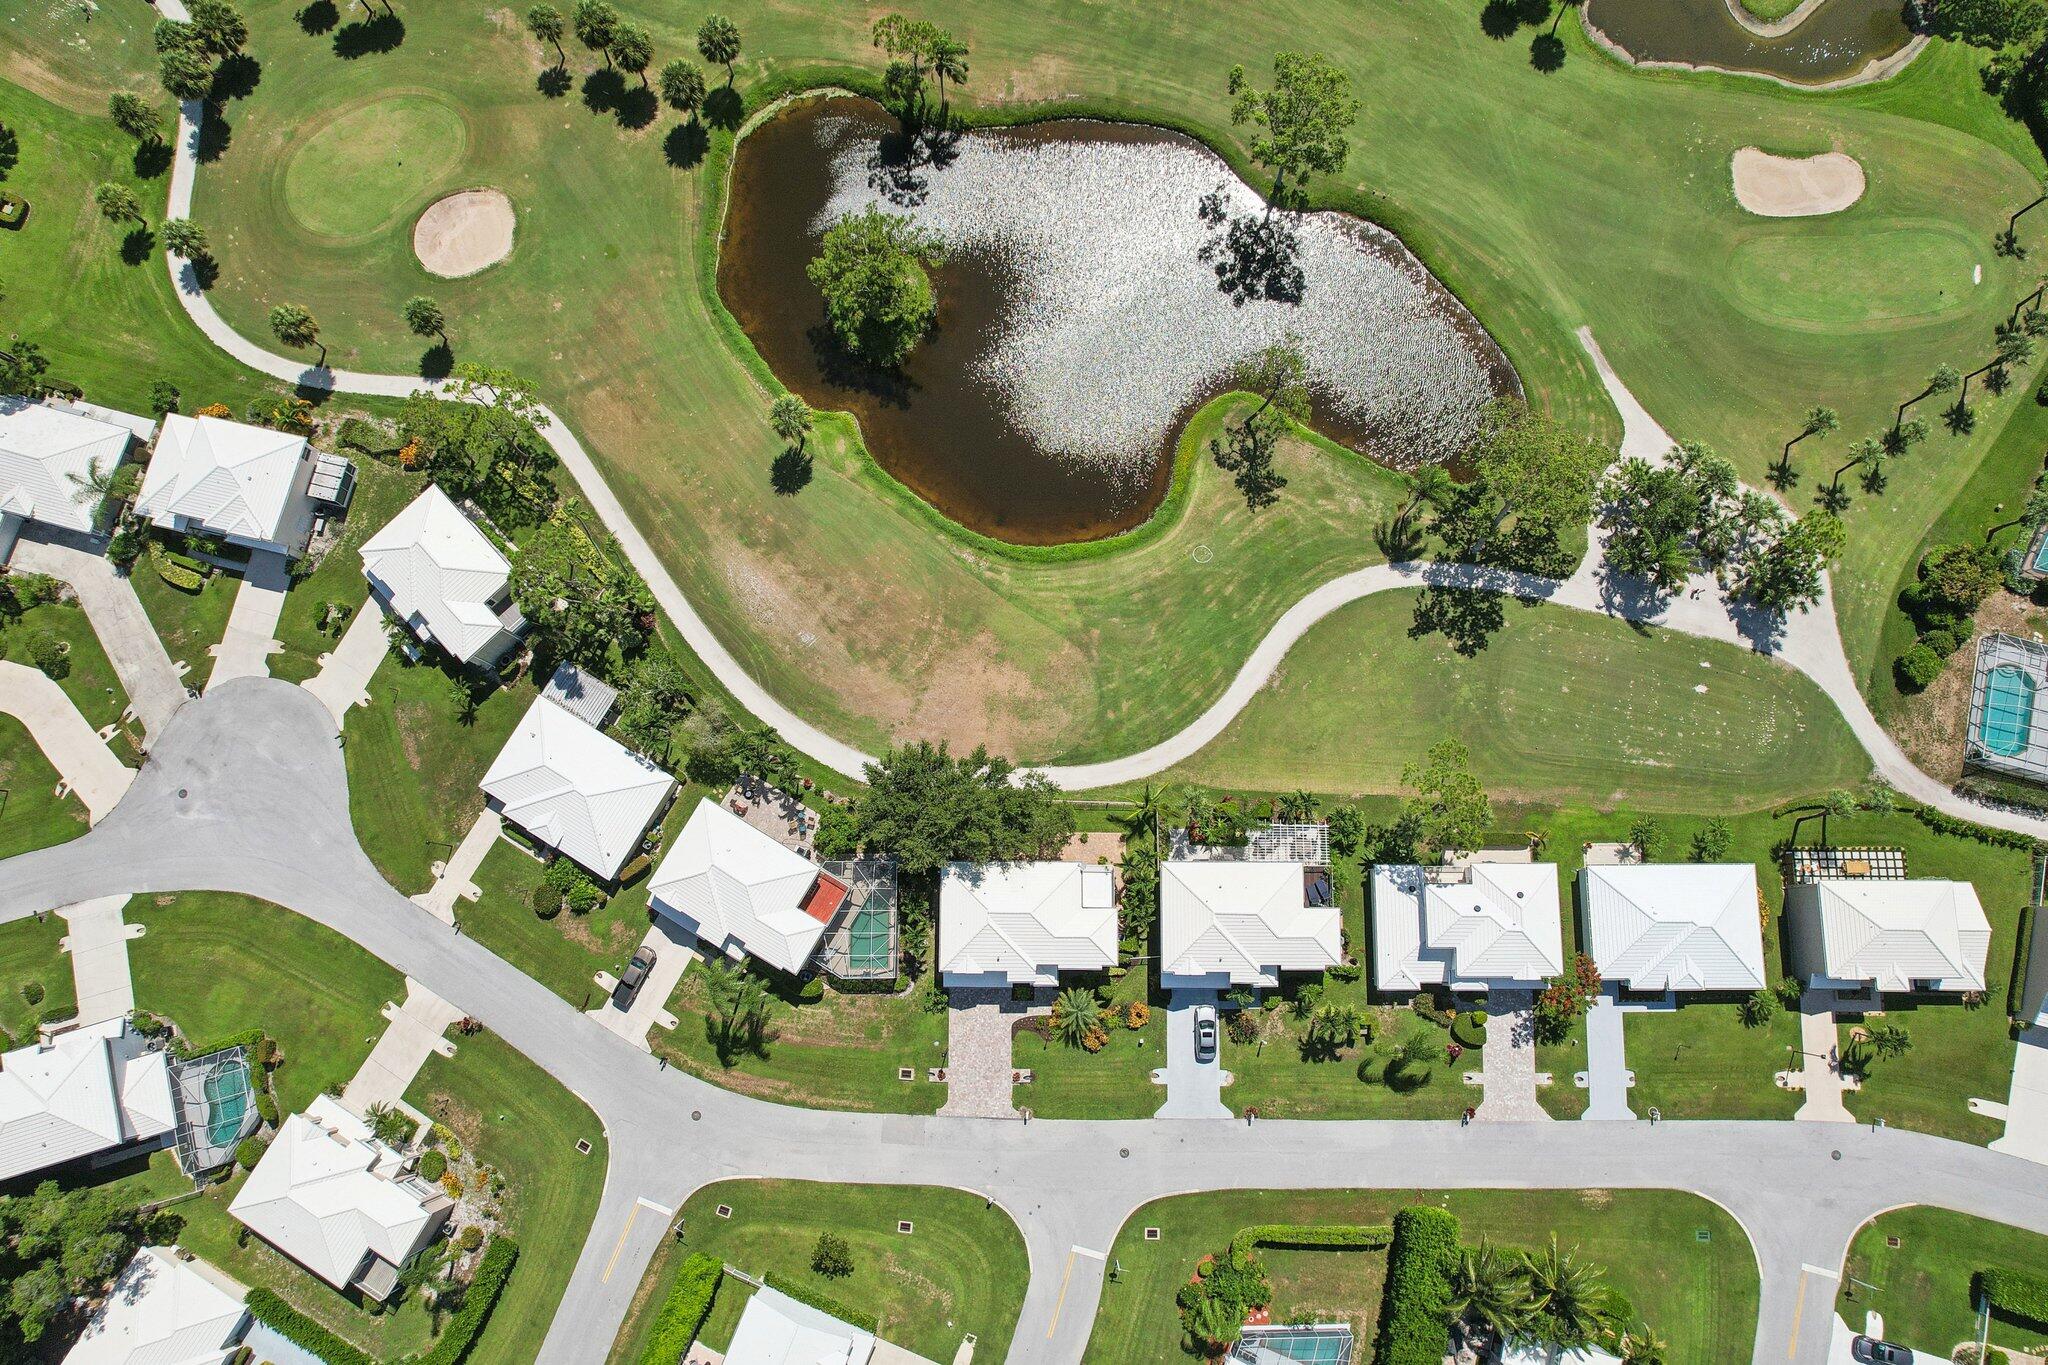
Aerial view of homes beside a golf course pond and sand bunkers.
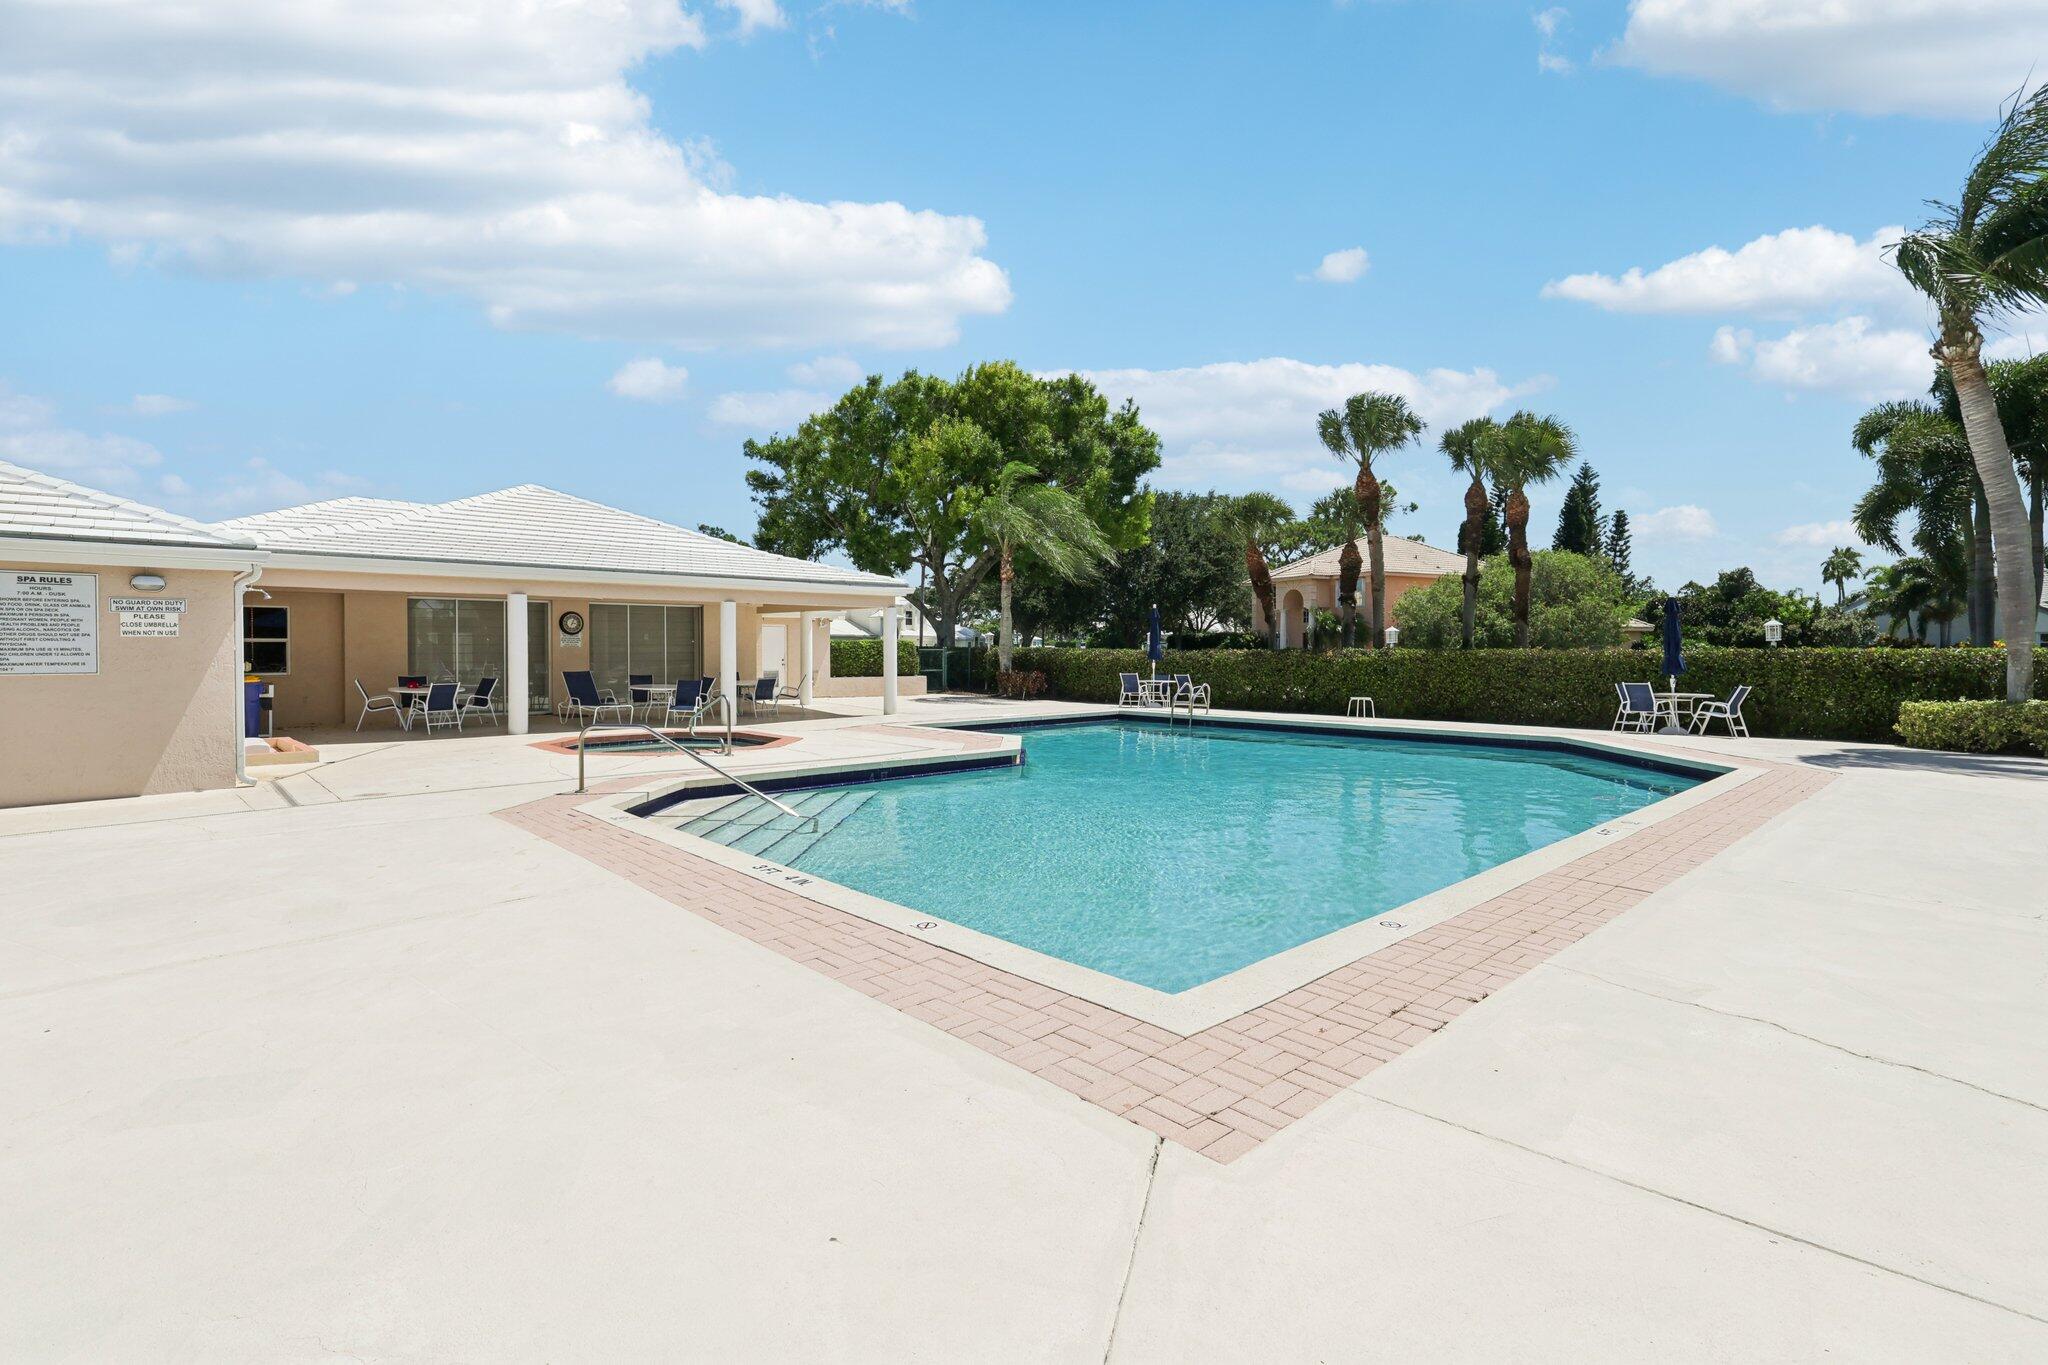
Outdoor pool with brick edging, metal entry steps, and a covered patio with seating.
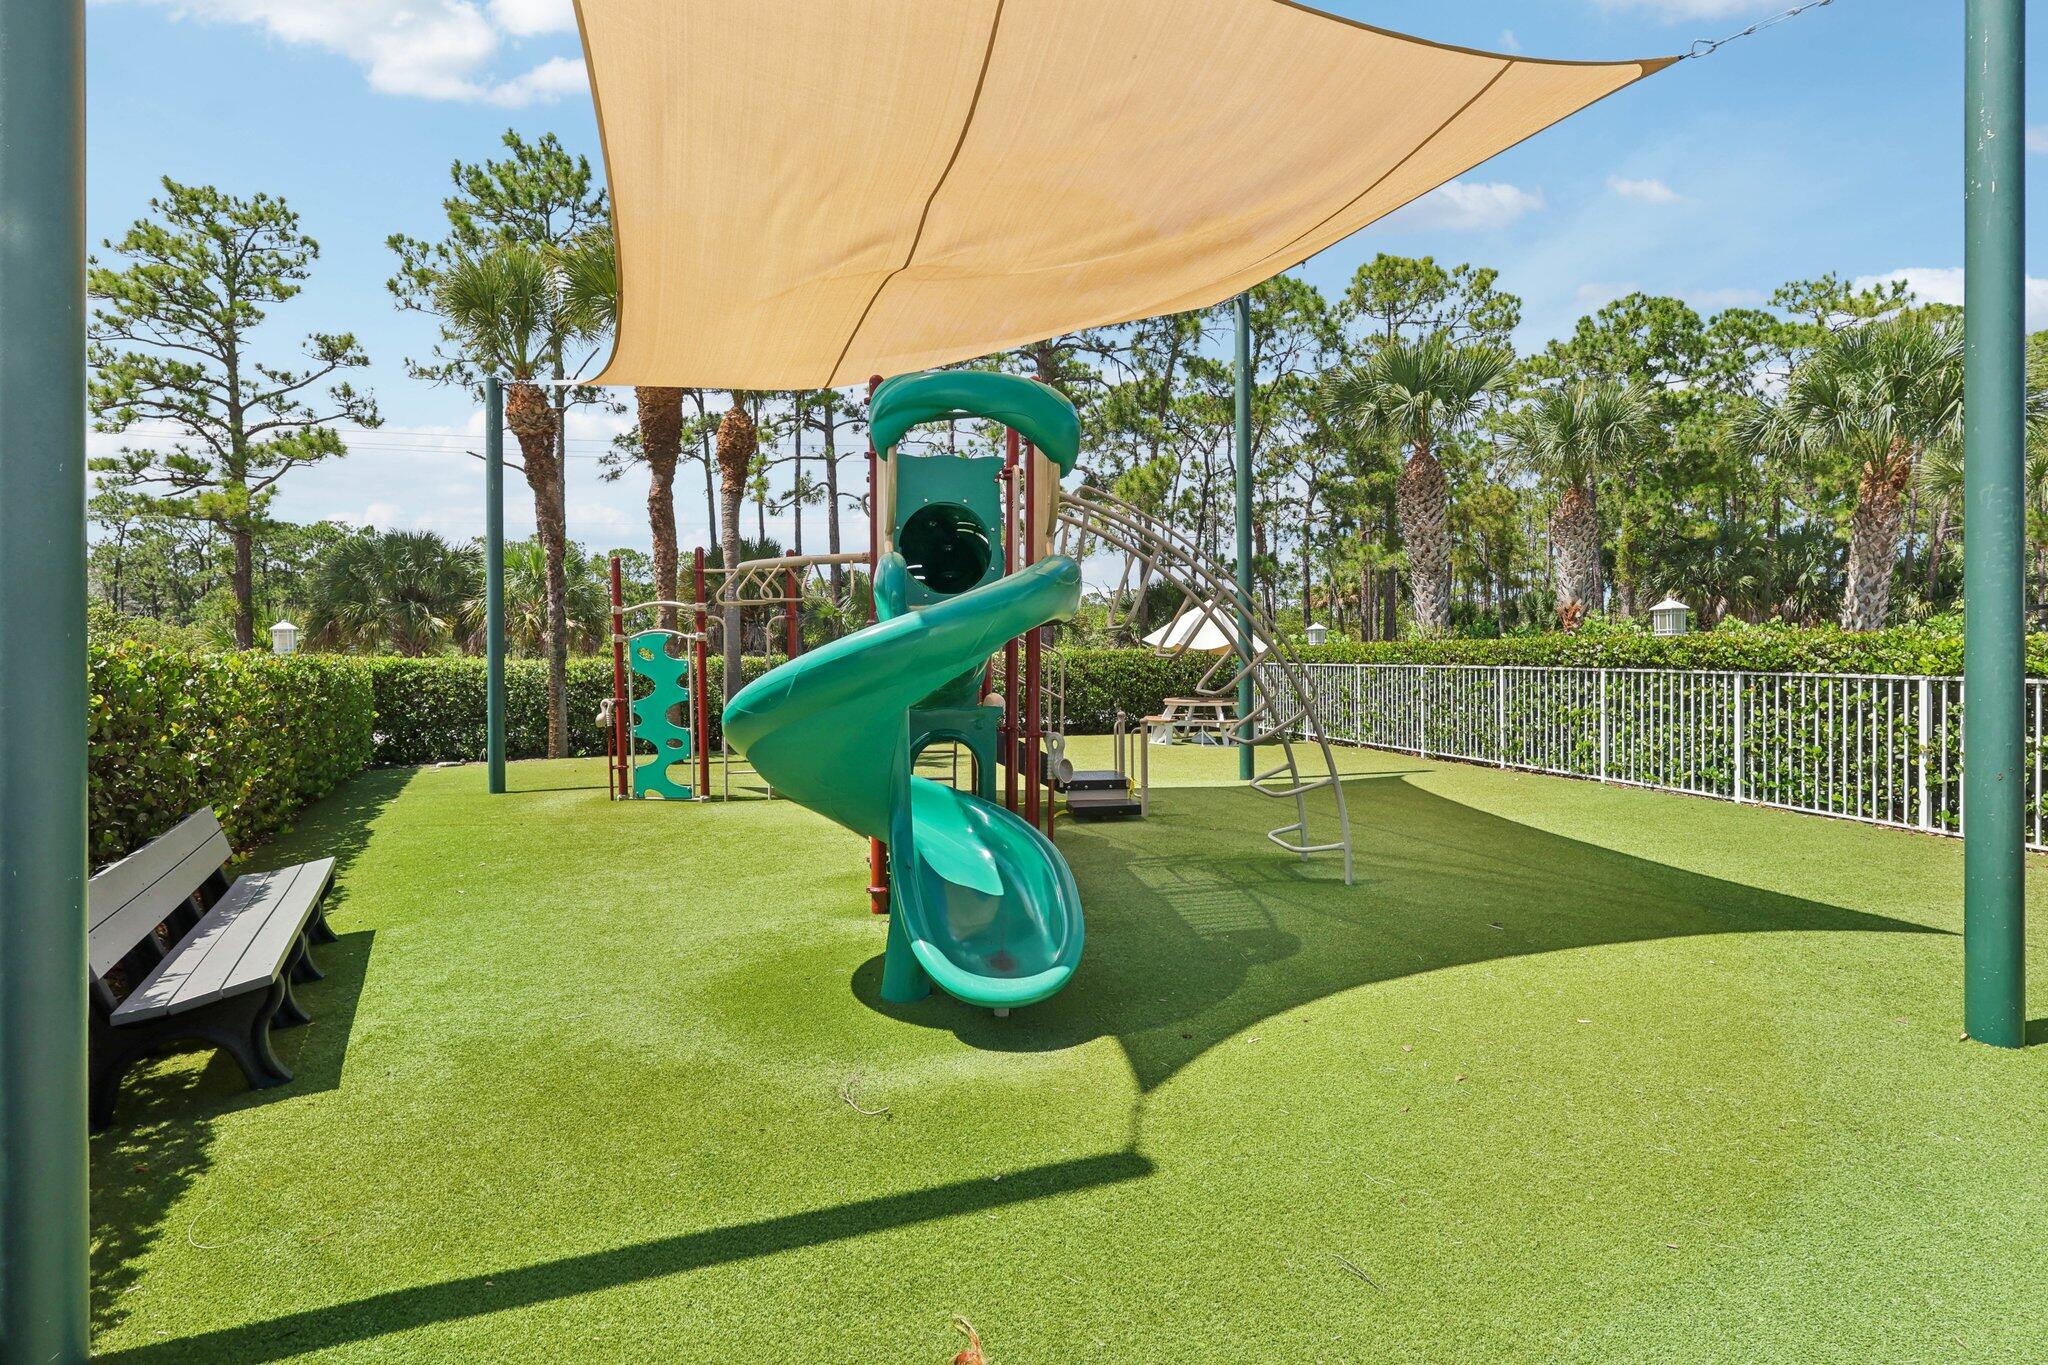
Community playground with a teal spiral slide and climbing equipment under a shade canopy.
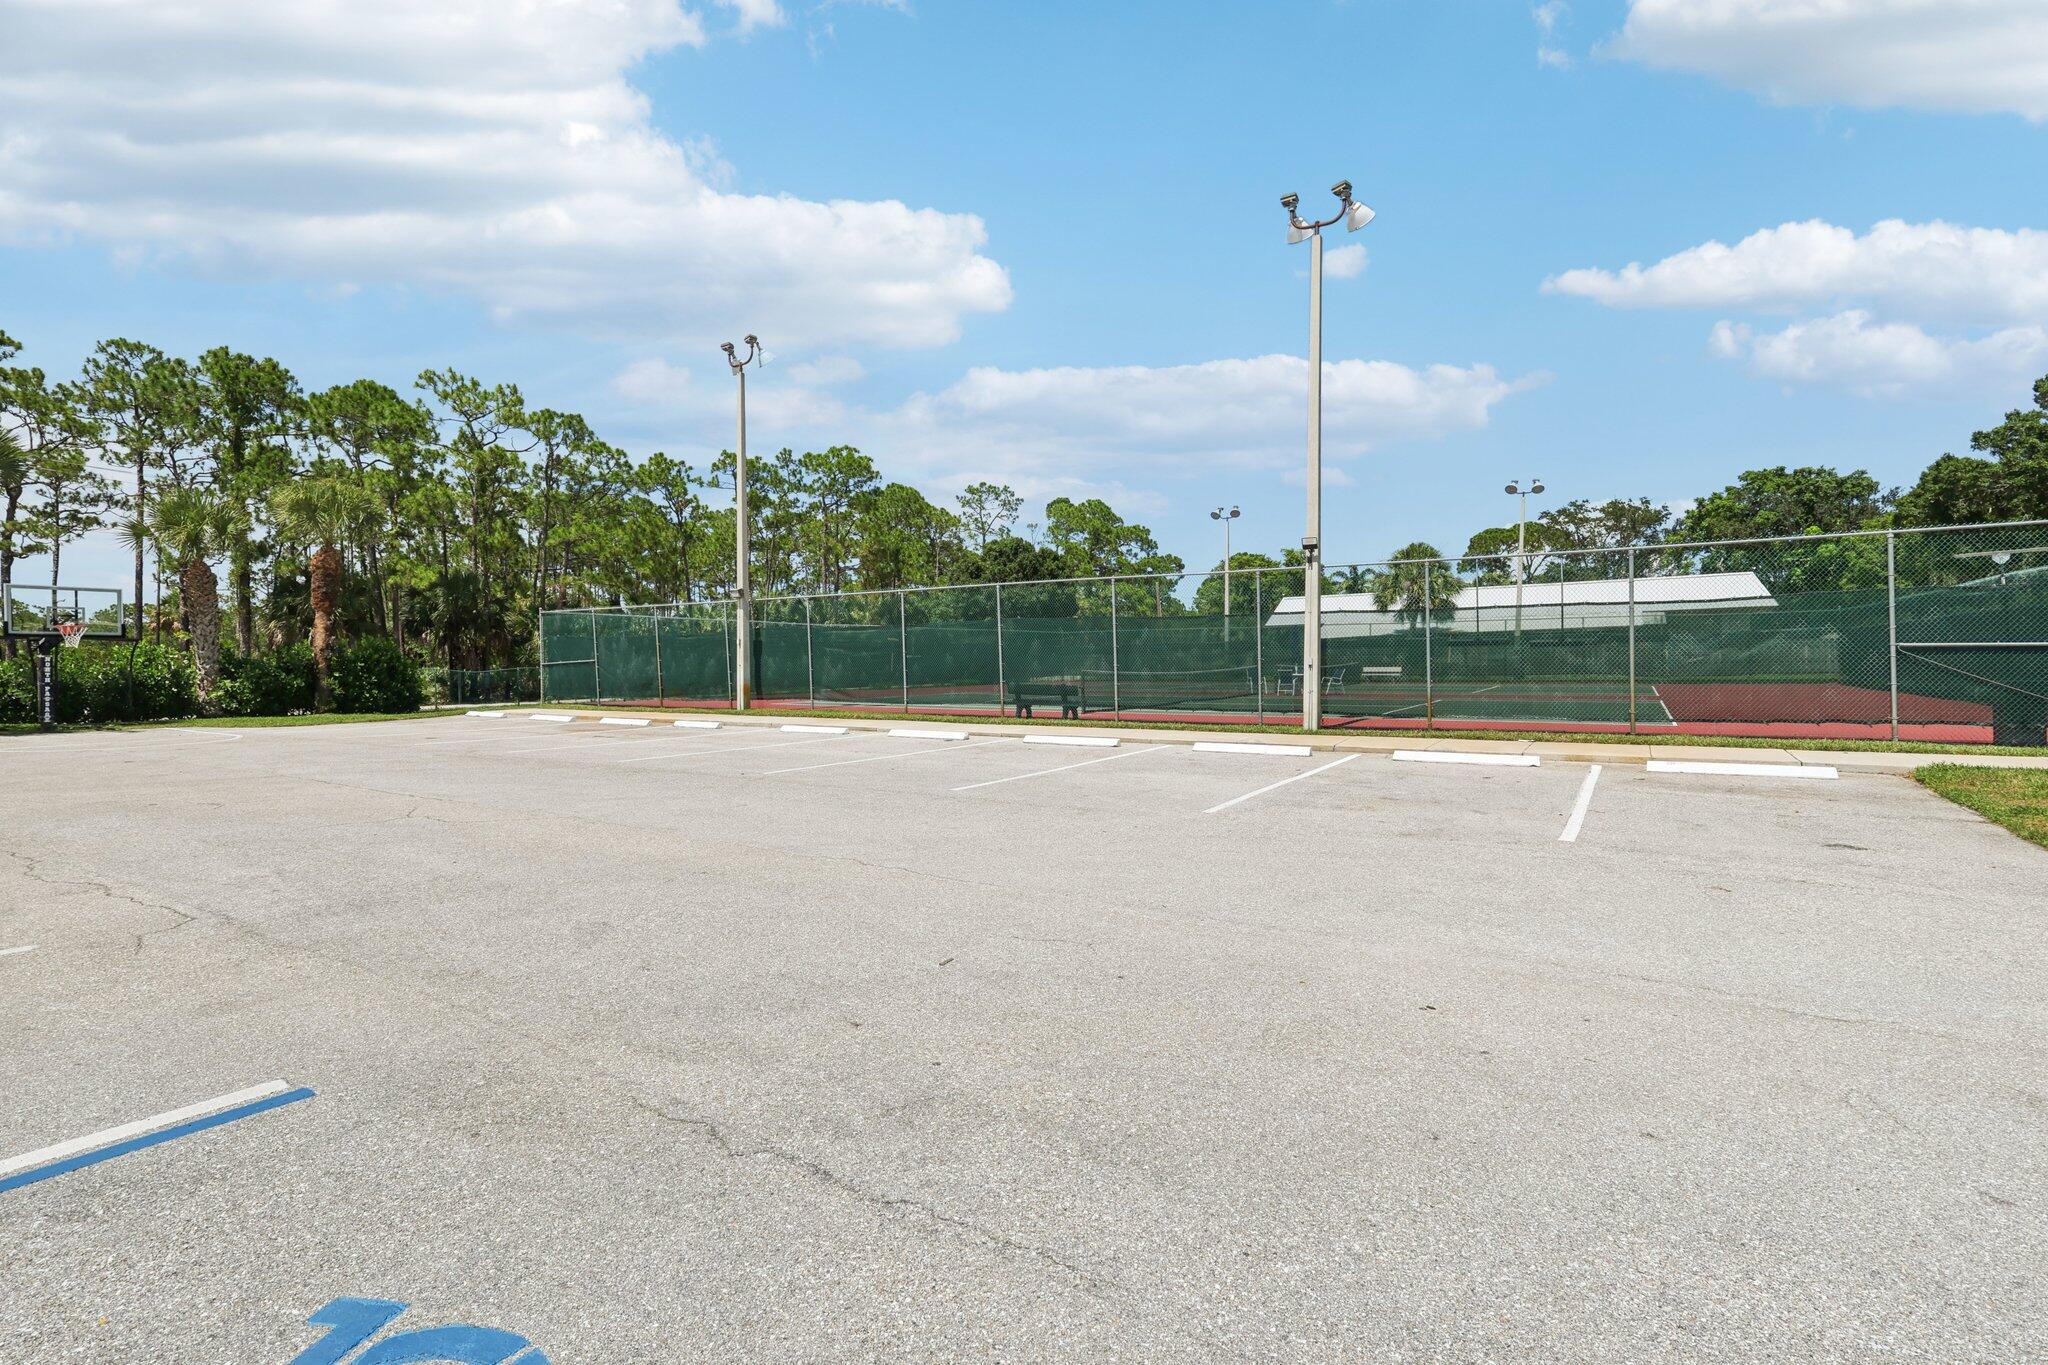
Fenced tennis court beside a paved parking area, with tall lights and a basketball hoop.
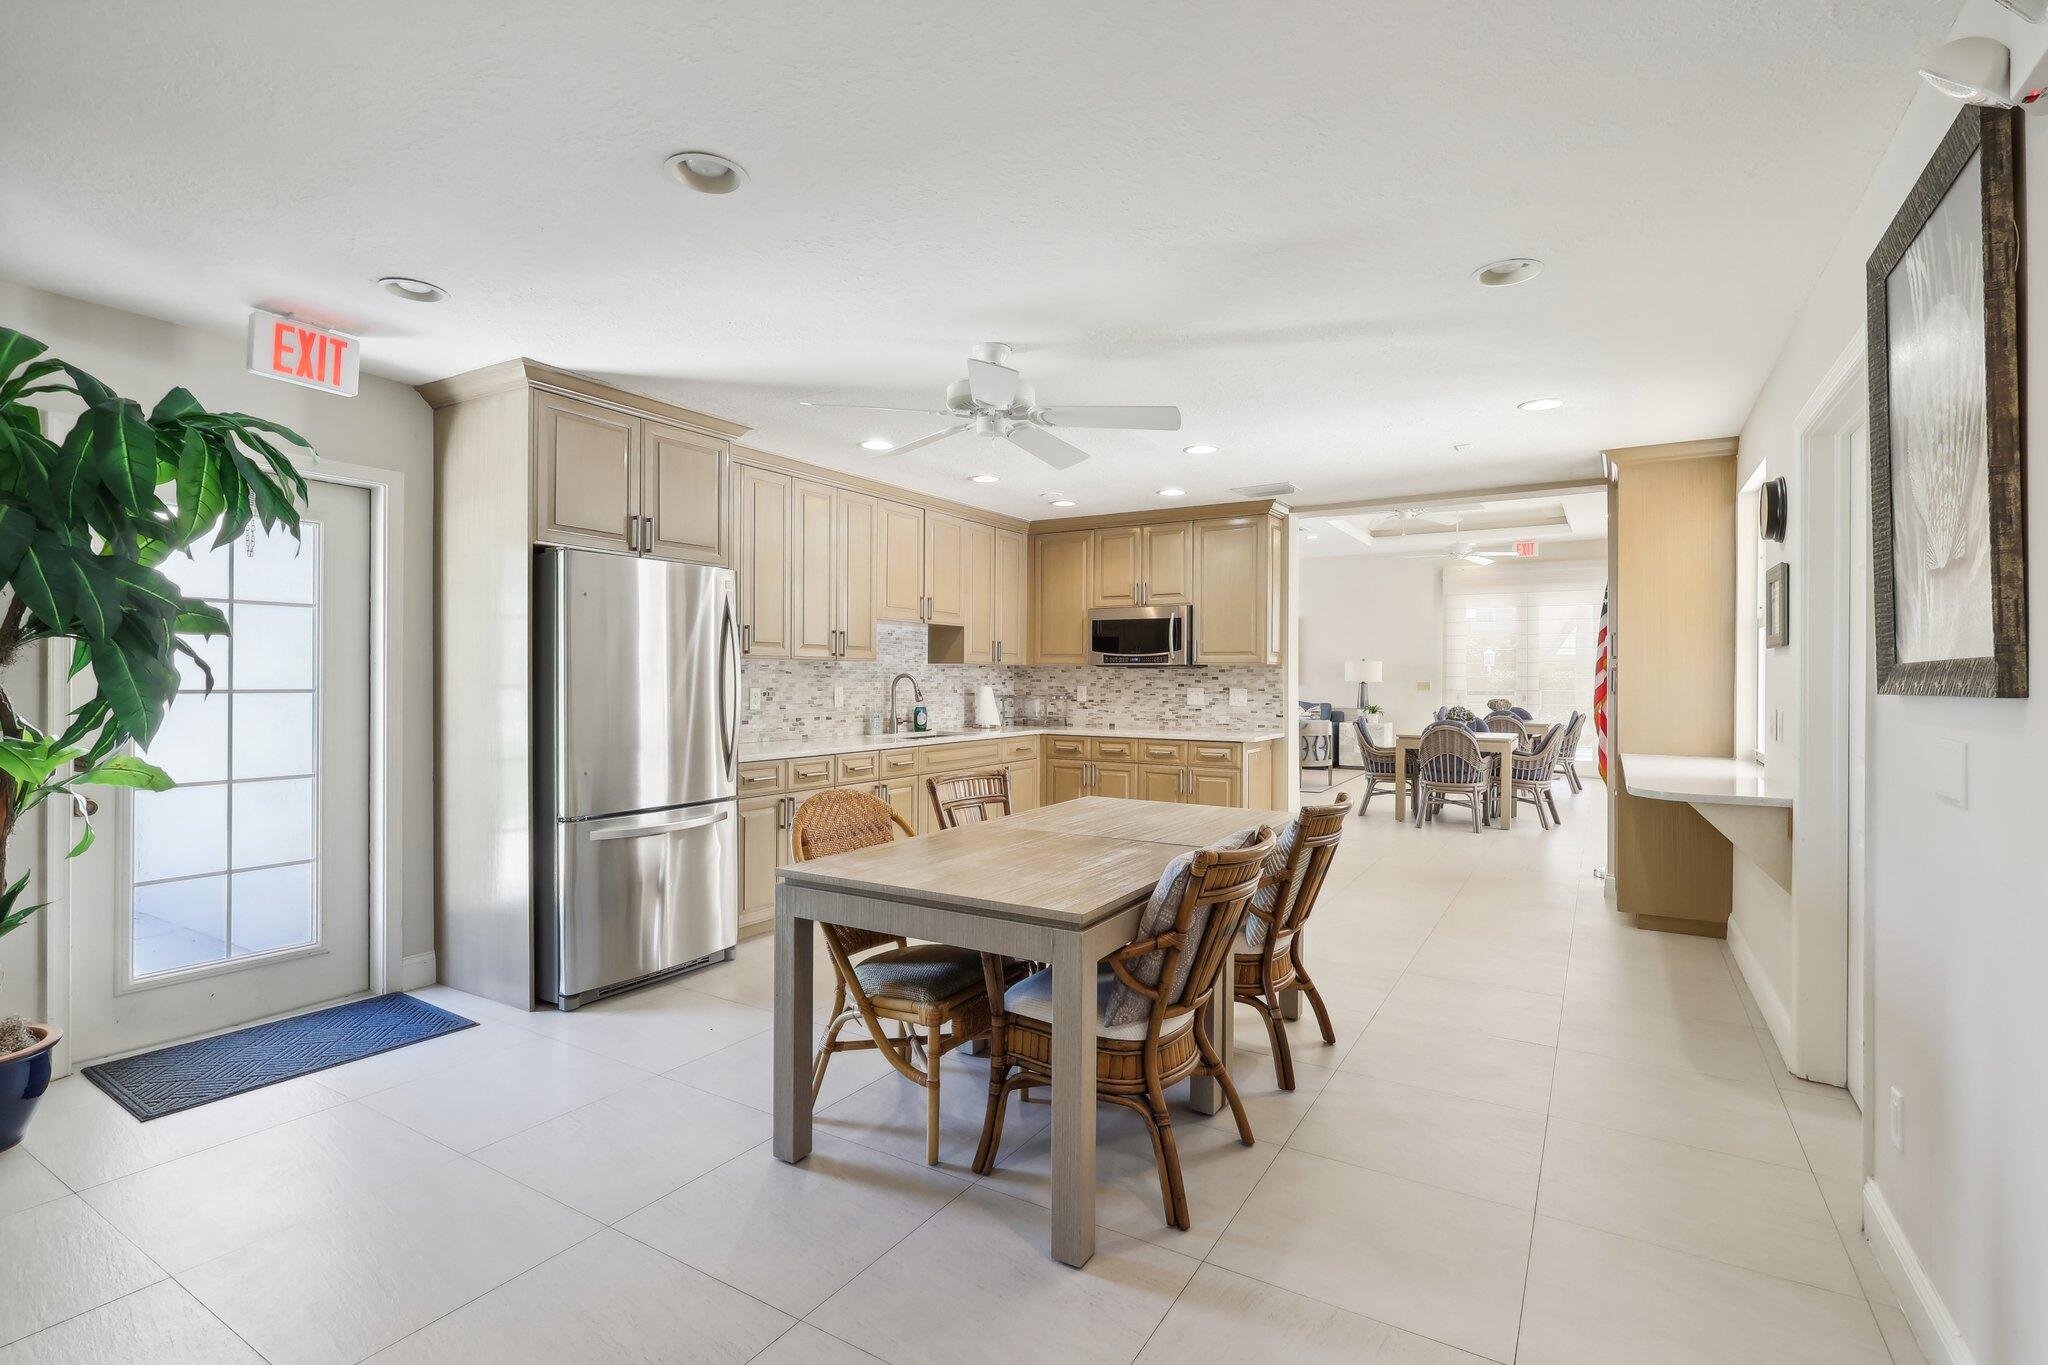
Kitchen and dining area with light wood cabinets, stainless steel appliances, and a large table with wicker chairs.
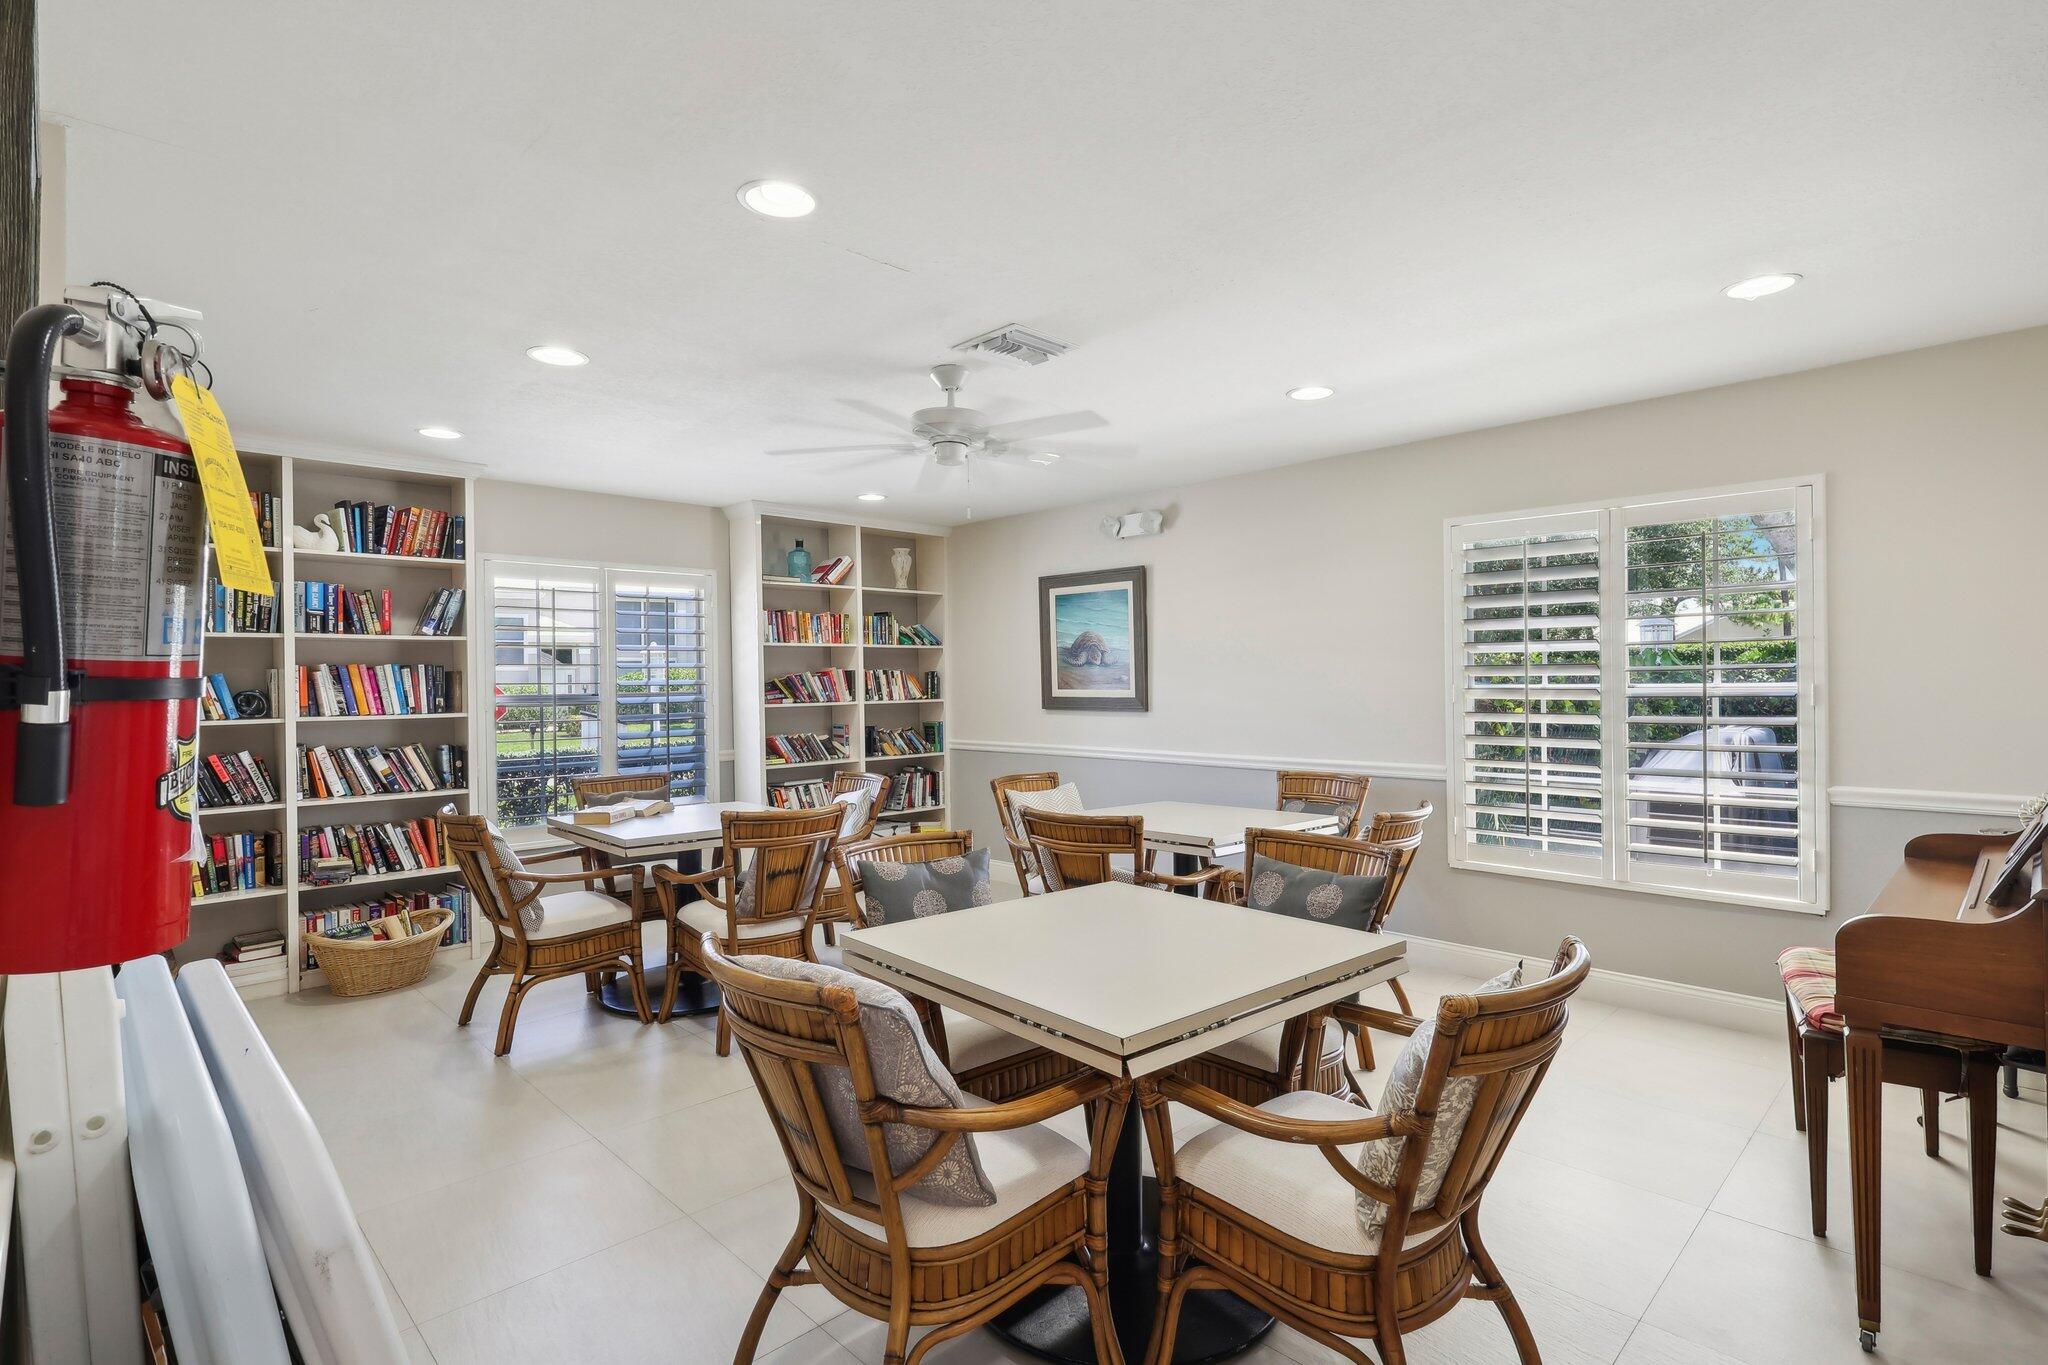
Furnished common room with book-filled shelves, wicker chairs, tables, and shuttered windows.
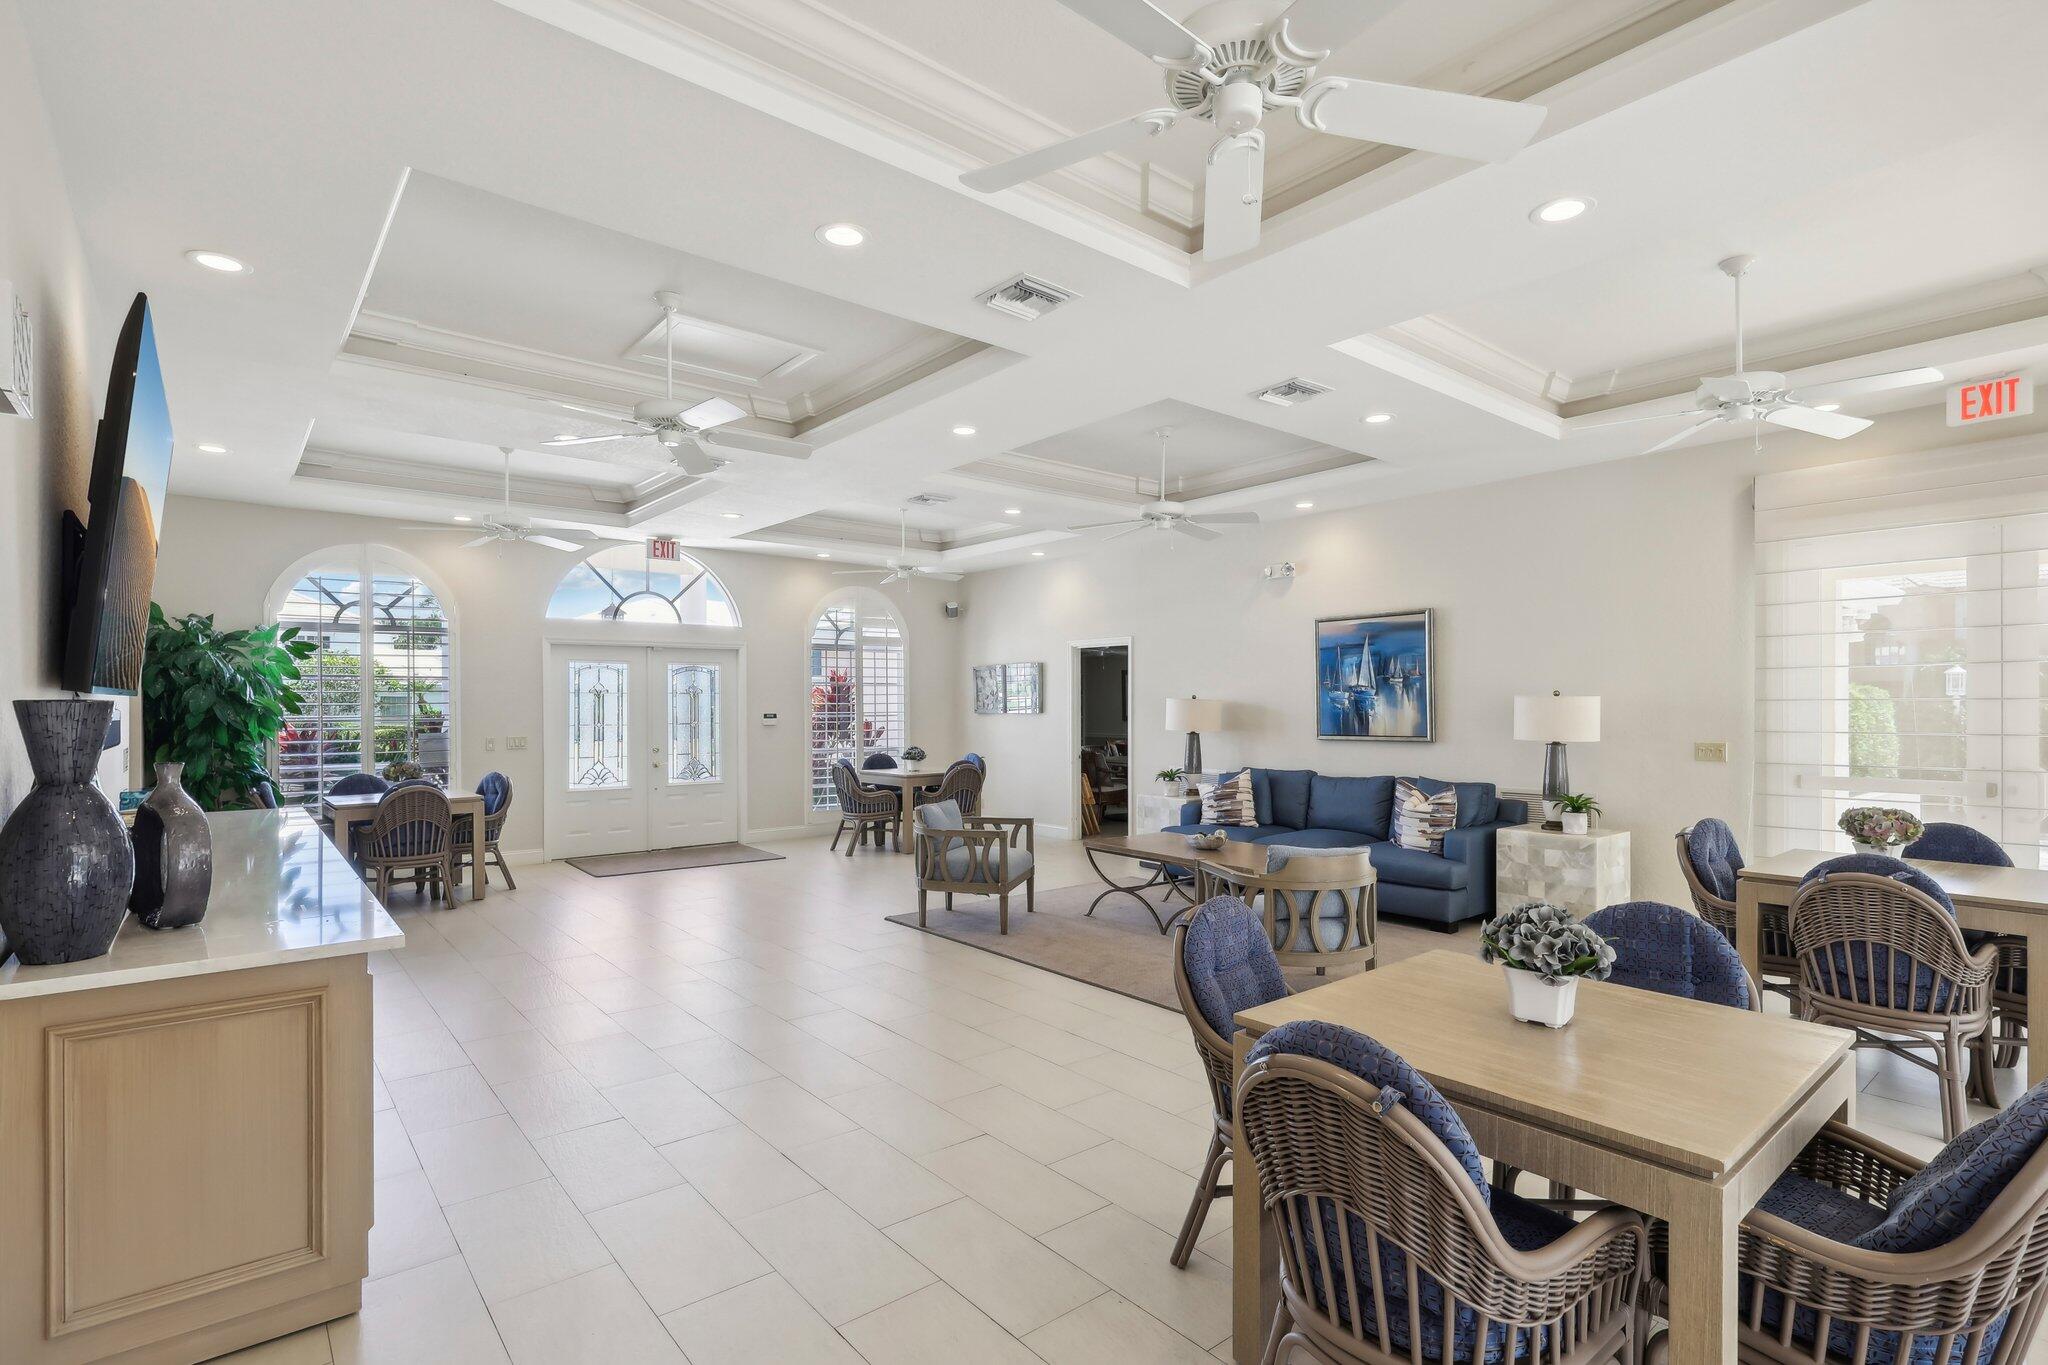
Furnished lounge and dining area with wicker tables, a blue sofa, arched windows, and a coffered ceiling.
VIEW PHOTOS
$737,500

18180 SE Wood Haven Lane

3 Beds 3 Baths 2,050 Sq.Ft. 5,227.2 Sq.Ft.

Description

Welcome to North Passage in Tequesta! Newly renovated 3 bed/2.5 bath with stunning golf and water views of hole #5 & #6. This is one of the best views in Riverbend CC.

Remodeled kitchen & guest bath, new roof (2015), screened patio converted to under air, impact windows & 2 car hurricane garage door, oversized pavers with fenced backyard, refurbished 2nd floor decking, new driveway pavers.

This property comes with an equity Golf Membership!

North Passage is a private, highly desired, gated community nestled along Jonathan Dickinson Park. Community has tennis, pool, playground, fitness & and kayak launch. Located minutes to the beaches, shops, Turtle Creek, Tequesta CC, restaurants & I-9 This property is one of only a few that include a transferrable equity membership at Riverbend Country Club.

Share Property

Location

18180 SE Wood Haven Lane, Jupiter, FL 33469

Status

Sold

Date Sold

September 6, 2024
Kevin Keogh

Kevin Keogh

TITLE

Broker/Owner at Lighthouse Realty Group

Property Amenities

Interior
Laundry room Inside, Laundry Closet
Appliances Dryer, Dishwasher, Electric Range, Electric Water Heater, Disposal, Microwave, Refrigerator, Water Heater, Washer
Flooring Ceramic Tile, Wood
Total Bedrooms: 3
Half Bathrooms: 1
Full Bathrooms: 2
Other Interior Features Breakfast Area, Bathtub, Cathedral Ceiling(s), Dual Sinks, Eat-in Kitchen, Pantry, Soaking Tub, Separate Shower, Upper Level Primary, Vaulted Ceiling(s), Walk-In Closet(s)
Area & Lot
Total area 2,472 Sq.Ft.
Lot Area 5,227.2 Sq.Ft.
Living area 2,050 Sq.Ft.
MLS® ID R10998945
Year Built 1990
High School South Fork
Middle School Murray
Elementary School Hobe Sound
Water Frontage Lake Front, Pond
View Description Golf Course,Lake,Pond
Type Residential
Status Sold
Exterior
Stories 2
Pool Association
Air conditioning Central Air, Electric
Heat type Central, Electric
Water Source Public
Garage Space 2.0
Security Features Gated with Guard, Gated Community, Smoke Detector(s)
Sewer Public Sewer
Other Exterior Features Balcony, Outdoor Living Area
Parking Attached, Garage, Garage Door Opener
Lot Features On Golf Course, Sprinklers Automatic, 1/4 Acre
Roof Concrete, Flat, Tile
Utilities Sewer Available, Water Available
Finance
Sales Price $737,500
HOA Fees $349 monthly
Real Estate Tax $4,110 yearly
Two-story beige home with a paver driveway, tropical landscaping, and a white tile roof.

360 Virtual Tour

Take a tour of this property

Work With Us

Get assistance in determining the current property value, crafting a competitive offer, writing and negotiating a contract, and much more. Contact us today.